Million-Dollar View. Wake up in a house overlooking serene Seneca Park from this beautifully secluded end-unit townhome. Bathed in natural light only an end unit can offer, this three-level home is waiting for you. The open-concept main level is perfect for both entertaining and quiet evenings in, featuring gleaming hardwood floors, a light kitchen and a spacious deck where you can take in the tranquil park views. Hardwood continues throughout the main and upper levels, while neutral decor creates a warm, inviting canvas ready for your personal style. Upstairs you'll find generously sized bedrooms, including a restful primary retreat. With 3 bedrooms and 3.5 baths, there's room for everyone to spread out and feel at home. The townhome has been recently updated, lovingly cared for, and is in good condition, though it is being sold in AS IS condition. Optimally located just minutes from I-270, premier shopping, and a wide array of restaurants, this home delivers the rare combination of peaceful natural surroundings and unbeatable convenience. A view this special doesn't come along often.
For sale
Price cut: $6K (8/1)
$449,000
12033 Winding Creek Way, Germantown, MD 20874
3beds
1,944sqft
:
Get pre-qualified$2,988/mo
Townhouse
Built in 1982
1,820 Square Feet Lot
$-- Zestimate®
$231/sqft
$145/mo HOA
What's special
Recently updatedPeaceful natural surroundingsOpen-concept main levelBeautifully secluded end-unit townhomeOverlooking serene seneca parkTranquil park viewsGleaming hardwood floors
- 46 days |
- 503 |
- 35 |
Likely to sell faster than
Zillow last checked:
Listing updated:
Listed by:
Daniel Demers 888-219-3009,
Sell Your Home Services 8882193009
Source: Bright MLS,MLS#: MDMC2241446
Facts & features
Interior
Bedrooms & bathrooms
- Bedrooms: 3
- Bathrooms: 4
- Full bathrooms: 3
- 1/2 bathrooms: 1
- Main level bathrooms: 1
Rooms
- Room types: Living Room, Dining Room, Kitchen, Family Room, Laundry
Dining room
- Level: Main
Family room
- Level: Main
Kitchen
- Level: Main
Laundry
- Level: Main
Living room
- Level: Main
Heating
- Central, Electric
Cooling
- Central Air, Electric
Appliances
- Included: Dishwasher, ENERGY STAR Qualified Washer, Microwave, Oven/Range - Electric, Water Heater, ENERGY STAR Qualified Refrigerator, Electric Water Heater
- Laundry: In Basement, Laundry Room
Features
- Breakfast Area, Combination Dining/Living, Primary Bath(s), Dry Wall
- Flooring: Laminate, Hardwood, Ceramic Tile, Concrete, Wood
- Doors: Storm Door(s)
- Basement: Partial,Exterior Entry,Heated,Rear Entrance,Finished,Walk-Out Access,Windows
- Number of fireplaces: 1
- Fireplace features: Wood Burning
Interior area
- Total structure area: 1,944
- Total interior livable area: 1,944 sqft
- Finished area above ground: 1,344
- Finished area below ground: 600
Property
Parking
- Parking features: Assigned, Parking Lot
- Details: Assigned Parking
Accessibility
- Accessibility features: None
Features
- Levels: Three and One Half
- Stories: 3.5
- Patio & porch: Deck, Patio
- Exterior features: Lighting, Sidewalks, Street Lights
- Pool features: Community
- Has view: Yes
- View description: Scenic Vista, Trees/Woods, Panoramic
Lot
- Size: 1,820 Square Feet
- Features: Wooded, Corner Lot, Cul-De-Sac, No Thru Street, Secluded, Front Yard, Rear Yard, Corner Lot/Unit, Urban Land Not Rated, Urban Land-Beltsville-Chillum
Details
- Additional structures: Above Grade, Below Grade
- Parcel number: 160901855642
- Zoning: PD9
- Special conditions: Standard
Construction
Type & style
- Home type: Townhouse
- Architectural style: Traditional
- Property subtype: Townhouse
Materials
- Vinyl Siding
- Foundation: Block, Slab
- Roof: Shingle
Condition
- Average
- New construction: No
- Year built: 1982
Utilities & green energy
- Electric: Other
- Sewer: Public Sewer
- Water: Public
- Utilities for property: Electricity Available, Water Available, Sewer Available, Cable Available
Community & HOA
Community
- Security: Smoke Detector(s), Main Entrance Lock
- Subdivision: Gunners Lake Village
HOA
- Has HOA: Yes
- HOA fee: $145 monthly
Location
- Region: Germantown
Financial & listing details
- Price per square foot: $231/sqft
- Tax assessed value: $355,200
- Annual tax amount: $4,525
- Date on market: 6/19/2026
- Listing agreement: Exclusive Agency
- Listing terms: Conventional,Cash
- Ownership: Fee Simple
- Road surface type: Paved
Estimated market value
Not available
Estimated sales range
Not available
Not available
Price history
| Date | Event | Price |
|---|---|---|
| 8/1/2026 | Price change | $449,000-1.3%$231/sqft |
Source:  Bright MLS #MDMC2241446 Report a problem Bright MLS #MDMC2241446 Report a problem | ||
| 6/19/2026 | Listed for sale | $455,000+28.2%$234/sqft |
Source: Bright MLS #MDMC2241446 Report a problem | ||
| 7/22/2022 | Sold | $355,000+32%$183/sqft |
Source: Public Record Report a problem | ||
| 11/8/2019 | Listing removed | $1,975$1/sqft |
Source: Zillow Rental Manager Report a problem | ||
| 9/23/2019 | Price change | $1,975-6%$1/sqft |
Source: RE/MAX REALTY GROUP Report a problem | ||
| 8/26/2019 | Listed for rent | $2,100+10.5%$1/sqft |
Source: RE/MAX REALTY GROUP Report a problem | ||
| 5/18/2017 | Listing removed | $1,900$1/sqft |
Source: RE/MAX Realty Group #MC9930016 Report a problem | ||
| 4/29/2017 | Listed for rent | $1,900+0.3%$1/sqft |
Source: RE/MAX Realty Group #MC9930016 Report a problem | ||
| 8/17/2015 | Listing removed | $1,895$1/sqft |
Source: RE/MAX Realty Group #MC8636383 Report a problem | ||
| 7/21/2015 | Listed for rent | $1,895-5%$1/sqft |
Source: RE/MAX Realty Group #MC8636383 Report a problem | ||
| 6/11/2015 | Listing removed | $1,995$1/sqft |
Source: RE/MAX REALTY GROUP #MC8636383 Report a problem | ||
| 5/15/2015 | Listed for rent | $1,995+7.8%$1/sqft |
Source: RE/MAX REALTY GROUP #MC8636383 Report a problem | ||
| 2/2/2013 | Listing removed | $1,850$1/sqft |
Source: RE/MAX REALTY GROUP #MC7997179 Report a problem | ||
| 1/25/2013 | Listed for rent | $1,850$1/sqft |
Source: Remax Realty Group #MC7997179 Report a problem | ||
| 1/7/2013 | Sold | $269,000-3.6%$138/sqft |
Source: Public Record Report a problem | ||
| 11/9/2012 | Price change | $279,000-2.1%$144/sqft |
Source: Remax Realty Group #MC7950974 Report a problem | ||
| 11/3/2012 | Price change | $284,999-1.7%$147/sqft |
Source: Remax Realty Group #MC7950974 Report a problem | ||
| 10/21/2012 | Listed for sale | $289,900+114.7%$149/sqft |
Source: Remax Realty Group #MC7950974 Report a problem | ||
| 10/12/1999 | Sold | $135,000$69/sqft |
Source: Public Record Report a problem | ||
Public tax history
| Year | Property taxes | Tax assessment |
|---|---|---|
| 2025 | $4,303 +18.1% | $335,933 +6.1% |
| 2024 | $3,645 +6.4% | $316,667 +6.5% |
| 2023 | $3,427 +7.7% | $297,400 +3.2% |
| 2022 | $3,181 +3.4% | $288,267 +3.3% |
| 2021 | $3,077 +3.3% | $279,133 +3.4% |
| 2020 | $2,979 +8.1% | $270,000 |
| 2019 | $2,755 -0.2% | $270,000 +8.1% |
| 2018 | $2,760 +0.1% | $249,800 +4.2% |
| 2017 | $2,756 +9.6% | $239,700 +1.3% |
| 2016 | $2,514 | $236,633 +1.3% |
| 2015 | $2,514 | $233,567 +1.3% |
| 2014 | $2,514 | $230,500 |
| 2013 | -- | $230,500 |
| 2012 | -- | $230,500 -4.8% |
| 2011 | -- | $242,040 |
| 2010 | -- | $242,040 |
| 2009 | -- | $242,040 -31.9% |
| 2008 | -- | $355,210 +20% |
| 2007 | -- | $295,960 +25% |
| 2006 | -- | $236,710 +33.4% |
| 2005 | -- | $177,460 +11.9% |
| 2004 | -- | $158,632 |
| 2003 | -- | $158,632 +31.1% |
| 2002 | -- | $120,980 |
| 2001 | -- | $120,980 |
Find assessor info on the county website
Monthly payment
Est. payment
Payment breakdown
Explore the cost of this home by adjusting the details. Changes won't be saved.Climate risks
Neighborhood: 20874
Nearby schools
GreatSchools rating
- 6/10Fox Chapel Elementary SchoolGrades: PK-5Distance: 0.8 mi
- 5/10Roberto W. Clemente Middle SchoolGrades: 6-8Distance: 0.4 mi
- 5/10Seneca Valley High SchoolGrades: 9-12Distance: 1.3 mi
Schools provided by the listing agent
- Elementary: Waters Landing
- Middle: Kingsview
- High: Northwest
- District: Montgomery County Public Schools
Source: Bright MLS. This data may not be complete. We recommend contacting the local school district to confirm school assignments for this home.
- $403,8003 bd3 ba1.3k sqft12035 Winding Creek Way, Germantown, MD 20874Off Market
- $381,500-- bd3 ba1.3k sqft12037 Winding Creek Way, Germantown, MD 20874Off Market
- $408,3003 bd3 ba1.3k sqft12039 Winding Creek Way, Germantown, MD 20874Off Market
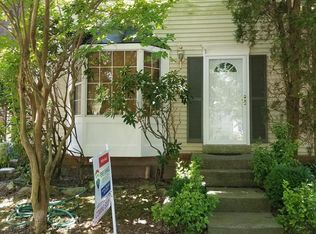
- $435,9003 bd4 ba1.8k sqft12029 Winding Creek Way, Germantown, MD 20874Off Market
- $440,0003 bd4 ba1.6k sqft12041 Winding Creek Way, Germantown, MD 20874Sold
- $426,6003 bd3 ba1.3k sqft12027 Winding Creek Way, Germantown, MD 20874Off Market
- $403,8002 bd4 ba1.2k sqft12043 Winding Creek Way, Germantown, MD 20874Off Market
- $415,1004 bd3 ba1.2k sqft12025 Winding Creek Way, Germantown, MD 20874Off Market
A local agent can set up tours, give advice and negotiate with sellers.
Similar homes
- $450,0003 bd4 ba1.3k sqft11735 Summer Oak Dr, Germantown, MD 20874For Sale
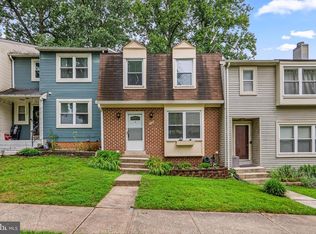
 MLS ID #MDMC2244330, Larry Prigal, RLAH @properties. Bright MLS
 - $450,0003 bd4 ba1.2k sqft12163 Flag Harbor Dr, Germantown, MD 20874For Sale
 MLS ID #MDMC2241012, Doug Lunenfeld, Keller Williams Capital Properties. Bright MLS
 - $449,0003 bd3 ba1.3k sqft12421 Walnut Cove Cir, Germantown, MD 20874For Sale
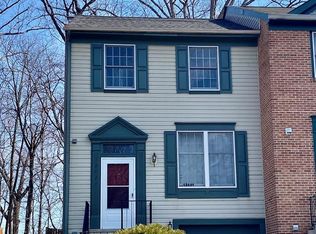 MLS ID #MDMC2222512, Paul Choe, Fairfax Realty Premier. Bright MLS
 - $465,0003 bd4 ba1.6k sqft13326 Waterside Cir, Germantown, MD 20874For Sale
 MLS ID #MDMC2242496, Sang Lee, Fairfax Realty 50/66 LLC. Bright MLS
 - $435,0003 bd4 ba1.1k sqft18147 Metz Dr, Germantown, MD 20874For SaleMLS ID #MDMC2230654, Maruf Lasker, Independent Realty, Inc. Bright MLS
- $395,0003 bd3 ba1.8k sqft12933 Pickering Dr, Germantown, MD 20874For SaleMLS ID #MDMC2241330, Shahnaz Tehraniazad, Royalty Realty, LLC. Bright MLS
- $339,9003 bd2 ba1.2k sqft18625 Nutmeg Pl, Germantown, MD 20874For SaleMLS ID #MDMC2248330, Danny Padigalingam, RE/MAX Realty Group. Bright MLS
- $360,0003 bd2 ba1.5k sqft18916 Port Haven Pl, Germantown, MD 20874For SaleMLS ID #MDMC2219494, Mr. Jonathan S Lahey, EXP Realty, LLC. Bright MLS
- $465,0003 bd4 ba2k sqft1103 Wildpark Ave, Gaithersburg, MD 20879For SaleMLS ID #MDMC2244802, Min Zhang, Prostage Realty, LLC. Bright MLS
- $475,0003 bd3 ba1.8k sqft12854 Cloverleaf Center Dr #165, Germantown, MD 20874For SaleMLS ID #MDMC2233436, Rokhsan Fallah, Samson Properties. Bright MLS
- $458,0004 bd3 ba1.7k sqft11111 Weatherburn Pl, Gaithersburg, MD 20879For SaleMLS ID #MDMC2201884, Pamela Pugh, Real Broker, LLC. Bright MLS
- $485,0003 bd3 ba1.8k sqft11217 Bent Creek Ter, Germantown, MD 20876For SaleMLS ID #MDMC2236814, Rose Creasey, Turning Point Real Estate. Bright MLS
- $428,0003 bd3 ba1.5k sqft540 Palmtree Dr, Gaithersburg, MD 20878For SaleMLS ID #MDMC2244124, Peter Yin, Libra Realty, LLC. Bright MLS
- $409,9993 bd2 ba1.4k sqft19964 Apple Ridge Pl, Montgomery Village, MD 20886For SaleMLS ID #MDMC2244228, Miguel Gotay, Realty Concepts Group LLC. Bright MLS
- $565,0003 bd4 ba1.7k sqft412 Fleece Flower Dr, Gaithersburg, MD 20878For SaleMLS ID #MDMC2249238, Wanda Higgs, Chesapeake Homes 2 Own. Bright MLS
- $425,0003 bd3 ba1.7k sqft9208 Weathervane Pl, Montgomery Village, MD 20886For SaleMLS ID #MDMC2243766, Omid Asgari, Spring Hill Real Estate, LLC.. Bright MLS
- $489,9003 bd4 ba2.2k sqft8527 Fountain Valley Dr, Montgomery Village, MD 20886For SaleMLS ID #MDMC2240712, Bryant Ferreira, HomeSmart. Bright MLS
- $298,9992 bd2 ba1k sqft12209 Saint Peter Ct APT E, Germantown, MD 20874For SaleMLS ID #MDMC2241070, Sherri Ledner, Radiant Real Estate, LLC. Bright MLS
- $279,9002 bd2 ba1k sqft13105 Briarcliff Ter #11-1104, Germantown, MD 20874For SaleMLS ID #MDMC2249242, Stephanie Swart, Weichert, REALTORS. Bright MLS
- $363,9992 bd3 ba1.6k sqft19939 Dunstable Cir #215, Germantown, MD 20876For SaleMLS ID #MDMC2238670, Eileen Blair, Samson Properties. Bright MLS
