New lowered price. Seller is willing to contribute up to $3,000 towards the buyer's closing costs depending on the terms of the contract. Charming end-unit townhouse in Germantown’s desirable North Lake Woods community! This move-in ready home features over $25,000 of recent renovations including a brand-new roof installed in February 2026 with a 30-year warranty, new luxury vinyl plank (LVP) flooring on the main level, freshly painted interiors and exterior, new shutters, a resurfaced asphalt driveway, and a refreshed garage. LVP flooring on the upper and lower levels installed within the last 5 years, and bathrooms updated also within the last 5 years. The bright main level offers a spacious living room with large windows, a convenient half bath, and a dining area that flows into an upgraded kitchen with stainless steel appliances—perfect for everyday living and entertaining. Enjoy outdoors living on the spacious deck with a fenced backyard overlooking trees, ideal for relaxing, gardening, or bird watching. Upstairs features an owner’s suite with walk-in closet and updated full bath, plus two additional bedrooms and another upgraded full bath. The lower level includes a refreshed laundry room with storage, access to the one-car garage, additional storage closets, and an extra approx. 200 sq ft finished family room with a fireplace. It is conveniently located just minutes from Gunners Lake, shopping, restaurants, parks, Route 270, and Germantown MARC Station.
For sale
Price cut: $5K (7/20)
$454,900
12421 Walnut Cove Cir, Germantown, MD 20874
3beds
1,320sqft
:
Get pre-qualified$2,985/mo
Townhouse
Built in 1989
1,750 Square Feet Lot
$453,300 Zestimate®
$345/sqft
$102/mo HOA
What's special
Refreshed garageBright main levelFenced backyard overlooking treesConvenient half bathSpacious deckResurfaced asphalt drivewayNew shutters
- 129 days |
- 335 |
- 17 |
Zillow last checked:
Listing updated:
Listed by:
Paul Choe 240-707-5097,
Fairfax Realty Premier 3014399500
Source: Bright MLS,MLS#: MDMC2222512
Facts & features
Interior
Bedrooms & bathrooms
- Bedrooms: 3
- Bathrooms: 3
- Full bathrooms: 2
- 1/2 bathrooms: 1
- Main level bathrooms: 1
Rooms
- Room types: Family Room
Family room
- Features: Basement - Finished, Fireplace - Wood Burning, Flooring - Luxury Vinyl Plank
- Level: Lower
Heating
- Heat Pump, Electric
Cooling
- Other, Electric
Appliances
- Included: Dishwasher, Disposal, Dryer, Oven/Range - Electric, Range Hood, Refrigerator, Stainless Steel Appliance(s), Washer, Electric Water Heater
- Laundry: In Basement
Features
- Bathroom - Tub Shower, Bathroom - Stall Shower, Breakfast Area, Ceiling Fan(s), Dining Area, Pantry
- Flooring: Luxury Vinyl, Ceramic Tile
- Basement: Full,Finished
- Number of fireplaces: 1
- Fireplace features: Brick, Mantel(s), Screen, Glass Doors
Interior area
- Total structure area: 1,960
- Total interior livable area: 1,320 sqft
- Finished area above ground: 1,320
- Finished area below ground: 0
Property
Parking
- Total spaces: 3
- Parking features: Basement, Asphalt, Attached, Driveway
- Attached garage spaces: 1
- Uncovered spaces: 2
Accessibility
- Accessibility features: None
Features
- Levels: Three
- Stories: 3
- Patio & porch: Deck, Enclosed
- Pool features: None
- Fencing: Wood
Lot
- Size: 1,750 Square Feet
- Features: Backs to Trees
Details
- Additional structures: Above Grade, Below Grade
- Parcel number: 160902720594
- Zoning: PD9
- Special conditions: Standard
Construction
Type & style
- Home type: Townhouse
- Architectural style: Colonial
- Property subtype: Townhouse
Materials
- Vinyl Siding
- Foundation: Concrete Perimeter
- Roof: Shingle
Condition
- Excellent
- New construction: No
- Year built: 1989
Utilities & green energy
- Sewer: Public Sewer
- Water: Public
Community & HOA
Community
- Security: Carbon Monoxide Detector(s), Smoke Detector(s)
- Subdivision: Gunners Lake Village
HOA
- Has HOA: Yes
- HOA fee: $102 monthly
Location
- Region: Germantown
Financial & listing details
- Price per square foot: $345/sqft
- Tax assessed value: $382,500
- Annual tax amount: $4,521
- Date on market: 3/25/2026
- Listing agreement: Exclusive Right To Sell
- Listing terms: Cash,FHA,Conventional,VA Loan
- Ownership: Fee Simple
Estimated market value
$453,300
$431,000 - $476,000
$2,680/mo
Price history
| Date | Event | Price |
|---|---|---|
| 7/20/2026 | Price change | $454,900-1.1%$345/sqft |
Source:  Bright MLS #MDMC2222512 Report a problem Bright MLS #MDMC2222512 Report a problem | ||
| 5/5/2026 | Price change | $459,900-1.1%$348/sqft |
Source: Bright MLS #MDMC2222512 Report a problem | ||
| 3/25/2026 | Listed for sale | $465,000+50%$352/sqft |
Source: Bright MLS #MDMC2222512 Report a problem | ||
| 6/25/2015 | Sold | $310,000+1%$235/sqft |
Source: Public Record Report a problem | ||
| 4/30/2015 | Listed for sale | $307,000+15.8%$233/sqft |
Source: Long & Foster Real Estate, Inc. #MC8620605 Report a problem | ||
| 9/19/2011 | Sold | $265,000$201/sqft |
Source: Public Record Report a problem | ||
| 6/18/2011 | Price change | $265,000-3.6%$201/sqft |
Source: Long & Foster Real Estate #MC7571991 Report a problem | ||
| 4/9/2011 | Listed for sale | $275,000-10.3%$208/sqft |
Source: Long & Foster Real Estate #MC7571991 Report a problem | ||
| 4/30/2004 | Sold | $306,600+103.3%$232/sqft |
Source: Public Record Report a problem | ||
| 5/10/2000 | Sold | $150,800+0.5%$114/sqft |
Source: Public Record Report a problem | ||
| 9/27/1993 | Sold | $150,000$114/sqft |
Source: Public Record Report a problem | ||
Public tax history
| Year | Property taxes | Tax assessment |
|---|---|---|
| 2025 | $3,829 +1.7% | $354,867 +8.4% |
| 2024 | $3,767 +9.1% | $327,233 +9.2% |
| 2023 | $3,452 +6.8% | $299,600 +2.3% |
| 2022 | $3,231 +2.5% | $292,800 +2.4% |
| 2021 | $3,153 +2.4% | $286,000 +2.4% |
| 2020 | $3,080 +9.6% | $279,200 |
| 2019 | $2,810 -0.2% | $279,200 +9.6% |
| 2018 | $2,815 +0.9% | $254,800 +5% |
| 2017 | $2,789 +8.1% | $242,600 +6.1% |
| 2016 | $2,581 | $228,700 +6.5% |
| 2015 | $2,581 | $214,800 +6.9% |
| 2014 | $2,581 | $200,900 |
| 2013 | -- | $200,900 |
| 2012 | -- | $200,900 -29.1% |
| 2011 | -- | $283,430 |
| 2010 | -- | $283,430 |
| 2009 | -- | $283,430 -19.6% |
| 2008 | -- | $352,500 +18.7% |
| 2007 | -- | $296,922 +23% |
| 2006 | -- | $241,346 +29.9% |
| 2005 | -- | $185,770 +10.2% |
| 2004 | -- | $168,522 |
| 2003 | -- | $168,522 +25.7% |
| 2002 | -- | $134,030 |
| 2001 | -- | $134,030 |
Find assessor info on the county website
Monthly payment
Est. payment
Payment breakdown
Explore the cost of this home by adjusting the details. Changes won't be saved.Climate risks
Neighborhood: 20874
Nearby schools
GreatSchools rating
- 2/10S. Christa McAuliffe Elementary SchoolGrades: PK-5Distance: 0.3 mi
- 5/10Roberto W. Clemente Middle SchoolGrades: 6-8Distance: 0.5 mi
- 5/10Seneca Valley High SchoolGrades: 9-12Distance: 0.6 mi
Schools provided by the listing agent
- District: Montgomery County Public Schools
Source: Bright MLS. This data may not be complete. We recommend contacting the local school district to confirm school assignments for this home.
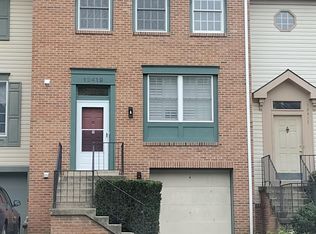
- $420,0003 bd2 ba1.8k sqft12419 Walnut Cove Cir, Germantown, MD 20874Off Market
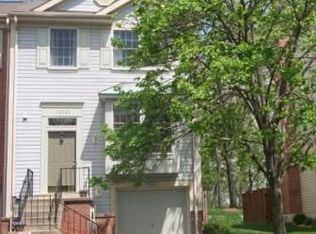
- $444,5003 bd3 ba1.3k sqft12425 Walnut Cove Cir, Germantown, MD 20874Off Market
- $410,500-- bd2 ba1.3k sqft12417 Walnut Cove Cir, Germantown, MD 20874Off Market
- $413,300-- bd2 ba1.3k sqft12415 Walnut Cove Cir, Germantown, MD 20874Off Market
- $432,1003 bd2 ba1.3k sqft12427 Walnut Cove Cir, Germantown, MD 20874Off Market
- $437,200-- bd2 ba1.3k sqft12429 Walnut Cove Cir, Germantown, MD 20874Off Market
- $452,4003 bd3 ba1.3k sqft12413 Walnut Cove Cir, Germantown, MD 20874Off Market
- $430,0003 bd3 ba1.3k sqft12431 Walnut Cove Cir, Germantown, MD 20874Sold
A local agent can set up tours, give advice and negotiate with sellers.
Similar homes
- $419,9004 bd3 ba1.4k sqft19225 Warrior Brook Dr, Germantown, MD 20874For Sale

 MLS ID #MDMC2240306, Carlos Pacheco, Taylor Properties. Bright MLS
 - $339,9003 bd2 ba1.2k sqft18625 Nutmeg Pl, Germantown, MD 20874For Sale
 MLS ID #MDMC2248330, Danny Padigalingam, RE/MAX Realty Group. Bright MLS
 - $465,0003 bd4 ba1.6k sqft13326 Waterside Cir, Germantown, MD 20874For Sale
 MLS ID #MDMC2242496, Sang Lee, Fairfax Realty 50/66 LLC. Bright MLS
 - $435,0003 bd4 ba1.1k sqft18147 Metz Dr, Germantown, MD 20874For Sale
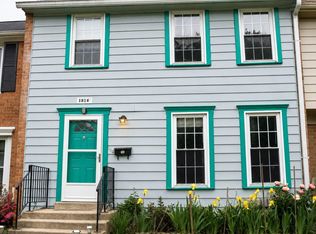 MLS ID #MDMC2230654, Maruf Lasker, Independent Realty, Inc. Bright MLS
 - $399,9003 bd2 ba1k sqft11807 Summer Oak Dr, Germantown, MD 20874For SaleMLS ID #MDMC2236582, Daisy Heidbrink, Keller Williams Realty Centre. Bright MLS
- $395,0003 bd3 ba1.8k sqft12933 Pickering Dr, Germantown, MD 20874For SaleMLS ID #MDMC2241330, Shahnaz Tehraniazad, Royalty Realty, LLC. Bright MLS
- $475,0003 bd4 ba1.6k sqft1152 Southern Night Ln, Gaithersburg, MD 20879For SaleMLS ID #MDMC2247476, Manjunath Kattaya, Signature Home Realty LLC. Bright MLS
- $475,0003 bd3 ba1.8k sqft12854 Cloverleaf Center Dr #165, Germantown, MD 20874For SaleMLS ID #MDMC2233436, Rokhsan Fallah, Samson Properties. Bright MLS
- $428,0003 bd3 ba1.5k sqft540 Palmtree Dr, Gaithersburg, MD 20878For SaleMLS ID #MDMC2244124, Peter Yin, Libra Realty, LLC. Bright MLS
- $479,9004 bd4 ba1.9k sqft11511 Brundidge Ter, Germantown, MD 20876For SaleMLS ID #MDMC2227048, Susana Garcia, Fairfax Realty Premier. Bright MLS
- $385,0002 bd2 ba944 sqft11706 Zebrawood Ct, Germantown, MD 20876For SaleMLS ID #MDMC2247094, Carolyn Hurwitz, Compass. Bright MLS
- $425,0003 bd4 ba1.1k sqft12912 Boggy Trail Way #55, Germantown, MD 20876For SaleMLS ID #MDMC2209096, Annette Ekeruche, Long & Foster Real Estate, Inc.. Bright MLS
- $371,2504 bd3 ba1.6k sqft13465 Demetrias Way, Germantown, MD 20874For SaleMLS ID #MDMC2235922, Claudine Sivilla, Cummings & Co. Realtors. Bright MLS
- $419,9993 bd2 ba1.4k sqft19964 Apple Ridge Pl, Montgomery Village, MD 20886For SaleMLS ID #MDMC2244228, Miguel Gotay, Realty Concepts Group LLC. Bright MLS
- $429,9903 bd4 ba1.6k sqft47 Gas Light Ct, Gaithersburg, MD 20879For SaleMLS ID #MDMC2239722, Akin Popoola, Paragon Realty, LLC. Bright MLS
- $499,9003 bd2 ba1.6k sqft11902 Foal Ln, North Potomac, MD 20878For SaleMLS ID #MDMC2242620, Jim McConnell, McConnell Realty LLC. Bright MLS
- $445,0002 bd3 ba1.7k sqft11964 Little Seneca Pkwy #2561, Clarksburg, MD 20871For SaleMLS ID #MDMC2233700, Huai En Chiu, Evergreen Properties. Bright MLS
- $579,9003 bd3 ba1.1k sqft12 Glazebrook Ct, Gaithersburg, MD 20878For SaleMLS ID #MDMC2247402, Nini Huang, DMV Landmark Realty, LLC. Bright MLS
- $429,9003 bd3 ba1.3k sqft790 Azalea Dr #15, Rockville, MD 20850For SaleMLS ID #MDMC2243794, Nadine Sanepour, HomeSmart. Bright MLS
- $454,9003 bd3 ba1.8k sqft17602 Horizon Pl, Derwood, MD 20855For SaleMLS ID #MDMC2240416, Fernando Herboso, Samson Properties. Bright MLS
