Welcome to this beautifully updated, three-level townhouse perfectly situated in the highly sought-after Potomac Meadows Community. The main level features marble floors throughout the living areas, leading into a well-appointed kitchen complete with granite countertops and stainless steel appliances. Plenty of natural light streams through the windows, highlighting the home's modern finishes and open-concept feel. The second level features two spacious bedrooms and one full hallway bath. On the third level, you'll find a private primary bedroom suite with an attached full bath and wall-to-wall carpeting. The outdoor space features a fully fenced-in rear yard with a patio and a convenient shed for extra storage. Perfectly situated in a top-tier school cluster: Travilah Elementary, Robert Frost Middle, and Thomas S. Wootton High School. Completely move-in ready!
For sale
Price cut: $10K (9/1)
$489,900
11902 Foal Ln, North Potomac, MD 20878
3beds
1,620sqft
Townhouse
Built in 1987
1,504 Square Feet Lot
$487,400 Zestimate®
$302/sqft
$210/mo HOA
What's special
Beautifully updatedFully fenced-in rear yardModern finishesPlenty of natural lightStainless steel appliancesOpen-concept feelGranite countertops
- 59 days
- 1,318
- 70
Likely to sell faster than
Zillow last checked:
Listing updated:
Listed by:
Jim McConnell 240-605-1100,
McConnell Realty LLC 301-299-5154
Source: Bright MLS,MLS#: MDMC2242620
Facts & features
Interior
Bedrooms & bathrooms
- Bedrooms: 3
- Bathrooms: 2
- Full bathrooms: 2
Heating
- ENERGY STAR Qualified Equipment, Electric
Cooling
- Central Air, ENERGY STAR Qualified Equipment, Programmable Thermostat, Electric
Appliances
- Included: Electric Water Heater
Features
- Has basement: No
- Has fireplace: No
Interior area
- Total structure area: 1,620
- Total interior livable area: 1,620 sqft
- Finished area above ground: 1,620
Property
Parking
- Parking features: Assigned, Off Street
- Details: Assigned Parking
Accessibility
- Accessibility features: None
Features
- Levels: Three
- Stories: 3
- Pool features: None
Lot
- Size: 1,504 Square Feet
Details
- Additional structures: Above Grade
- Parcel number: 160602632812
- Zoning: R200
- Special conditions: Standard
Construction
Type & style
- Home type: Townhouse
- Architectural style: Contemporary
- Property subtype: Townhouse
Materials
- HardiPlank Type
- Foundation: Slab
Condition
- New construction: No
- Year built: 1987
Utilities & green energy
- Sewer: Public Sewer
- Water: Public
Community & HOA
Community
- Subdivision: Potomac Meadows
HOA
- Has HOA: Yes
- HOA fee: $210 monthly
Location
- Region: North Potomac
Financial & listing details
- Price per square foot: $302/sqft
- Tax assessed value: $435,767
- Annual tax amount: $5,201
- Date on market: 7/10/2026
- Listing agreement: Exclusive Right To Sell
- Ownership: Fee Simple
Estimated market value
$487,400
$463,000 - $512,000
$2,686/mo
Price history
| Date | Event | Price |
|---|---|---|
| 9/1/2026 | Price change | $489,900-2%$302/sqft |
Source:  Bright MLS #MDMC2242620 Report a problem Bright MLS #MDMC2242620 Report a problem | ||
| 7/10/2026 | Listed for sale | $499,900+29.8%$309/sqft |
Source: Bright MLS #MDMC2242620 Report a problem | ||
| 6/12/2026 | Listing removed | $2,550$2/sqft |
Source: Zillow Rentals Report a problem | ||
| 5/16/2026 | Price change | $2,550-1.9%$2/sqft |
Source: Zillow Rentals Report a problem | ||
| 4/23/2026 | Listed for rent | $2,600$2/sqft |
Source: Zillow Rentals Report a problem | ||
| 5/11/2018 | Sold | $385,000+2.7%$238/sqft |
Source: Public Record Report a problem | ||
| 4/16/2018 | Pending sale | $375,000$231/sqft |
Source: RE/MAX REALTY SERVICES #1000260308 Report a problem | ||
| 3/15/2018 | Listed for sale | $375,000+76.1%$231/sqft |
Source: Re/Max Realty Services #1000260308 Report a problem | ||
| 12/2/2003 | Sold | $213,000$131/sqft |
Source: Public Record Report a problem | ||
Public tax history
| Year | Property taxes | Tax assessment |
|---|---|---|
| 2025 | $5,201 +15.2% | $413,933 +5.6% |
| 2024 | $4,514 +2% | $392,100 +2.1% |
| 2023 | $4,426 +6.6% | $384,133 +2.1% |
| 2022 | $4,151 +2.3% | $376,167 +2.2% |
| 2021 | $4,059 +10% | $368,200 +10.1% |
| 2020 | $3,689 +25.4% | $334,400 +25.3% |
| 2019 | $2,942 -0.2% | $266,800 |
| 2018 | $2,947 -3.7% | $266,800 +0% |
| 2017 | $3,061 +29.1% | $266,767 +0% |
| 2016 | $2,370 | $266,733 +0% |
| 2015 | $2,370 | $266,700 +0.4% |
| 2014 | $2,370 | $265,733 +0.4% |
| 2013 | -- | $264,767 +0.4% |
| 2012 | -- | $263,800 |
| 2011 | -- | $263,800 |
| 2010 | -- | $263,800 -4.3% |
| 2009 | -- | $275,620 +10.3% |
| 2008 | -- | $249,900 +11.5% |
| 2007 | -- | $224,180 +13% |
| 2006 | -- | $198,460 +11.2% |
| 2005 | -- | $178,536 +12.6% |
| 2004 | -- | $158,613 +14.4% |
| 2003 | -- | $138,690 +32.8% |
| 2002 | -- | $104,416 |
| 2001 | -- | $104,416 |
Find assessor info on the county website
Monthly payment
Est. payment
Payment breakdown
Explore the cost of this home by adjusting the details. Changes won't be saved.Climate risks
Neighborhood: 20878
Nearby schools
Schools provided by the listing agent
- Elementary: Travilah
- Middle: Robert Frost
- High: Thomas S. Wootton
- District: Montgomery County Public Schools
Source: Bright MLS. This data may not be complete. We recommend contacting the local school district to confirm school assignments for this home.
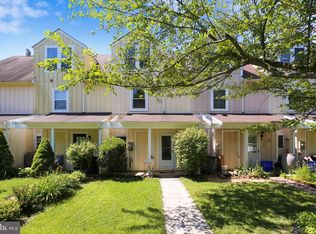
Similar homes
- $569,0003 bd3 ba1.8k sqft10610 Chisholm Landing Ter, Gaithersburg, MD 20878For Sale
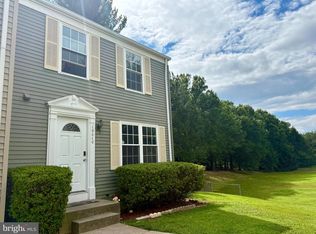
 MLS ID #MDMC2247508, Peter Yin, Libra Realty, LLC. Bright MLS
 - $400,0003 bd3 ba1.5k sqft540 Palmtree Dr, Gaithersburg, MD 20878For Sale
 MLS ID #MDMC2244124, Peter Yin, Libra Realty, LLC. Bright MLS
 - $465,0003 bd4 ba2k sqft1103 Wildpark Ave, Gaithersburg, MD 20879For Sale
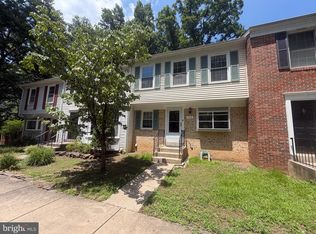 MLS ID #MDMC2244802, Min Zhang, Prostage Realty, LLC. Bright MLS
 - $489,0003 bd3 ba1.1k sqft2130 Cartwright Pl, Reston, VA 20191For Sale
 MLS ID #VAFX2317732, Berta Vasquez, Samson Properties. Bright MLS
 - $449,0003 bd3 ba1.3k sqft12421 Walnut Cove Cir, Germantown, MD 20874For SaleMLS ID #MDMC2222512, Paul Choe, Fairfax Realty Premier. Bright MLS
- $479,9003 bd4 ba2.2k sqft8527 Fountain Valley Dr, Montgomery Village, MD 20886For SaleMLS ID #MDMC2240712, Bryant Ferreira, HomeSmart. Bright MLS
- $440,0003 bd3 ba1.4k sqft30 Sugarland Square Ct, Sterling, VA 20164For SaleMLS ID #VALO2128346, Mirtha Terrones, Samson Properties. Bright MLS
- $495,0003 bd2 ba1.1k sqft2379 Southgate Sq, Reston, VA 20191For SaleMLS ID #VAFX2329080, Paula Camila Cortez Rivero, EXP Realty, LLC. Bright MLS
- $489,9003 bd4 ba1.2k sqft367 Linden Ct, Herndon, VA 20170For SaleMLS ID #VAFX2335248, Marco Novillo, Spring Hill Real Estate, LLC.. Bright MLS
- $415,0003 bd4 ba1.6k sqft47 Gas Light Ct, Gaithersburg, MD 20879For SaleMLS ID #MDMC2239722, Akin Popoola, Paragon Realty, LLC. Bright MLS
- $424,9003 bd3 ba1.3k sqft790 Azalea Dr #15, Rockville, MD 20850For SaleMLS ID #MDMC2243794, Nadine Sanepour, HomeSmart. Bright MLS
- $495,0002 bd2 ba1k sqft2121 Whisper Way, Reston, VA 20191For SaleMLS ID #VAFX2334070, Vitaly Bednov, Samson Properties. Bright MLS
- $355,9004 bd3 ba1.3k sqft776 W Side Dr #9-C, Gaithersburg, MD 20878For SaleMLS ID #MDMC2231416, Ken Venkatesh, RE/MAX Realty Services. Bright MLS
- $375,0003 bd3 ba1.8k sqft12933 Pickering Dr, Germantown, MD 20874For SaleMLS ID #MDMC2241330, Shahnaz Tehraniazad, Royalty Realty, LLC. Bright MLS
- $455,5004 bd4 ba1.5k sqft14813 Hammersmith Cir, Silver Spring, MD 20906For SaleMLS ID #MDMC2237704, Rosie Mears, Taylor Properties. Bright MLS
- $449,0002 bd2 ba1.3k sqft327 S Horners Ln, Rockville, MD 20850For SaleMLS ID #MDMC2252436, Diego Sito, Compass. Bright MLS
- $524,8503 bd4 ba2.3k sqft3 Castle Cliff Ct, Silver Spring, MD 20904For SaleMLS ID #MDMC2251196, Juanita Dawkins-Smart, RE/MAX Excellence Realty. Bright MLS
- $425,0003 bd4 ba1.6k sqft14949 Carriage Square Dr, Silver Spring, MD 20906For SaleMLS ID #MDMC2251284, Ronnie Golansky, RE/MAX Realty Group. Bright MLS
- $497,0002 bd2 ba1k sqft2326 Antiqua Ct, Reston, VA 20191For SaleMLS ID #VAFX2335542, Ms. Panthea Mohtasham, Diba Properties. Bright MLS
- $550,0003 bd4 ba1.8k sqft20864 Cosworth Ter, Sterling, VA 20165For SaleMLS ID #VALO2128690, Rick Martindale, Allstar Properties. Bright MLS
