Serene Wooded Setting & Endless Potential in Longmead Crossing! Backing directly to lush, quiet trees and open common grounds, this 3-level brick-front townhome features great bones and a prime Silver Spring location. Inside, you'll find a highly functional floor plan boasting a sunlit main living area, a dedicated dining space, an owner's suite with a private bath, and a finished walkout basement leading to a fully fenced yard with a patio. Unbeatable proximity to the Glenmont Metro, ICC (Rt 200), local dining, and community pools and tennis courts. Just needs some TLC and modern updates to make it your dream retreat! Property sold As-Is—a prime opportunity for Cash, Conventional, or FHA 203(k) renovation loans.
For sale
Price cut: $5K (9/19)
$395,000
14949 Carriage Square Dr, Silver Spring, MD 20906
3beds
1,694sqft
Townhouse
Built in 1987
1,540 Square Feet Lot
$394,600 Zestimate®
$233/sqft
$89/mo HOA
What's special
Finished walkout basementOpen common groundsDedicated dining space
- 46 days
- 1,252
- 47
Likely to sell faster than
Zillow last checked:
Listing updated:
Listed by:
Ronnie Golansky 301-674-5550,
RE/MAX Realty Group 301-258-7757
Source: Bright MLS,MLS#: MDMC2251284
Facts & features
Interior
Bedrooms & bathrooms
- Bedrooms: 3
- Bathrooms: 4
- Full bathrooms: 2
- 1/2 bathrooms: 2
- Main level bathrooms: 1
Basement
- Area: 616
Heating
- Central, Electric
Cooling
- Other, Electric
Appliances
- Included: Dishwasher, Disposal, Dryer, Refrigerator, Stainless Steel Appliance(s), Washer, Exhaust Fan, Oven/Range - Electric, Electric Water Heater
Features
- Dry Wall
- Flooring: Laminate, Carpet, Ceramic Tile
- Windows: Double Pane Windows, Energy Efficient, Bay/Bow, Replacement, Screens, Vinyl Clad
- Basement: Other
- Has fireplace: No
Interior area
- Total structure area: 1,848
- Total interior livable area: 1,694 sqft
- Finished area above ground: 1,232
- Finished area below ground: 462
Property
Parking
- Parking features: Parking Lot
Accessibility
- Accessibility features: None
Features
- Levels: Two and One Half
- Stories: 2.5
- Pool features: Community
Lot
- Size: 1,540 Square Feet
Details
- Additional structures: Above Grade, Below Grade
- Parcel number: 161302637676
- Zoning: PRC
- Special conditions: Standard
Construction
Type & style
- Home type: Townhouse
- Architectural style: Colonial
- Property subtype: Townhouse
Materials
- Brick, Vinyl Siding
- Foundation: Slab
- Roof: Shingle
Condition
- New construction: No
- Year built: 1987
- Major remodel year: 2018
Utilities & green energy
- Sewer: Public Sewer
- Water: Public
Community & HOA
Community
- Subdivision: Longmead
HOA
- Has HOA: Yes
- Amenities included: Tennis Court(s), Pool, Tot Lots/Playground
- HOA fee: $89 monthly
- HOA name: LONGMEAD
Location
- Region: Silver Spring
Financial & listing details
- Price per square foot: $233/sqft
- Tax assessed value: $391,367
- Annual tax amount: $4,825
- Date on market: 8/13/2026
- Listing agreement: Exclusive Right To Sell
- Listing terms: FHA,Conventional
- Ownership: Fee Simple
Estimated market value
$394,600
$375,000 - $414,000
$2,845/mo
Price history
| Date | Event | Price |
|---|---|---|
| 9/19/2026 | Price change | $395,000-1.3%$233/sqft |
Source:  Bright MLS #MDMC2251284 Report a problem Bright MLS #MDMC2251284 Report a problem | ||
| 9/12/2026 | Price change | $400,000-3.6%$236/sqft |
Source: Bright MLS #MDMC2251284 Report a problem | ||
| 9/7/2026 | Price change | $415,000-2.4%$245/sqft |
Source: Bright MLS #MDMC2251284 Report a problem | ||
| 9/1/2026 | Price change | $425,000-2.3%$251/sqft |
Source: Bright MLS #MDMC2251284 Report a problem | ||
| 8/26/2026 | Price change | $435,000-3.3%$257/sqft |
Source: Bright MLS #MDMC2251284 Report a problem | ||
| 8/14/2026 | Listed for sale | $450,000+16.3%$266/sqft |
Source: Bright MLS #MDMC2251284 Report a problem | ||
| 11/23/2021 | Sold | $387,000+6.1%$228/sqft |
Source: Bright MLS #MDMC2006628 Report a problem | ||
| 10/16/2021 | Pending sale | $364,900$215/sqft |
Source:  RE/MAX International #MDMC2006628 Report a problem RE/MAX International #MDMC2006628 Report a problem | ||
| 10/16/2021 | Contingent | $364,900$215/sqft |
Source: Bright MLS #MDMC2006628 Report a problem | ||
| 10/13/2021 | Price change | $364,900-3.9%$215/sqft |
Source: Bright MLS #MDMC2006628 Report a problem | ||
| 9/27/2021 | Price change | $379,900-5%$224/sqft |
Source: Bright MLS #MDMC2006628 Report a problem | ||
| 9/16/2021 | Listed for sale | $399,900$236/sqft |
Source: Bright MLS #MDMC2006628 Report a problem | ||
| 8/27/2021 | Pending sale | $399,900$236/sqft |
Source: RE/MAX International #MDMC2006628 Report a problem | ||
| 8/27/2021 | Contingent | $399,900$236/sqft |
Source: Bright MLS #MDMC2006628 Report a problem | ||
| 8/16/2021 | Listed for sale | $399,900+15.9%$236/sqft |
Source: Bright MLS #MDMC2006628 Report a problem | ||
| 12/30/2019 | Sold | $345,000-1.4%$204/sqft |
Source: Public Record Report a problem | ||
| 10/18/2019 | Listed for sale | $349,9000%$207/sqft |
Source: Nitro Realty #MDMC683228 Report a problem | ||
| 9/24/2018 | Listing removed | $1,950$1/sqft |
Source: Owner Report a problem | ||
| 9/21/2018 | Price change | $1,950+2.6%$1/sqft |
Source: Owner Report a problem | ||
| 9/4/2018 | Listed for rent | $1,900+2.7%$1/sqft |
Source: Owner Report a problem | ||
| 4/3/2017 | Listing removed | $1,850$1/sqft |
Source: Owner Report a problem | ||
| 3/20/2017 | Price change | $1,850+8.8%$1/sqft |
Source: Owner Report a problem | ||
| 4/6/2012 | Listed for rent | $1,700$1/sqft |
Source: GoSection8.com Report a problem | ||
| 10/17/2005 | Sold | $350,000$207/sqft |
Source: Public Record Report a problem | ||
Public tax history
| Year | Property taxes | Tax assessment |
|---|---|---|
| 2025 | $4,825 +15.4% | $381,200 +4.9% |
| 2024 | $4,182 +5.1% | $363,267 +5.2% |
| 2023 | $3,979 +10.1% | $345,333 +5.5% |
| 2022 | $3,613 +6.3% | $327,400 +6.3% |
| 2021 | $3,397 +6.6% | $308,133 +6.7% |
| 2020 | $3,187 +10.2% | $288,867 +7.1% |
| 2019 | $2,891 -0.2% | $269,600 +2.8% |
| 2018 | $2,896 -1% | $262,167 +2.9% |
| 2017 | $2,925 +57.1% | $254,733 +3% |
| 2016 | $1,863 | $247,300 +4.3% |
| 2015 | $1,863 | $237,000 +4.5% |
| 2014 | $1,863 | $226,700 +4.8% |
| 2013 | -- | $216,400 |
| 2012 | -- | $216,400 |
| 2011 | -- | $216,400 -38% |
| 2010 | -- | $348,920 +8.2% |
| 2009 | -- | $322,352 +9% |
| 2008 | -- | $295,786 +9.9% |
| 2007 | -- | $269,220 +18.9% |
| 2006 | -- | $226,486 +23.3% |
| 2005 | -- | $183,753 +30.3% |
| 2004 | -- | $141,020 |
| 2003 | -- | $141,020 +12.6% |
| 2002 | -- | $125,233 +6.7% |
| 2001 | -- | $117,340 |
Find assessor info on the county website
Monthly payment
Est. payment
Payment breakdown
Explore the cost of this home by adjusting the details. Changes won't be saved.Climate risks
Neighborhood: 20906
Nearby schools
Schools provided by the listing agent
- High: James Hubert Blake
- District: Montgomery County Public Schools
Source: Bright MLS. This data may not be complete. We recommend contacting the local school district to confirm school assignments for this home.
- $438,1003 bd3 ba1.1k sqft14951 Carriage Square Dr, Silver Spring, MD 20906Off Market
- $468,3003 bd3 ba1.4k sqft14947 Carriage Square Dr, Silver Spring, MD 20906Off Market
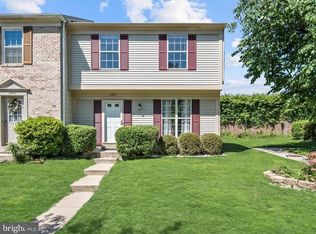
- $387,200-- bd1 ba1.2k sqft14953 Carriage Square Dr, Silver Spring, MD 20906Off Market
- $479,9003 bd3 ba1.5k sqft14955 Carriage Square Dr, Silver Spring, MD 20906For Sale
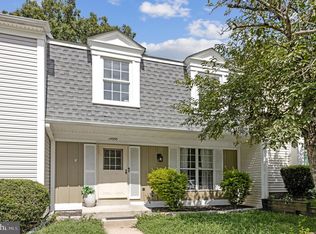
Similar homes
- $519,0003 bd4 ba1.7k sqft2230 Wimbledon Cir, Silver Spring, MD 20906For Sale

 MLS ID #MDMC2255006, Alex Eshete, DMV Realty, INC.. Bright MLS
 - $499,8803 bd4 ba1.7k sqft19 Casino Ct, Silver Spring, MD 20906For Sale
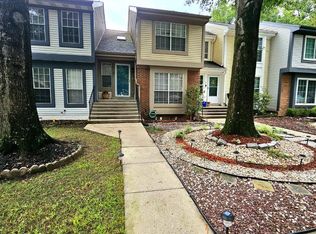 MLS ID #MDMC2255838, Juanita Dawkins-Smart, RE/MAX Excellence Realty. Bright MLS
 - $292,0003 bd2 ba1.3k sqft15210 Elkridge Way #91-3K, Silver Spring, MD 20906For Sale
 MLS ID #MDMC2253336, LEO BABOCI, Weichert, REALTORS. Bright MLS
 - $254,9992 bd2 ba1k sqftKimberly Place, Silver Spring, MD 20906For Sale
 MLS ID #MDMC2256208, Malek Mraihi, Long & Foster Real Estate, Inc.. Bright MLS
 - $340,0003 bd2 ba900 sqft2901 Lisage Way, Silver Spring, MD 20904For SaleMLS ID #MDMC2252388, Juan Flores, Alex Cooper Auctioneers, Inc.. Bright MLS
- $380,0004 bd4 ba1.4k sqftPaint Branch Park, Silver Spring, MD 20904For SaleMLS ID #MDMC2227860, Marlon Deausen, Deausen Realty. Bright MLS
- $409,9993 bd2 ba1k sqft506 Pickwick Village Way, Silver Spring, MD 20901For SaleMLS ID #MDMC2243600, John Agim, Samson Properties. Bright MLS
- $339,9004 bd4 ba1.4k sqft11879 Old Columbia Pike #70, Silver Spring, MD 20904For SaleMLS ID #MDMC2254536, Chemine Coleman, Own Real Estate. Bright MLS
- $399,9003 bd3 ba1.5k sqft8803 Crosswicks Ct, Montgomery Village, MD 20886For SaleMLS ID #MDMC2253640, Ananda Jayakody, Eagle Real Estate, LLC. Bright MLS
- $430,0003 bd3 ba1.6k sqft17553 Amity Dr, Gaithersburg, MD 20877For SaleMLS ID #MDMC2254838, Jay Yu, Ten Thousand Realty. Bright MLS
- $210,0002 bd2 ba922 sqft14913 Cleese Ct #4AF, Silver Spring, MD 20906For SaleMLS ID #MDMC2246470, Juanita Dawkins-Smart, RE/MAX Excellence Realty. Bright MLS
- $390,0003 bd3 ba1.5k sqft5449 Endicott Ln, Columbia, MD 21044For SaleMLS ID #MDHW2072648, Diane Bullock, Douglas Realty, LLC. Bright MLS
- $250,0003 bd2 ba1.2k sqft2307 Greenery Ln APT 203-2, Silver Spring, MD 20906For SaleMLS ID #MDMC2249638, Judy Egbarin, Blue Ribbon Realty. Bright MLS
- $429,8003 bd3 ba1.2k sqft19 Applegrath Ct, Germantown, MD 20876For SaleMLS ID #MDMC2256178, Janeth Baron Baron, KW Metro Center. Bright MLS
- $389,0003 bd3 ba1.4k sqft7035 Woodstream Ln, Lanham, MD 20706For SaleMLS ID #MDPG2209014, Alison Debraux, Taylor Properties. Bright MLS
- $399,9993 bd3 ba1.5k sqft8700 Ravenglass Way, Montgomery Village, MD 20886For SaleMLS ID #MDMC2240418, Maureen Sasse, Real Estate Innovations. Bright MLS
- $379,9003 bd4 ba2.4k sqftNewport Est Sec, Gaithersburg, MD 20877For SaleMLS ID #MDMC2251280, Bhavin Shah, Samson Properties. Bright MLS
- $430,0004 bd4 ba1.3k sqft13100 N Point Ln, Laurel, MD 20708For SaleMLS ID #MDPG2220088, Camilo Rodriguez, Freedom Choice Realty LLC. Bright MLS
- $429,9004 bd4 ba1.3k sqft11218 Black Foot Ct, Beltsville, MD 20705For SaleMLS ID #MDPG2211782, Kelly Eze-Nwoji, Fairfax Realty Premier. Bright MLS
- $409,9993 bd2 ba1.4k sqft19964 Apple Ridge Pl, Montgomery Village, MD 20886For SaleMLS ID #MDMC2244228, Miguel Gotay, Realty Concepts Group LLC. Bright MLS
