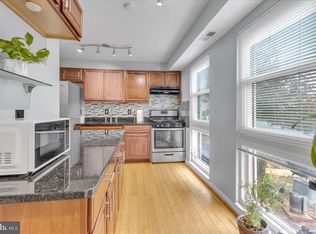
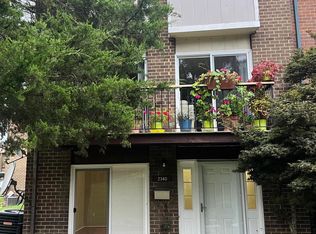
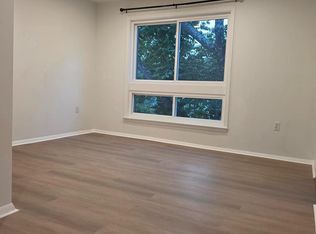
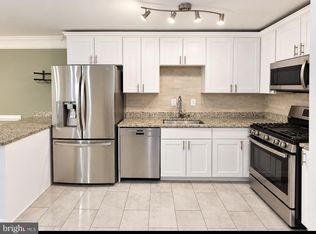
Extensively updated 2-bedroom, 2-bath condo in Kimberly Place with approximately 1,064 square feet of living space. The renovated kitchen features new cabinetry, countertops, backsplash, sink, faucet, and appliances, including a gas range and built-in microwave. Both bathrooms have been refinished, complemented by new luxury vinyl plank flooring, fresh paint, and updated LED lighting throughout. Additional improvements include replaced interior doors and hardware, a new front entry door with sidelights, and a new sliding glass door. This lower-level residence offers single-level living, an in-unit washer and dryer, and assigned parking/ space #22. Conveniently located near shopping, dining, and Argyle Middle School. Community amenities include an outdoor pool and playground.
For sale
Price cut: $10K (10/20)
$234,999
2360 Sun Valley Cir Unit 2, Silver Spring, MD 20906
2beds
1,064sqft
Condominium
Built in 1971
-- sqft lot
$233,700 Zestimate®
$221/sqft
$434/mo HOA
What's special
Renovated kitchenFresh paintUpdated led lighting throughoutIn-unit washer and dryerNew sliding glass doorGas rangeBuilt-in microwave
- 34 days
- 418
- 31
Zillow last checked:
Listing updated:
Listed by:
Malek Mraihi 240-855-1734,
Long & Foster Real Estate, Inc. 301-388-2600
Source: Bright MLS,MLS#: MDMC2256208
Facts & features
Interior
Bedrooms & bathrooms
- Bedrooms: 2
- Bathrooms: 2
- Full bathrooms: 2
- Main level bathrooms: 2
- Main level bedrooms: 2
Heating
- Forced Air, Natural Gas
Cooling
- Central Air, Electric
Appliances
- Included: Dishwasher, Disposal, Dryer, Exhaust Fan, Oven/Range - Gas, Gas Water Heater
- Laundry: Dryer In Unit, Washer In Unit, In Unit
Features
- Flooring: Luxury Vinyl
- Has basement: No
- Has fireplace: No
Interior area
- Total structure area: 1,064
- Total interior livable area: 1,064 sqft
- Finished area above ground: 1,064
Property
Parking
- Parking features: Assigned, General Common Elements, Off Street
- Details: Assigned Parking
Accessibility
- Accessibility features: None
Features
- Levels: One
- Stories: 1
- Pool features: Community
Details
- Additional structures: Above Grade
- Parcel number: 161301530295
- Zoning: R30
- Special conditions: Standard
Construction
Type & style
- Home type: Condo
- Property subtype: Condominium
- Attached to another structure: Yes
Materials
- Brick
Condition
- New construction: No
- Year built: 1971
- Major remodel year: 2026
Utilities & green energy
- Sewer: Public Sewer
- Water: Public
- Utilities for property: Natural Gas Available, Electricity Available, Water Available, Fiber Optic
Community & HOA
Community
- Condo and coop fee: $434 monthly
- Subdivision: Kimberly Place
HOA
- Has HOA: No
- Amenities included: Pool, Tot Lots/Playground
- Services included: Common Area Maintenance, Maintenance Structure, Maintenance Grounds, Management, Pool(s), Sewer, Trash, Water
- HOA name: Kimberly Place Condo Inc
Location
- Region: Silver Spring
Financial & listing details
- Price per square foot: $221/sqft
- Tax assessed value: $190,000
- Annual tax amount: $2,655
- Date on market: 9/23/2026
- Listing agreement: Exclusive Agency
- Listing terms: Cash,Conventional,VA Loan
- Ownership: Condominium
Estimated market value
$233,700
$222,000 - $245,000
$2,096/mo
Price history
| Date | Event | Price |
|---|---|---|
| 10/20/2026 | Price change | $234,999-4.1%$221/sqft |
Source:  Bright MLS #MDMC2256208 Report a problem | ||
| 10/7/2026 | Price change | $244,999-3.9%$230/sqft |
Source: Bright MLS #MDMC2256208 Report a problem | ||
| 9/23/2026 | Listed for sale | $254,999+22.6%$240/sqft |
Source: Bright MLS #MDMC2256208 Report a problem | ||
| 7/5/2026 | Listing removed | $208,000$195/sqft |
Source: Bright MLS #MDMC2217814 Report a problem | ||
| 6/6/2026 | Price change | $208,000-5%$195/sqft |
Source: Bright MLS #MDMC2217814 Report a problem | ||
| 4/7/2026 | Price change | $218,900-4.4%$206/sqft |
Source: Bright MLS #MDMC2217814 Report a problem | ||
| 2/25/2026 | Listed for sale | $229,000+63.6%$215/sqft |
Source: Bright MLS #MDMC2217814 Report a problem | ||
| 4/28/2020 | Listing removed | $1,350$1/sqft |
Source: Long & Foster Real Estate, Inc. #MDMC703928 Report a problem | ||
| 4/16/2020 | Listed for rent | $1,350+12.5%$1/sqft |
Source: Long & Foster Real Estate, Inc. #MDMC703928 Report a problem | ||
| 3/9/2016 | Listing removed | $1,200$1/sqft |
Source: Long & Foster Real Estate, Inc. #MC9581577 Report a problem | ||
| 2/29/2016 | Price change | $1,200-11.1%$1/sqft |
Source: Long & Foster Real Estate, Inc. #MC9581577 Report a problem | ||
| 1/26/2016 | Price change | $1,350-6.9%$1/sqft |
Source: A-K Real Estate Inc. #MC9513246 Report a problem | ||
| 11/5/2015 | Listed for rent | $1,450$1/sqft |
Source: A-K Real Estate Inc. #MC9513246 Report a problem | ||
| 10/27/2015 | Sold | $140,000-12.4%$132/sqft |
Source: Agent Provided Report a problem | ||
| 9/17/2015 | Pending sale | $159,900$150/sqft |
Source: M Squared Real Estate LLC #MC8711373 Report a problem | ||
| 8/4/2015 | Listed for sale | $159,900-28.9%$150/sqft |
Source: M Squared Real Estate LLC #MC8711373 Report a problem | ||
| 10/16/2006 | Sold | $225,000+226.1%$211/sqft |
Source: Public Record Report a problem | ||
| 5/11/2000 | Sold | $69,000$65/sqft |
Source: Public Record Report a problem | ||
Public tax history
| Year | Property taxes | Tax assessment |
|---|---|---|
| 2026 | $2,741 +3.2% | $195,000 +2.6% |
| 2025 | $2,655 +24.7% | $190,000 +2.7% |
| 2024 | $2,130 +6.6% | $185,000 +6.7% |
| 2023 | $1,997 +11.9% | $173,333 +7.2% |
| 2022 | $1,784 +7.9% | $161,667 +7.8% |
| 2021 | $1,654 +4.6% | $150,000 +4.7% |
| 2020 | $1,581 +10.3% | $143,333 +10.3% |
| 2019 | $1,434 -0.2% | $130,000 |
| 2018 | $1,436 +4.6% | $130,000 +11.4% |
| 2017 | $1,372 -5.9% | $116,667 +12.9% |
| 2016 | $1,458 | $103,333 +14.8% |
| 2015 | $1,458 | $90,000 |
| 2014 | $1,458 | $90,000 |
| 2013 | -- | $90,000 -18.2% |
| 2012 | -- | $110,000 |
| 2011 | -- | $110,000 |
| 2010 | -- | $110,000 -52.2% |
| 2009 | -- | $230,000 +19% |
| 2008 | -- | $193,332 +23.4% |
| 2007 | -- | $156,666 +30.6% |
| 2006 | -- | $120,000 +16.7% |
| 2005 | -- | $102,832 +20% |
| 2004 | -- | $85,666 +25.1% |
| 2003 | -- | $68,500 |
| 2002 | -- | $68,500 |
| 2001 | -- | $68,500 |
Find assessor info on the county website
Monthly payment
Est. payment
Payment breakdown
Explore the cost of this home by adjusting the details. Changes won't be saved.Climate risks
Neighborhood: Layhill
Nearby schools
Schools provided by the listing agent
- District: Montgomery County Public Schools
Source: Bright MLS. This data may not be complete. We recommend contacting the local school district to confirm school assignments for this home.


Similar homes
- $275,0002 bd2 ba1k sqft2302 Sun Valley Cir #1, Silver Spring, MD 20906For Sale
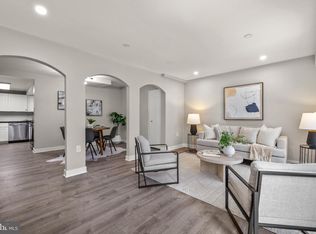
 MLS ID #MDMC2254366, Romina Mozaffarian, Long & Foster Real Estate, Inc.. Bright MLS
- $219,0002 bd2 ba1k sqft3974 Bel Pre Rd APT 6, Silver Spring, MD 20906For Sale
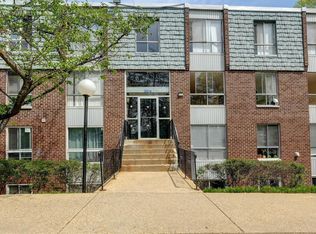 MLS ID #MDMC2211554, Kamran Azhdam, Long & Foster Real Estate, Inc.. Bright MLS
- $180,0002 bd1 ba942 sqft3970 Bel Pre Rd APT 7, Silver Spring, MD 20906For Sale
 MLS ID #MDMC2246334, Juan Bonilla, Smart Realty, LLC. Bright MLS
- $229,9003 bd2 ba1.1k sqft4409 Romlon St APT 104, Beltsville, MD 20705For Sale
 MLS ID #MDPG2223370, Karina Graves, First Decision Realty LLC. Bright MLS
- $218,0002 bd1 ba840 sqftBethesda Park, Rockville, MD 20852For SaleMLS ID #MDMC2258752, Jasmin Zadegan, Long & Foster Real Estate, Inc.. Bright MLS
- $240,0001 bd1 ba1.2k sqft3333 University Blvd W APT 703, Kensington, MD 20895For SaleMLS ID #MDMC2258852, Richard Owusu-Ansah, Samson Properties. Bright MLS
- $215,0002 bd1 ba1k sqft12205 Academy Way #199-15, Rockville, MD 20852For SaleMLS ID #MDMC2255440, Andy Werner, RE/MAX Realty Services. Bright MLS
- $200,0004 bd2 ba1.4k sqft1836 Metzerott Rd APT 901, Hyattsville, MD 20783For SaleMLS ID #MDPG2223704, Hsin Chang, BMI REALTORS INC.. Bright MLS
- $285,0002 bd1 ba689 sqft10809 Amherst Ave APT A, Silver Spring, MD 20902For SaleMLS ID #MDMC2255342, Steve Chang, CC Homes. Bright MLS
- $225,0002 bd2 ba1k sqftFlower Hill Codm, Gaithersburg, MD 20879For SaleMLS ID #MDMC2259294, Lisa Greaves, Redfin Corp. Bright MLS
- $210,0002 bd2 ba1.1k sqftCherry Glen Condo, Beltsville, MD 20705For SaleMLS ID #MDPG2218762, Kelly Harris, Coldwell Banker Realty. Bright MLS
- $160,0001 bd1 ba862 sqft15107 Interlachen Dr #2-303, Silver Spring, MD 20906For SaleMLS ID #MDMC2229974, Natalie Moffett Smith, Coldwell Banker Realty. Bright MLS
- $234,9002 bd1 ba1.1k sqft7563 Weather Worn Way Unit A, Columbia, MD 21046For SaleMLS ID #MDHW2074576, Gabriela Vasco, Realty Advantage of Maryland LLC. Bright MLS
- $250,0002 bd2 ba1.1k sqft19443 Brassie Pl Unit 301, Montgomery Village, MD 20886For SaleMLS ID #MDMC2254264, Chris Craddock, EXP Realty, LLC. Bright MLS
- $199,5002 bd1 ba1k sqft95 E Wayne Ave APT 305, Silver Spring, MD 20901For SaleMLS ID #MDMC2254314, Kamran Azhdam, Long & Foster Real Estate, Inc.. Bright MLS
- $244,9972 bd1 ba900 sqft7058 Eastern Ave NW APT 109, Washington, DC 20012For SaleMLS ID #DCDC2281928, Tanya Cunningham, KW Metro Center. Bright MLS
- $179,9002 bd2 ba1.1k sqft1836 Metzerott Rd APT 708, Hyattsville, MD 20783For SaleMLS ID #MDPG2221674, Yework Birre, Heymann Realty, LLC. Bright MLS
- $210,0001 bd1 ba702 sqft1603 Carriage House Ter #1603-D, Silver Spring, MD 20904For SaleMLS ID #MDMC2240480, Kusum Mainigi, Diamond Realty & Property Mgmnt. Bright MLS
- $219,0002 bd2 ba976 sqft5029 Green Mountain Cir Unit 1, Columbia, MD 21044For SaleMLS ID #MDHW2074124, Brent McDorman, Douglas Realty LLC. Bright MLS
