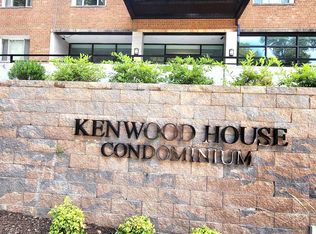
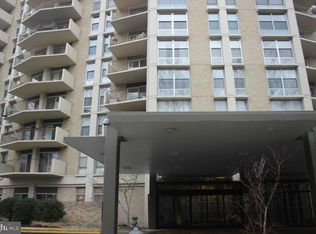
Welcome to this beautifully renovated, bright and sunny, larger 2 bedroom, 1 bath condo, in the Kenwood House. It features a brand new kitchen with stainless steel appliances, Shaker cabinets and quartz countertops. Totally renovated bathroom with new tub, vanity and light, also beautiful ceramic tiles on walls and floor. New paint thorughout. Brand new waterproof luxury vinyl tile throughout the living and dining room and the bedrooms. All utilities are included in the condo fee. There is a reserved, assigned parking space in the back parking lot, and an assigned storage bin on the first floor. Future Metro Purple Line station will be next door. Minutes away from Downtown Silver Spring shopping, dining, and entertainment.
For sale
$199,500
95 E Wayne Ave APT 305, Silver Spring, MD 20901
2beds
1,031sqft
Condominium
Built in 1957
-- sqft lot
$-- Zestimate®
$194/sqft
$774/mo HOA
What's special
Beautifully renovatedTotally renovated bathroomBright and sunnyStainless steel appliancesBrand new kitchenQuartz countertopsShaker cabinets
- 1 day
- 11
- 0
Zillow last checked:
Listing updated:
Listed by:
Kamran Azhdam 301-502-9220,
Long & Foster Real Estate, Inc. 301-975-9500
Source: Bright MLS,MLS#: MDMC2254314
Facts & features
Interior
Bedrooms & bathrooms
- Bedrooms: 2
- Bathrooms: 1
- Full bathrooms: 1
- Main level bathrooms: 1
- Main level bedrooms: 2
Heating
- Central, Natural Gas
Cooling
- Central Air, Electric
Appliances
- Included: Refrigerator, Oven/Range - Gas, Dishwasher, Microwave, Gas Water Heater
Features
- Has basement: No
- Has fireplace: No
- Common walls with other units/homes: 1 Common Wall
Interior area
- Total structure area: 1,031
- Total interior livable area: 1,031 sqft
- Finished area above ground: 1,031
Property
Parking
- Total spaces: 1
- Parking features: Parking Lot
Accessibility
- Accessibility features: Accessible Doors, Accessible Elevator Installed, Accessible Approach with Ramp
Features
- Levels: Four
- Stories: 4
- Pool features: None
Details
- Additional structures: Above Grade
- Parcel number: 161301636940
- Zoning: R
- Special conditions: Standard
Construction
Type & style
- Home type: Condo
- Architectural style: Colonial
- Property subtype: Condominium
- Attached to another structure: Yes
Materials
- Brick
Condition
- Excellent
- New construction: No
- Year built: 1957
Utilities & green energy
- Electric: 110 Volts
- Sewer: No Septic System
- Water: Public
- Utilities for property: Electricity Available, Natural Gas Available, Water Available, Cable
Community & HOA
Community
- Security: 24 Hour Security, Carbon Monoxide Detector(s), Main Entrance Lock, Security Gate, Smoke Detector(s)
- Condo and coop fee: $774 monthly
- Subdivision: Kenwood House
HOA
- Has HOA: No
- Amenities included: Reserved/Assigned Parking, Security, Storage Bin, Elevator(s)
- Services included: Electricity, Gas, Water, Heat, Common Area Maintenance, Maintenance Structure, Insurance, Laundry, Trash, Security, Reserve Funds, Parking Fee, Management, Snow Removal
Location
- Region: Silver Spring
Financial & listing details
- Price per square foot: $194/sqft
- Tax assessed value: $163,333
- Annual tax amount: $1,878
- Date on market: 9/3/2026
- Listing agreement: Exclusive Agency
- Ownership: Condominium
Estimated market value
Not available
Estimated sales range
Not available
Not available
Price history
| Date | Event | Price |
|---|---|---|
| 9/3/2026 | Listed for sale | $199,500+40.5%$194/sqft |
Source:  Bright MLS #MDMC2254314 Report a problem Bright MLS #MDMC2254314 Report a problem | ||
| 6/2/2026 | Sold | $142,000-25.3%$138/sqft |
Source: Public Record Report a problem | ||
| 10/5/2007 | Sold | $190,000+192.3%$184/sqft |
Source: Public Record Report a problem | ||
| 8/31/1995 | Sold | $65,000$63/sqft |
Source: Public Record Report a problem | ||
Public tax history
| Year | Property taxes | Tax assessment |
|---|---|---|
| 2025 | $1,878 +8.8% | $156,667 +4.4% |
| 2024 | $1,727 -0.1% | $150,000 |
| 2023 | $1,728 +4.4% | $150,000 |
| 2022 | $1,655 +0.1% | $150,000 |
| 2021 | $1,654 +3.4% | $150,000 +3.4% |
| 2020 | $1,600 +7.5% | $145,000 +7.4% |
| 2019 | $1,489 -0.2% | $135,000 |
| 2018 | $1,491 +0.4% | $135,000 +6.6% |
| 2017 | $1,485 +39.9% | $126,667 +7% |
| 2016 | $1,061 | $118,333 +7.6% |
| 2015 | $1,061 | $110,000 |
| 2014 | $1,061 | $110,000 |
| 2013 | -- | $110,000 -31.3% |
| 2012 | -- | $160,000 |
| 2011 | -- | $160,000 |
| 2010 | -- | $160,000 -31.9% |
| 2009 | -- | $235,000 +22.6% |
| 2008 | -- | $191,666 +29.2% |
| 2007 | -- | $148,333 +41.3% |
| 2006 | -- | $105,000 +22.8% |
| 2005 | -- | $85,500 +29.5% |
| 2004 | -- | $66,000 +41.9% |
| 2003 | -- | $46,500 |
| 2002 | -- | $46,500 |
| 2001 | -- | $46,500 |
Find assessor info on the county website
Monthly payment
Est. payment
Payment breakdown
Explore the cost of this home by adjusting the details. Changes won't be saved.Climate risks
Neighborhood: Highland View
Nearby schools
Schools provided by the listing agent
- District: Montgomery County Public Schools
Source: Bright MLS. This data may not be complete. We recommend contacting the local school district to confirm school assignments for this home.
- $195,0002 bd1 ba983 sqft95 E Wayne Ave APT 101, Silver Spring, MD 20901For Sale

- $179,9001 bd1 ba769 sqft95 E Wayne Ave APT 207, Silver Spring, MD 20901Sold
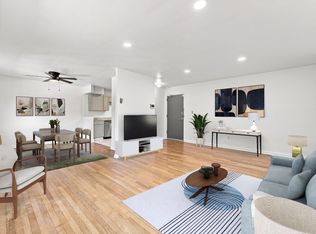
- $195,0001 bd1 ba803 sqft95 E Wayne Ave APT 212, Silver Spring, MD 20901For Sale
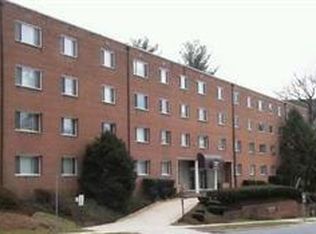
- $181,5001 bd1 ba984 sqft95 E Wayne Ave APT 302, Silver Spring, MD 20901For Sale
Similar homes
- $195,0001 bd1 ba803 sqft95 E Wayne Ave APT 212, Silver Spring, MD 20901For Sale
 MLS ID #MDMC2246018, Charles Coello, Fairfax Realty Premier. Bright MLS
 - $175,0002 bd1 ba847 sqftRiggs Hill Condo, Hyattsville, MD 20783For Sale
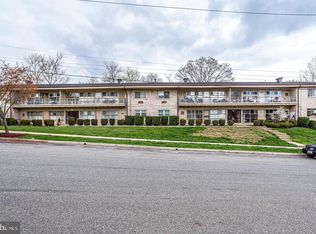 MLS ID #MDPG2216780, Dolores Chavez, Knot6 Real Estate Services. Bright MLS
 - $195,0001 bd1 ba955 sqft9039 Sligo Creek Pkwy APT 809, Silver Spring, MD 20901For Sale
 MLS ID #MDMC2216160, Khalid Spotwood, Smart Realty, LLC. Bright MLS
 - $181,5001 bd1 ba984 sqft95 E Wayne Ave APT 302, Silver Spring, MD 20901For SaleMLS ID #MDMC2223192, Eric Smith, Vylla Home. Bright MLS
- $190,0001 bd1 ba887 sqft8308 Flower Ave APT 203, Takoma Park, MD 20912For SaleMLS ID #MDMC2253614, Ajay Kasana, S 4 Realty. Bright MLS
- $230,0001 bd1 ba927 sqftParkside Plaza Codm, Silver Spring, MD 20901For SaleMLS ID #MDMC2240324, Tumi Demuren, TTR Sotheby's International Realty. Bright MLS
- $199,0002 bd1 ba911 sqftUniversity Towers Codm, Silver Spring, MD 20902For SaleMLS ID #MDMC2246428, Nataliya Lutsiv, Cummings & Co. Realtors. Bright MLS
- $194,0002 bd2 ba1k sqft2105 103 Walsh View Ter Unit 15, Silver Spring, MD 20902For SaleMLS ID #MDMC2245394, Kris Alcorn, RE/MAX Realty Plus. Bright MLS
- $228,2431 bd1 ba927 sqftParkside Plaza Codm, Silver Spring, MD 20901For SaleMLS ID #MDMC2218574, Nick Mustamarhadi, Coldwell Banker Realty. Bright MLS
- $179,0002 bd2 ba1k sqft2005 Coleridge Dr #13-101, Silver Spring, MD 20902For SaleMLS ID #MDMC2250160, Ms. Jane Shi, Samson Properties. Bright MLS
- $195,0004 bd2 ba1.4k sqft1836 Metzerott Rd APT 1401, Hyattsville, MD 20783For SaleMLS ID #MDPG2210602, Latonya Washington, The Washington Team Realty. Bright MLS
- $210,0002 bd2 ba1k sqftUniversity Towers Codm, Silver Spring, MD 20902For SaleMLS ID #MDMC2223048, Joy chen, Samson Properties. Bright MLS
- $225,0001 bd1 ba546 sqft16th Street Heights, Washington, DC 20011For SaleMLS ID #DCDC2281580, Nicole Moreno, Northrop Realty. Bright MLS
- $185,0003 bd2 ba1k sqftPresidential Park Condo, Adelphi, MD 20783For SaleMLS ID #MDPG2201802, Federico Busacca, EXP Realty, LLC. Bright MLS
- $215,0003 bd2 ba1k sqftPresidential Park Condo, Adelphi, MD 20783For SaleMLS ID #MDPG2200222, David Kamagate, HomeSmart. Bright MLS
- $199,0002 bd1 ba774 sqftHilltop Codm*, Takoma Park, MD 20912For SaleMLS ID #MDMC2204964, "Jey" JEBARAJ, Fairfax Realty Select. Bright MLS
- $170,0002 bd2 ba1k sqftAmericana Finmark,americana Finnmark, Silver Spring, MD 20902For SaleMLS ID #MDMC2229320, Catherine Soffronoff, Samson Properties. Bright MLS
- $189,0001 bd1 ba848 sqft1220 Blair Mill Rd APT 101, Silver Spring, MD 20910For SaleMLS ID #MDMC2242178, Jenn Smira, Compass. Bright MLS
- $165,0002 bd2 ba1k sqft9804 Georgia Ave #23-302, Silver Spring, MD 20902For SaleMLS ID #MDMC2229970, Anna Ganev, Long & Foster Real Estate, Inc.. Bright MLS
