Recently upgrade the balcony flooring, the kitchen, and bathrooms floors replaced with ceramic. Located in the desirable Fairways North at Leisure World—a secure, lively gated community—this popular G model home offers comfort and convenience in a well-planned layout. Inside, you’ll find two spacious bedrooms set on opposite sides of the unit, each with its own private bath. One suite even includes the added benefit of an in-room washer and dryer. The bright, open living room extends into a glass-enclosed sunroom, creating a natural blend of indoor and outdoor living. A table-space kitchen sits next to a separate dining room, ideal for both casual and formal meals. With 1,195 square feet of thoughtfully designed living space, this residence provides plenty of room for everyday comfort. Freshly painted and positioned on the first floor, it also offers easy access to parking, plus the bonus of extra storage in the basement. The building features a welcoming community/party room for movies, games, and social gatherings, encouraging neighborly connection. Beyond the building, Leisure World spans over 600 acres and functions as a self-contained retreat, complete with a gated entrance for peace of mind. Residents enjoy an impressive variety of amenities, including an 18-hole golf course, walking trails, serene lakes with fountains, on-site dining, tennis courts, and both indoor and outdoor pools. Creative and wellness pursuits are supported by art studios, a library, a fitness center, and more. This home represents a rare chance to enjoy a lifestyle of ease, recreation, and community in the renowned Leisure World—an inviting haven!
For sale
$240,000
3310 N Leisure World Blvd APT 124, Silver Spring, MD 20906
2beds
1,195sqft
Condominium
Built in 1991
-- sqft lot
$-- Zestimate®
$201/sqft
$847/mo HOA
What's special
Indoor and outdoor poolsFreshly paintedTennis courtsTable-space kitchenSerene lakes with fountains
- 47 days
- 137
- 4
Zillow last checked:
Listing updated:
Listed by:
Esther Ogunsanya 301-525-9352,
Long & Foster Real Estate, Inc. 301-975-9500
Source: Bright MLS,MLS#: MDMC2252160
Facts & features
Interior
Bedrooms & bathrooms
- Bedrooms: 2
- Bathrooms: 2
- Full bathrooms: 2
- Main level bathrooms: 2
- Main level bedrooms: 2
Basement
- Area: 0
Heating
- Forced Air, Natural Gas
Cooling
- Central Air, Electric
Appliances
- Included: Dishwasher, Disposal, Dryer, Microwave, Refrigerator, Cooktop, Washer, Gas Water Heater
- Laundry: Dryer In Unit, Washer In Unit, In Unit
Features
- Combination Dining/Living, Floor Plan - Traditional
- Flooring: Wood
- Has basement: No
- Has fireplace: No
Interior area
- Total structure area: 1,195
- Total interior livable area: 1,195 sqft
- Finished area above ground: 1,195
- Finished area below ground: 0
Property
Parking
- Parking features: Parking Lot
Accessibility
- Accessibility features: Accessible Elevator Installed
Features
- Levels: One
- Stories: 1
- Patio & porch: Enclosed
- Exterior features: Balcony
- Pool features: Community
- Has view: Yes
- View description: Trees/Woods
Details
- Additional structures: Above Grade, Below Grade
- Parcel number: 161302919955
- Zoning: PRC
- Special conditions: Standard
Construction
Type & style
- Home type: Condo
- Architectural style: Colonial
- Property subtype: Condominium
- Attached to another structure: Yes
Materials
- Brick, Other
Condition
- New construction: No
- Year built: 1991
- Major remodel year: 2022
Utilities & green energy
- Sewer: Public Sewer
- Water: Public
Community & HOA
Community
- Condo and coop fee: $847 monthly
- Senior community: Yes
- Subdivision: Fairways North
HOA
- Has HOA: No
- Amenities included: Common Grounds, Community Center, Elevator(s), Gated, Party Room, Indoor Pool, Pool
- Services included: Cable TV, Common Area Maintenance, Electricity, Maintenance Structure, Gas, Internet, Maintenance Grounds, Pool(s), Sewer, Snow Removal, Trash, Water
Location
- Region: Silver Spring
Financial & listing details
- Price per square foot: $201/sqft
- Tax assessed value: $221,667
- Annual tax amount: $2,516
- Date on market: 8/23/2026
- Listing agreement: Exclusive Agency
- Ownership: Condominium
Estimated market value
Not available
Estimated sales range
Not available
Not available
Price history
| Date | Event | Price |
|---|---|---|
| 8/23/2026 | Listed for sale | $240,000-3.6%$201/sqft |
Source:  Bright MLS #MDMC2252160 Report a problem Bright MLS #MDMC2252160 Report a problem | ||
| 8/21/2026 | Listing removed | $249,000$208/sqft |
Source: Bright MLS #MDMC2232520 Report a problem | ||
| 5/8/2026 | Listed for sale | $249,000-0.4%$208/sqft |
Source: Bright MLS #MDMC2232520 Report a problem | ||
| 2/15/2026 | Listing removed | $250,000$209/sqft |
Source: Bright MLS #MDMC2197148 Report a problem | ||
| 10/29/2025 | Listed for sale | $250,000$209/sqft |
Source: Bright MLS #MDMC2197148 Report a problem | ||
| 10/10/2025 | Contingent | $250,000$209/sqft |
Source: Bright MLS #MDMC2197148 Report a problem | ||
| 8/29/2025 | Listed for sale | $250,000+22%$209/sqft |
Source: Bright MLS #MDMC2197148 Report a problem | ||
| 3/30/2021 | Sold | $205,000-1.9%$172/sqft |
Source: Public Record Report a problem | ||
| 1/12/2021 | Price change | $209,000+0.5%$175/sqft |
Source:  Bright MLS #MDMC740686 Report a problem Bright MLS #MDMC740686 Report a problem | ||
| 8/17/2020 | Listed for sale | $208,000$174/sqft |
Source: Keller Williams Capital Properties #MDMC720960 Report a problem | ||
| 5/9/2015 | Listing removed | $1,575$1/sqft |
Source: Weichert Realtors #MC8619230 Report a problem | ||
| 4/30/2015 | Listed for rent | $1,575+5%$1/sqft |
Source: Weichert REALTORS #MC8619230 Report a problem | ||
| 4/3/2012 | Listing removed | $1,500$1/sqft |
Source: Weichert Realtors #MC7746906 Report a problem | ||
| 1/2/2012 | Listed for rent | $1,500$1/sqft |
Source: Weichert, REALTORS #MC7746906 Report a problem | ||
Public tax history
| Year | Property taxes | Tax assessment |
|---|---|---|
| 2026 | $2,622 +4.2% | $221,667 +3.9% |
| 2025 | $2,516 +6.6% | $213,333 +4.1% |
| 2024 | $2,360 +1.6% | $205,000 +1.7% |
| 2023 | $2,324 +6.2% | $201,667 +1.7% |
| 2022 | $2,189 +1.8% | $198,333 +1.7% |
| 2021 | $2,150 +8.3% | $195,000 +8.3% |
| 2020 | $1,986 +20.1% | $180,000 +20% |
| 2019 | $1,654 -0.2% | $150,000 |
| 2018 | $1,657 +0.2% | $150,000 +5.9% |
| 2017 | $1,654 +54.2% | $141,667 +6.3% |
| 2016 | $1,072 | $133,333 +6.7% |
| 2015 | $1,072 | $125,000 |
| 2014 | $1,072 | $125,000 |
| 2013 | -- | $125,000 -13.8% |
| 2012 | -- | $145,000 |
| 2011 | -- | $145,000 |
| 2010 | -- | $145,000 -46.3% |
| 2009 | -- | $270,000 +7.3% |
| 2008 | -- | $251,666 +7.9% |
| 2007 | -- | $233,333 +8.5% |
| 2006 | -- | $215,000 +7.5% |
| 2005 | -- | $200,000 +8.1% |
| 2004 | -- | $185,000 +8.8% |
| 2003 | -- | $170,000 +1.6% |
| 2002 | -- | $167,332 |
| 2001 | -- | $167,332 |
Find assessor info on the county website
Monthly payment
Est. payment
Payment breakdown
Explore the cost of this home by adjusting the details. Changes won't be saved.Climate risks
Neighborhood: Leisure World
Nearby schools
Schools provided by the listing agent
- District: Montgomery County Public Schools
Source: Bright MLS. This data may not be complete. We recommend contacting the local school district to confirm school assignments for this home.
- $196,0002 bd2 ba980 sqft3310 N Leisure World Blvd APT 420, Silver Spring, MD 20906Sold
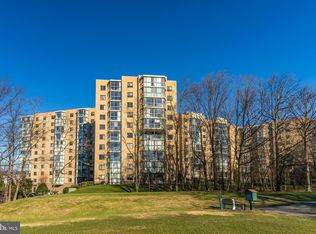
- $165,0002 bd2 ba980 sqft3310 N Leisure World Blvd APT 520, Silver Spring, MD 20906Sold

- $225,0002 bd2 ba1.1k sqft3310 N Leisure World Blvd APT 316, Silver Spring, MD 20906Sold
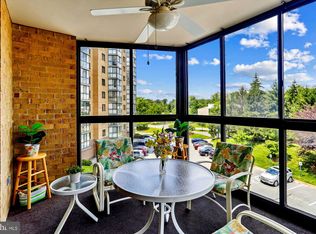
- $259,0002 bd2 ba1.1k sqft3310 N Leisure World Blvd APT 516, Silver Spring, MD 20906Sold

Similar homes
- $250,0002 bd2 ba1.1k sqftFairways North Codm, Silver Spring, MD 20906For Sale

 MLS ID #MDMC2242246, Jonathan Karpa, Compass. Bright MLS
 - $235,0002 bd2 ba1.1k sqft15107 Interlachen Dr #2115, Silver Spring, MD 20906For Sale
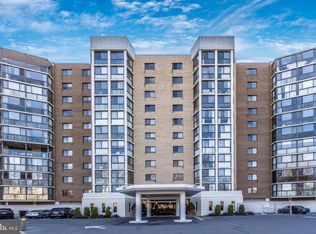 MLS ID #MDMC2244528, Carmen Murphy, Samson Properties. Bright MLS
 - $225,0002 bd2 ba1.1k sqftFairways North Codm, Silver Spring, MD 20906For Sale
 MLS ID #MDMC2227580, Karen Thompson, Berkshire Hathaway HomeServices PenFed Realty. Bright MLS
 - $259,0002 bd2 ba1k sqft3005 S Leisure World Blvd APT 702, Silver Spring, MD 20906For Sale
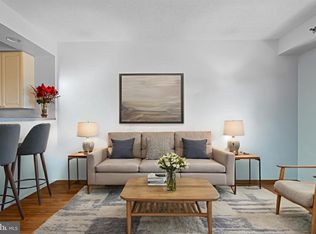 MLS ID #MDMC2258542, Daniel Linares, EXP Realty, LLC. Bright MLS
 - $210,0002 bd2 ba1.1k sqftGreens At Leisure World 2 Codm, Silver Spring, MD 20906For SaleMLS ID #MDMC2245014, Melinda Butterfield, RE/MAX Realty Services. Bright MLS
- $274,0002 bd2 ba1.3k sqft3200 N Leisure World Blvd APT 907, Silver Spring, MD 20906For SaleMLS ID #MDMC2254716, Karen Rollings, EXP Realty, LLC. Bright MLS
- $199,9992 bd2 ba1.2k sqftGreens At Leisure World 2 Codm, Silver Spring, MD 20906For SaleMLS ID #MDMC2254470, Michael Schaeffer, Coldwell Banker Realty - Washington. Bright MLS
- $187,0002 bd2 ba980 sqft15100 Interlachen Dr #4-420, Silver Spring, MD 20906For SaleMLS ID #MDMC2251398, Barbara Milton, Weichert, REALTORS. Bright MLS
- $197,5002 bd2 ba1k sqftVantage Point East-leisure Wld, Silver Spring, MD 20906For SaleMLS ID #MDMC2245888, Renee Mankoff, Long & Foster Real Estate, Inc.. Bright MLS
- $205,0002 bd2 ba1k sqft3200 N Leisure World Blvd APT 514, Silver Spring, MD 20906For SaleMLS ID #MDMC2204194, Marilyn Greggs, Weichert, REALTORS. Bright MLS
- $279,0002 bd2 ba1.5k sqft2904 N Leisure World Blvd APT 308, Silver Spring, MD 20906For SaleMLS ID #MDMC2233554, Carmen Murphy, Samson Properties. Bright MLS
- $170,0001 bd2 ba930 sqftFairways South, Silver Spring, MD 20906For SaleMLS ID #MDMC2258412, Rick Winkler, Weichert, REALTORS. Bright MLS
- $299,0002 bd2 ba1.5k sqft14805 Pennfield Cir APT 304, Silver Spring, MD 20906For SaleMLS ID #MDMC2257444, Richard Prigal, RLAH @properties. Bright MLS
- $299,9002 bd2 ba1.3k sqft14805 Pennfield Cir APT 312, Silver Spring, MD 20906For SaleMLS ID #MDMC2253696, Alecia Scott, Samson Properties. Bright MLS
- $319,9992 bd2 ba1.1k sqftLeisure World Villa Cortese, Silver Spring, MD 20906For SaleMLS ID #MDMC2253990, Amy Embrey, KW Metro Center. Bright MLS
- $300,0002 bd2 ba1.1k sqft14809 Pennfield Cir APT 402, Silver Spring, MD 20906For SaleMLS ID #MDMC2241694, De Rogers, RE/MAX Realty Centre, Inc.. Bright MLS
- $298,5002 bd2 ba1.3k sqft14805 Pennfield Cir APT 412, Silver Spring, MD 20906For SaleMLS ID #MDMC2236882, Isabel Carrero, Samson Properties. Bright MLS
- $329,9002 bd2 ba1.3k sqft14809 Pennfield Cir APT 415, Silver Spring, MD 20906For SaleMLS ID #MDMC2252624, Kellie Plucinski, Long & Foster Real Estate, Inc.. Bright MLS
- $325,0002 bd2 ba1.5k sqftGreens I At Leisure World, Silver Spring, MD 20906For SaleMLS ID #MDMC2172534, Creig Northrop, Northrop Realty. Bright MLS
- $310,0002 bd2 ba1.5k sqft3005 S Leisure World Blvd APT 304, Silver Spring, MD 20906For SaleMLS ID #MDMC2254424, Barbara Small, Long & Foster Real Estate, Inc.. Bright MLS
