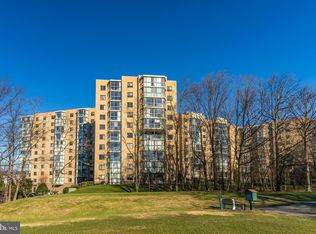
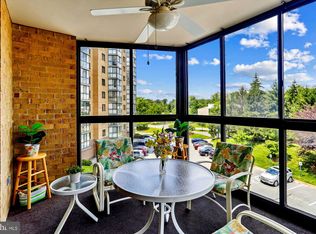
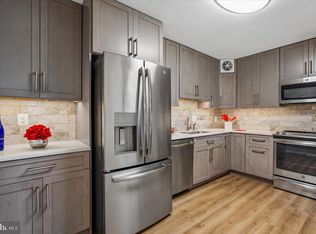
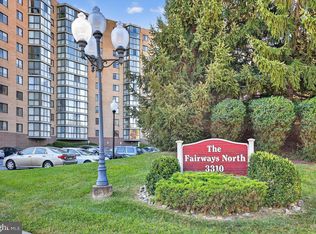
Bright and spacious condo featuring an open floor plan with abundant natural light and beautiful views. The gourmet kitchen offers granite countertops, stainless steel appliances (oven/range, microwave, and refrigerator), a pantry, and ample workspace for cooking and entertaining. Hardwood floors flow throughout the main living areas, complemented by custom built-ins and a separate dining room. A large sunroom provides flexible space for a home office, reading nook, or additional living area. The primary suite includes a walk-in closet and updated bath, while both bathrooms have been tastefully renovated. Additional features include a stackable washer and dryer, two ceiling fans, and thoughtful updates throughout. Move-in ready and designed for comfortable everyday living. Welcome to resort-style 55+ living at its finest! Nestled within the premier, 24/7 guard-gated Leisure World community, this home offers unparalleled convenience and an active lifestyle. Step outside your door to world-class amenities, including an 18-hole championship golf course, driving range, and full-service Pro Shop. Stay active with two expansive clubhouses, a state-of-the-art fitness center, tennis/pickleball courts, and your choice of indoor lap pools, social pools, or a sparkling outdoor pool. Dining is a breeze with three on-site restaurants, while a massive performance auditorium, wood shop, art studios, and 60+ social clubs keep your calendar full. Ultimate peace of mind is guaranteed with an on-site MedStar Health Medical Center, pharmacy, bank, post office, and free community shuttle service. Don't miss this opportunity to enjoy independent, low-maintenance living in a vibrant, secure neighborhood. Schedule your tour today! ***Some photos are virtually staged***
For sale
$250,000
3310 N Leisure World Blvd APT 1011-6, Silver Spring, MD 20906
2beds
1,195sqft
Condominium
Built in 1993
-- sqft lot
$246,700 Zestimate®
$209/sqft
$900/mo HOA
What's special
Social poolsBeautiful viewsCustom built-insStackable washer and dryerBright and spacious condoDriving rangeIndoor lap pools
- 105 days
- 150
- 9
Zillow last checked:
Listing updated:
Listed by:
Jonathan Karpa 240-888-4067,
Compass (301) 298-1001
Source: Bright MLS,MLS#: MDMC2242246
Facts & features
Interior
Bedrooms & bathrooms
- Bedrooms: 2
- Bathrooms: 2
- Full bathrooms: 2
- Main level bathrooms: 2
- Main level bedrooms: 2
Basement
- Area: 0
Heating
- Heat Pump, Electric
Cooling
- Central Air, Electric
Appliances
- Included: Microwave, Dishwasher, Disposal, Dryer, Oven/Range - Electric, Refrigerator, Stainless Steel Appliance(s), Washer, Washer/Dryer Stacked, Electric Water Heater
- Laundry: Washer In Unit, Dryer In Unit, In Unit
Features
- Bathroom - Tub Shower, Built-in Features, Combination Dining/Living, Dining Area, Entry Level Bedroom, Floor Plan - Traditional, Kitchen - Gourmet, Pantry, Upgraded Countertops, Bar, Walk-In Closet(s)
- Flooring: Wood
- Windows: Window Treatments
- Has basement: No
- Has fireplace: No
Interior area
- Total structure area: 1,195
- Total interior livable area: 1,195 sqft
- Finished area above ground: 1,195
- Finished area below ground: 0
Property
Parking
- Parking features: None
Accessibility
- Accessibility features: Other
Features
- Levels: One
- Stories: 1
- Exterior features: Lighting, Sidewalks, Street Lights
- Pool features: Community
- Has view: Yes
- View description: Street, Trees/Woods
Details
- Additional structures: Above Grade, Below Grade
- Parcel number: 161303030628
- Zoning: MXD
- Special conditions: Short Sale
Construction
Type & style
- Home type: Condo
- Architectural style: Traditional
- Property subtype: Condominium
- Attached to another structure: Yes
Materials
- Brick
Condition
- Very Good
- New construction: No
- Year built: 1993
Utilities & green energy
- Sewer: Public Sewer
- Water: Public
Community & HOA
Community
- Security: Main Entrance Lock, Security Gate, Smoke Detector(s), Fire Sprinkler System, Resident Manager
- Condo and coop fee: $900 monthly
- Senior community: Yes
- Subdivision: Fairways North
HOA
- Has HOA: Yes
- Amenities included: Art Studio, Bank / Banking On-site, Billiard Room, Cable TV, Clubhouse, Common Grounds, Elevator(s), Fitness Center, Game Room, Gated, Golf Course, Golf Course Membership Available, Spa/Hot Tub, Jogging Path, Library, Meeting Room, Newspaper Service, Party Room, Indoor Pool, Pool, Retirement Community, Tennis Court(s), Transportation Service
- Services included: Cable TV, Common Area Maintenance, Maintenance Structure, Internet, Maintenance Grounds, Reserve Funds, Security, Sewer, Snow Removal, Trash, Water, Management
- Second HOA name: Fairways North Codm
Location
- Region: Silver Spring
Financial & listing details
- Price per square foot: $209/sqft
- Tax assessed value: $211,667
- Annual tax amount: $60
- Date on market: 6/27/2026
- Listing agreement: Exclusive Right To Sell
- Ownership: Condominium
Estimated market value
$246,700
$234,000 - $259,000
$2,438/mo
Price history
| Date | Event | Price |
|---|---|---|
| 6/27/2026 | Listed for sale | $250,000+1150%$209/sqft |
Source:  Bright MLS #MDMC2242246 Report a problem Bright MLS #MDMC2242246 Report a problem | ||
| 6/13/2012 | Sold | $20,000-85.1%$17/sqft |
Source: Public Record Report a problem | ||
| 8/10/2011 | Sold | $134,000-7.6%$112/sqft |
Source: Public Record Report a problem | ||
| 6/14/2011 | Pending sale | $145,000$121/sqft |
Source: RE/MAX REALTY SERVICES #MC7541284 Report a problem | ||
| 3/3/2011 | Listed for sale | $145,000-13.5%$121/sqft |
Source: RE/MAX Realty Services #MC7541284 Report a problem | ||
| 10/8/1993 | Sold | $167,550$140/sqft |
Source: Public Record Report a problem | ||
Public tax history
| Year | Property taxes | Tax assessment |
|---|---|---|
| 2026 | $68 +13.6% | $211,667 +4.1% |
| 2025 | $60 -97.3% | $203,333 +4.3% |
| 2024 | $2,245 +1.7% | $195,000 +1.7% |
| 2023 | $2,208 +6.3% | $191,667 +1.8% |
| 2022 | $2,078 +1.9% | $188,333 +1.8% |
| 2021 | $2,040 +5.6% | $185,000 +5.7% |
| 2020 | $1,931 +13% | $175,000 +12.9% |
| 2019 | $1,709 -0.2% | $155,000 |
| 2018 | $1,712 +3.5% | $155,000 +9.4% |
| 2017 | $1,654 +71.3% | $141,667 +10.4% |
| 2016 | $965 | $128,333 +11.6% |
| 2015 | $965 | $115,000 |
| 2014 | $965 | $115,000 |
| 2013 | -- | $115,000 -14.8% |
| 2012 | -- | $135,000 |
| 2011 | -- | $135,000 |
| 2010 | -- | $135,000 -48.1% |
| 2009 | -- | $260,000 +7.6% |
| 2008 | -- | $241,666 +8.2% |
| 2007 | -- | $223,333 +8.9% |
| 2006 | -- | $205,000 +6% |
| 2005 | -- | $193,332 +6.4% |
| 2004 | -- | $181,666 +6.9% |
| 2003 | -- | $170,000 +1.6% |
| 2002 | -- | $167,332 |
| 2001 | -- | $167,332 |
Find assessor info on the county website
Monthly payment
Est. payment
Payment breakdown
Explore the cost of this home by adjusting the details. Changes won't be saved.Climate risks
Neighborhood: Leisure World
Nearby schools
Schools provided by the listing agent
- District: Montgomery County Public Schools
Source: Bright MLS. This data may not be complete. We recommend contacting the local school district to confirm school assignments for this home.
- $196,0002 bd2 ba980 sqft3310 N Leisure World Blvd APT 420, Silver Spring, MD 20906Sold
- $165,0002 bd2 ba980 sqft3310 N Leisure World Blvd APT 520, Silver Spring, MD 20906Sold

- $225,0002 bd2 ba1.1k sqft3310 N Leisure World Blvd APT 316, Silver Spring, MD 20906Sold
- $259,0002 bd2 ba1.1k sqft3310 N Leisure World Blvd APT 516, Silver Spring, MD 20906Sold

Similar homes
- $235,0002 bd2 ba1.2k sqft15101 Interlachen Dr #1, Silver Spring, MD 20906For Sale
 MLS ID #MDMC2255896, Deborah Younkers, Weichert, REALTORS. Bright MLS
 - $240,0002 bd2 ba1.1k sqftFairways North Codm, Silver Spring, MD 20906For Sale
 MLS ID #MDMC2252160, Esther Ogunsanya, Long & Foster Real Estate, Inc.. Bright MLS
 - $259,0002 bd2 ba1k sqft3005 S Leisure World Blvd APT 702, Silver Spring, MD 20906For Sale
 MLS ID #MDMC2258542, Daniel Linares, EXP Realty, LLC. Bright MLS
 - $260,0002 bd2 ba1.3k sqft3210 N Leisure World Blvd APT 908, Silver Spring, MD 20906For Sale
 MLS ID #MDMC2232544, Karen Rollings, EXP Realty, LLC. Bright MLS
 - $295,0002 bd2 ba1.1k sqft14809 Pennfield Cir APT 309, Silver Spring, MD 20906For SaleMLS ID #MDMC2259462, Andy Werner, RE/MAX Realty Services. Bright MLS
- $235,0002 bd2 ba1.1k sqft15107 Interlachen Dr #2115, Silver Spring, MD 20906For SaleMLS ID #MDMC2244528, Carmen Murphy, Samson Properties. Bright MLS
- $225,0002 bd2 ba1.1k sqftFairways North Codm, Silver Spring, MD 20906For SaleMLS ID #MDMC2227580, Karen Thompson, Berkshire Hathaway HomeServices PenFed Realty. Bright MLS
- $215,0002 bd2 ba1.1k sqftGreens 2, Silver Spring, MD 20906For SaleMLS ID #MDMC2246044, Carolyn Simpkins, Weichert, REALTORS. Bright MLS
- $275,0002 bd2 ba1.3k sqftVantage Point E, Silver Spring, MD 20906For SaleMLS ID #MDMC2236908, Karyn Keating, Samson Properties. Bright MLS
- $210,0002 bd2 ba1.1k sqftGreens At Leisure World 2 Codm, Silver Spring, MD 20906For SaleMLS ID #MDMC2245014, Melinda Butterfield, RE/MAX Realty Services. Bright MLS
- $259,0003 bd2 ba1.3k sqft15320 Pine Orchard Dr #83-1F, Silver Spring, MD 20906For SaleMLS ID #MDMC2221670, Jenna Taheri, Harper & Ryan Real Estate, Inc.. Bright MLS
- $239,0003 bd2 ba1.3k sqft15311 Beaverbrook Ct #90-3K, Silver Spring, MD 20906For SaleMLS ID #MDMC2246812, Catherine Soffronoff, Samson Properties. Bright MLS
- $199,9992 bd2 ba1.2k sqftGreens At Leisure World 2 Codm, Silver Spring, MD 20906For SaleMLS ID #MDMC2254470, Michael Schaeffer, Coldwell Banker Realty - Washington. Bright MLS
- $279,0002 bd2 ba1.5k sqft2904 N Leisure World Blvd APT 308, Silver Spring, MD 20906For SaleMLS ID #MDMC2233554, Carmen Murphy, Samson Properties. Bright MLS
- $299,9002 bd2 ba1.3k sqft14805 Pennfield Cir APT 312, Silver Spring, MD 20906For SaleMLS ID #MDMC2253696, Alecia Scott, Samson Properties. Bright MLS
- $299,0002 bd2 ba1.5k sqft14805 Pennfield Cir APT 304, Silver Spring, MD 20906For SaleMLS ID #MDMC2257444, Richard Prigal, RLAH @properties. Bright MLS
- $300,0002 bd2 ba1.1k sqft14809 Pennfield Cir APT 402, Silver Spring, MD 20906For SaleMLS ID #MDMC2241694, De Rogers, RE/MAX Realty Centre, Inc.. Bright MLS
- $170,0001 bd2 ba930 sqftFairways South, Silver Spring, MD 20906For SaleMLS ID #MDMC2258412, Rick Winkler, Weichert, REALTORS. Bright MLS
- $310,0002 bd2 ba1.5k sqft3005 S Leisure World Blvd APT 304, Silver Spring, MD 20906For SaleMLS ID #MDMC2254424, Barbara Small, Long & Foster Real Estate, Inc.. Bright MLS
- $338,0002 bd2 ba1.2k sqft3100 N Leisure World Blvd APT 711, Silver Spring, MD 20906For SaleMLS ID #MDMC2248080, James Higgins, Weichert, REALTORS. Bright MLS
