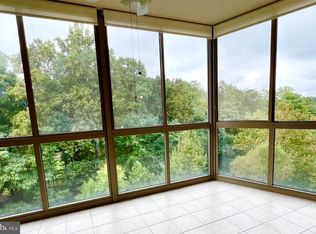
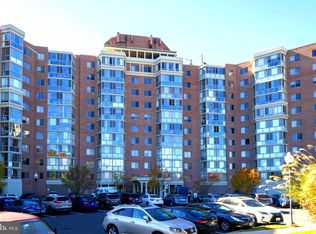
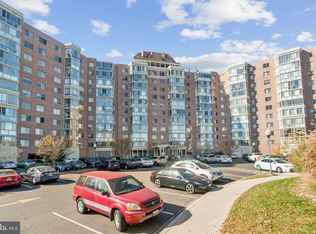
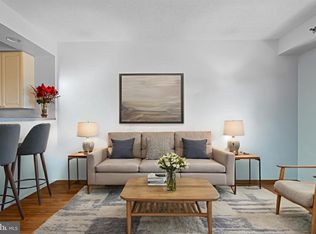
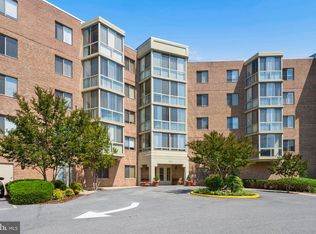
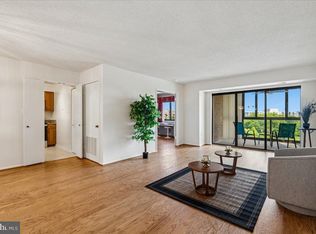
Not just a home but a lifestyle! 55+ Community in Leisure World - 2nd occupant may be 50+, Vantage Point East walk to Clubhouse 2, Top floor with amazing views of Golf Course and Nature, Inviting foyer entry with ceramic flooring, Spacious laundry room off foyer with washer and dryer, storage and racks. Some new carpet and luxury vinyl plank, Formal Dining Room with open cutout to Foyer, Large Sunroom with blinds and sliders off Living Room and 2nd bedroom, Generous main bedroom with walk in shower bathroom and walk in closet, 2nd bath off hall, Garage parking #13, Storage unit #135 Room L-1 Three elevators Desirable smoke free building. HOA includes water, sewer, basic cable, preventative maintenance of HVAC, security, garage parking and storage unit, elevators, common areas inside of building such as Community Room for meetings, dinners, clubs and gatherings, Tennis, Pickleball courts, Fitness Center, Pools, Clubhouses, busses, exterior maintenance, road maintenance (snow), grounds keeping, Restaurants, Golf (extra fees), Close to Medical Center, Labs and Dental. Take very affordable organized trips with your neighbors to amazing destinations. Tons of clubs to join. New roof is full replacement completed. Park like area behind building with benches - watch the deer and other wildlife. Condo Fees dropping by approx 18% starting Jan 2027 to approx $1425/month!
For sale
$275,000
3200 N Leisure World Blvd APT 1018, Silver Spring, MD 20906
2beds
1,315sqft
Condominium
Built in 2003
-- sqft lot
$272,800 Zestimate®
$209/sqft
$1,760/mo HOA
What's special
- 81 days
- 142
- 6
Zillow last checked:
Listing updated:
Listed by:
Karyn Keating 410-320-7301,
Samson Properties 3017555613
Source: Bright MLS,MLS#: MDMC2236908
Facts & features
Interior
Bedrooms & bathrooms
- Bedrooms: 2
- Bathrooms: 2
- Full bathrooms: 2
- Main level bathrooms: 2
- Main level bedrooms: 2
Rooms
- Room types: Living Room, Dining Room, Bedroom 2, Kitchen, Foyer, Bedroom 1, Sun/Florida Room, Laundry, Bathroom 1, Bathroom 2
Bedroom 1
- Features: Attached Bathroom, Double Sink, Flooring - Carpet, Walk-In Closet(s)
- Level: Main
Bedroom 2
- Features: Flooring - Carpet
- Level: Main
Bathroom 1
- Features: Bathroom - Tub Shower, Flooring - Ceramic Tile
- Level: Main
Bathroom 2
- Features: Attached Bathroom, Bathroom - Walk-In Shower, Double Sink, Flooring - Ceramic Tile
- Level: Main
Dining room
- Features: Flooring - Carpet
- Level: Main
Foyer
- Features: Flooring - Ceramic Tile
- Level: Main
Kitchen
- Features: Flooring - Luxury Vinyl Plank
- Level: Main
Laundry
- Features: Flooring - Luxury Vinyl Plank
- Level: Main
Living room
- Features: Flooring - Carpet
- Level: Main
Other
- Features: Flooring - Carpet, Window Treatments
- Level: Main
Heating
- Central, Natural Gas
Cooling
- Central Air, Ceiling Fan(s), Electric
Appliances
- Included: Microwave, Dishwasher, Disposal, Dryer, Exhaust Fan, Oven/Range - Gas, Refrigerator, Washer, Water Heater, Gas Water Heater
- Laundry: Dryer In Unit, Washer In Unit, Laundry Room, In Unit
Features
- Bathroom - Tub Shower, Bathroom - Walk-In Shower, Ceiling Fan(s), Floor Plan - Traditional, Formal/Separate Dining Room, Eat-in Kitchen, Kitchen - Table Space, Primary Bath(s), Walk-In Closet(s), Other, Dry Wall
- Flooring: Carpet, Luxury Vinyl, Ceramic Tile
- Windows: Screens, Window Treatments
- Has basement: No
- Has fireplace: No
- Common walls with other units/homes: 2+ Common Walls,No One Above
Interior area
- Total structure area: 1,315
- Total interior livable area: 1,315 sqft
- Finished area above ground: 1,315
- Finished area below ground: 0
Property
Parking
- Total spaces: 1
- Parking features: Garage Faces Side, Inside Entrance, Underground, Free, Parking Space Conveys, Garage
- Garage spaces: 1
Accessibility
- Accessibility features: Accessible Entrance
Features
- Levels: One
- Stories: 1
- Exterior features: Storage, Sidewalks, Sport Court, Street Lights, Tennis Court(s)
- Pool features: Community
- Has view: Yes
- View description: Golf Course, Pond
- Has water view: Yes
- Water view: Pond
Details
- Additional structures: Above Grade, Below Grade
- Parcel number: 161303394018
- Zoning: PRC
- Special conditions: Standard
Construction
Type & style
- Home type: Condo
- Architectural style: Traditional
- Property subtype: Condominium
- Attached to another structure: Yes
Materials
- Frame
- Roof: Flat
Condition
- Good
- New construction: No
- Year built: 2003
Utilities & green energy
- Sewer: Public Sewer
- Water: Community
- Utilities for property: Cable Available
Community & HOA
Community
- Features: Pool
- Security: 24 Hour Security, Main Entrance Lock, Resident Manager, Smoke Detector(s), Fire Sprinkler System
- Condo and coop fee: $1,760 monthly
- Senior community: Yes
- Subdivision: Leisure World
HOA
- Has HOA: Yes
- Amenities included: Art Studio, Bank / Banking On-site, Bar/Lounge, Basketball Court, Beauty Salon, Bike Trail, Billiard Room, Cable TV, Common Grounds, Community Center, Convenience Store, Dining Rooms, Dog Park, Elevator(s), Fitness Center, Storage, Game Room, Gated, Golf Course Membership Available, Jogging Path, Lake, Meeting Room, Newspaper Service, Party Room, Picnic Area, Indoor Pool, Pool, Racquetball, Recreation Facilities, Retirement Community, Security, Shuffleboard Court, Storage Bin, Tennis Court(s), Transportation Service, Water/Lake Privileges
- Services included: All Ground Fee, Common Area Maintenance, Maintenance Structure, Health Club, Internet, Lawn Care Front, Lawn Care Rear, Maintenance Grounds, Management, Parking Fee, Pool(s), Recreation Facility, Reserve Funds, Road Maintenance, Sauna, Security, Sewer, Snow Removal, Water
- Second HOA name: Leisure World Community Corp
Location
- Region: Silver Spring
Financial & listing details
- Price per square foot: $209/sqft
- Tax assessed value: $305,000
- Annual tax amount: $3,835
- Date on market: 7/20/2026
- Listing agreement: Exclusive Right To Sell
- Listing terms: Cash,Conventional
- Ownership: Condominium
Estimated market value
$272,800
$259,000 - $286,000
$2,702/mo
Price history
| Date | Event | Price |
|---|---|---|
| 7/20/2026 | Listed for sale | $275,000-2.7%$209/sqft |
Source:  Bright MLS #MDMC2236908 Report a problem Bright MLS #MDMC2236908 Report a problem | ||
| 8/21/2003 | Sold | $282,586$215/sqft |
Source: Public Record Report a problem | ||
Public tax history
| Year | Property taxes | Tax assessment |
|---|---|---|
| 2026 | $3,846 +22.4% | $305,000 |
| 2025 | $3,143 -10.5% | $305,000 |
| 2024 | $3,511 -0.1% | $305,000 |
| 2023 | $3,514 +4.4% | $305,000 |
| 2022 | $3,366 -6.1% | $305,000 -6.2% |
| 2021 | $3,583 +7.7% | $325,000 +7.7% |
| 2020 | $3,328 +18.4% | $301,667 +18.3% |
| 2019 | $2,812 -0.2% | $255,000 |
| 2018 | $2,817 +4.9% | $255,000 +9.3% |
| 2017 | $2,685 +43.5% | $233,333 +10.2% |
| 2016 | $1,870 | $211,667 +11.4% |
| 2015 | $1,870 | $190,000 |
| 2014 | $1,870 | $190,000 |
| 2013 | -- | $190,000 -9.5% |
| 2012 | -- | $210,000 |
| 2011 | -- | $210,000 |
| 2010 | -- | $210,000 -46.2% |
| 2009 | -- | $390,000 +9.9% |
| 2008 | -- | $355,000 +10.9% |
| 2007 | -- | $320,000 +12.3% |
| 2006 | -- | $285,000 +5.5% |
| 2005 | -- | $270,200 +5.8% |
| 2004 | -- | $255,400 +6.2% |
| 2003 | -- | $240,600 |
Find assessor info on the county website
Monthly payment
Est. payment
Payment breakdown
Explore the cost of this home by adjusting the details. Changes won't be saved.Climate risks
Neighborhood: Leisure World
Nearby schools
Schools provided by the listing agent
- District: Montgomery County Public Schools
Source: Bright MLS. This data may not be complete. We recommend contacting the local school district to confirm school assignments for this home.
- $345,0003 bd2 ba1.4k sqft3200 N Leisure World Blvd APT 810, Silver Spring, MD 20906Sold

- $295,0002 bd2 ba1k sqft3200 N Leisure World Blvd APT 502, Silver Spring, MD 20906Sold
- $270,0002 bd2 ba1k sqft3200 N Leisure World Blvd APT 602, Silver Spring, MD 20906Sold
- $365,0002 bd2 ba1.2k sqft3200 N Leisure World Blvd APT 309, Silver Spring, MD 20906Sold
Similar homes
- $259,0002 bd2 ba1k sqft3005 S Leisure World Blvd APT 702, Silver Spring, MD 20906For Sale
 MLS ID #MDMC2258542, Daniel Linares, EXP Realty, LLC. Bright MLS
 - $279,0002 bd2 ba1.5k sqft2904 N Leisure World Blvd APT 308, Silver Spring, MD 20906For Sale
 MLS ID #MDMC2233554, Carmen Murphy, Samson Properties. Bright MLS
 - $260,0002 bd2 ba1.3k sqft3210 N Leisure World Blvd APT 908, Silver Spring, MD 20906For Sale
 MLS ID #MDMC2232544, Karen Rollings, EXP Realty, LLC. Bright MLS
 - $240,0002 bd2 ba1.1k sqftGreens At Leisure World 2 Codm, Silver Spring, MD 20906For Sale
 MLS ID #MDMC2252764, Deborah Younkers, Weichert, REALTORS. Bright MLS
 - $250,0002 bd2 ba1.1k sqftFairways North Codm, Silver Spring, MD 20906For SaleMLS ID #MDMC2242246, Jonathan Karpa, Compass. Bright MLS
- $310,0002 bd2 ba1.5k sqft3005 S Leisure World Blvd APT 304, Silver Spring, MD 20906For SaleMLS ID #MDMC2254424, Barbara Small, Long & Foster Real Estate, Inc.. Bright MLS
- $240,0002 bd2 ba1.1k sqftFairways North Codm, Silver Spring, MD 20906For SaleMLS ID #MDMC2252160, Esther Ogunsanya, Long & Foster Real Estate, Inc.. Bright MLS
- $259,0003 bd2 ba1.3k sqft15320 Pine Orchard Dr #83-1F, Silver Spring, MD 20906For SaleMLS ID #MDMC2221670, Jenna Taheri, Harper & Ryan Real Estate, Inc.. Bright MLS
- $265,0003 bd2 ba1.3k sqft15210 Elkridge Way Unit 91-2E, Silver Spring, MD 20906For SaleMLS ID #MDMC2229408, Adam Virkus, RE/MAX Realty Centre, Inc.. Bright MLS
- $299,9002 bd2 ba1.3k sqft14805 Pennfield Cir APT 312, Silver Spring, MD 20906For SaleMLS ID #MDMC2253696, Alecia Scott, Samson Properties. Bright MLS
- $338,0002 bd2 ba1.2k sqft3100 N Leisure World Blvd APT 711, Silver Spring, MD 20906For SaleMLS ID #MDMC2248080, James Higgins, Weichert, REALTORS. Bright MLS
- $239,0003 bd2 ba1.3k sqft15311 Beaverbrook Ct #90-3K, Silver Spring, MD 20906For SaleMLS ID #MDMC2246812, Catherine Soffronoff, Samson Properties. Bright MLS
- $300,0002 bd2 ba1.1k sqft14809 Pennfield Cir APT 402, Silver Spring, MD 20906For SaleMLS ID #MDMC2241694, De Rogers, RE/MAX Realty Centre, Inc.. Bright MLS
- $225,0002 bd2 ba1.1k sqftFairways North Codm, Silver Spring, MD 20906For SaleMLS ID #MDMC2227580, Karen Thompson, Berkshire Hathaway HomeServices PenFed Realty. Bright MLS
- $219,5002 bd2 ba1.3k sqftGreens At Leisure World 2 Codm, Silver Spring, MD 20906For SaleMLS ID #MDMC2247036, Karen Rollings, EXP Realty, LLC. Bright MLS
- $197,5002 bd2 ba1k sqftVantage Point East-leisure Wld, Silver Spring, MD 20906For SaleMLS ID #MDMC2245888, Renee Mankoff, Long & Foster Real Estate, Inc.. Bright MLS
- $240,0002 bd2 ba978 sqft2800 Clear Shot Dr APT 9-35, Silver Spring, MD 20906For SaleMLS ID #MDMC2241504, Sarah Anderson, Maryland Real Estate Network. Bright MLS
- $235,0002 bd2 ba1.1k sqft15107 Interlachen Dr #2115, Silver Spring, MD 20906For SaleMLS ID #MDMC2244528, Carmen Murphy, Samson Properties. Bright MLS
- $319,9992 bd2 ba1.1k sqftLeisure World Villa Cortese, Silver Spring, MD 20906For SaleMLS ID #MDMC2253990, Amy Embrey, KW Metro Center. Bright MLS
- $324,5002 bd2 ba1.2k sqftVilla Cortese, Silver Spring, MD 20906For SaleMLS ID #MDMC2242500, Yolanda Menjivar-Vasquez, Weichert, REALTORS. Bright MLS
