Welcome to this wonderfully maintained 1-bedroom, 1-bathroom condo in a great location. This inviting home features beautiful hardwood floors throughout, a spacious living room, a separate dining area, and a bright kitchen with stainless steel appliances. The generously sized bedroom includes its own wall A/C unit, providing added comfort and individualized climate control. Conveniently located on the second floor, the unit is just steps from the elevator and includes an assigned parking space. The condo fee covers all utilities, making budgeting simple and predictable. Building amenities include a large common laundry room, a bright and modern lobby, and an Amazon Hub Locker for secure package deliveries. The community is pet-friendly and ideally situated adjacent to the future Manchester Place Purple Line station, offering excellent long-term commuter convenience. Nature lovers will appreciate being just two blocks from Sligo Creek Parkway, while Downtown Silver Spring's shopping, dining, entertainment, and Metro are only minutes away. Don't miss this fantastic opportunity to own a move-in-ready home in a wonderful location. Schedule your showing today!
For sale
Price cut: $10K (9/29)
$185,000
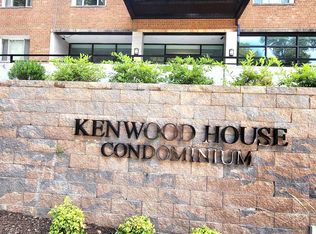
95 E Wayne Ave APT 212, Silver Spring, MD 20901
1beds
803sqft
Condominium
Built in 1957
-- sqft lot
$182,300 Zestimate®
$230/sqft
$619/mo HOA
What's special
- 9 days
- 65
- 0
Likely to sell faster than
Zillow last checked:
Listing updated:
Listed by:
Charles Coello 240-478-8739,
Fairfax Realty Premier 3014399500
Source: Bright MLS,MLS#: MDMC2258082
Facts & features
Interior
Bedrooms & bathrooms
- Bedrooms: 1
- Bathrooms: 1
- Full bathrooms: 1
- Main level bathrooms: 1
- Main level bedrooms: 1
Heating
- Wall Unit, Other
Cooling
- Multi Units, Wall Unit(s), Other
Appliances
- Included: Water Heater
- Laundry: In Basement, Common Area
Features
- Ceiling Fan(s), Dining Area
- Flooring: Wood
- Has basement: No
- Has fireplace: No
Interior area
- Total structure area: 803
- Total interior livable area: 803 sqft
- Finished area above ground: 803
Property
Parking
- Parking features: Assigned, Parking Lot
- Details: Assigned Parking
Accessibility
- Accessibility features: Accessible Elevator Installed
Features
- Levels: Four
- Stories: 4
- Pool features: None
Details
- Additional structures: Above Grade
- Parcel number: 161301636882
- Zoning: R10
- Special conditions: Standard
Construction
Type & style
- Home type: Condo
- Architectural style: Traditional
- Property subtype: Condominium
- Attached to another structure: Yes
Materials
- Other
Condition
- New construction: No
- Year built: 1957
Utilities & green energy
- Sewer: Public Sewer
- Water: Public
Community & HOA
Community
- Condo and coop fee: $619 monthly
- Subdivision: Kenwood House
HOA
- Has HOA: No
- Amenities included: Elevator(s), Storage, Laundry, Reserved/Assigned Parking
- Services included: Air Conditioning, Common Area Maintenance, Electricity, Gas, Sewer, Water, Trash, Insurance, Management
Location
- Region: Silver Spring
Financial & listing details
- Price per square foot: $230/sqft
- Tax assessed value: $156,667
- Annual tax amount: $1,782
- Date on market: 9/29/2026
- Listing agreement: Exclusive Right To Sell
- Listing terms: Conventional,Cash
- Ownership: Condominium
Estimated market value
$182,300
$173,000 - $191,000
$1,589/mo
Price history
| Date | Event | Price |
|---|---|---|
| 9/29/2026 | Price change | $185,000-5.1%$230/sqft |
Source:  Bright MLS #MDMC2258082 Report a problem Bright MLS #MDMC2258082 Report a problem | ||
| 7/16/2026 | Listed for sale | $195,000+14.8%$243/sqft |
Source: Bright MLS #MDMC2246018 Report a problem | ||
| 2/13/2023 | Sold | $169,900$212/sqft |
Source: Bright MLS #MDMC2077148 Report a problem | ||
| 1/14/2023 | Pending sale | $169,900$212/sqft |
Source: Bright MLS #MDMC2077148 Report a problem | ||
| 12/15/2022 | Listed for sale | $169,900-17.1%$212/sqft |
Source: Bright MLS #MDMC2077148 Report a problem | ||
| 8/29/2009 | Listing removed | $205,000+12.6%$255/sqft |
Source: RealBird #mc6793269 Report a problem | ||
| 2/17/2009 | Sold | $182,000-11.2%$227/sqft |
Source: Public Record Report a problem | ||
| 6/27/2008 | Listed for sale | $205,000+7.9%$255/sqft |
Source: RealBird #mc6793269 Report a problem | ||
| 10/12/2005 | Sold | $190,000+387.2%$237/sqft |
Source: Public Record Report a problem | ||
| 12/14/1999 | Sold | $39,000$49/sqft |
Source: Public Record Report a problem | ||
Public tax history
| Year | Property taxes | Tax assessment |
|---|---|---|
| 2026 | $1,889 +73.2% | $156,667 +5.6% |
| 2025 | $1,090 -32.3% | $148,333 +6% |
| 2024 | $1,612 +2.3% | $140,000 +2.4% |
| 2023 | $1,575 +295.4% | $136,700 +278.7% |
| 2022 | $398 +0.1% | $36,100 |
| 2021 | $398 -67.7% | $36,100 -67.7% |
| 2020 | $1,232 +17.6% | $111,667 +17.5% |
| 2019 | $1,048 -0.2% | $95,000 |
| 2018 | $1,049 -7% | $95,000 |
| 2017 | $1,129 +52.5% | $95,000 |
| 2016 | $740 | $95,000 |
| 2015 | $740 | $95,000 |
| 2014 | $740 | $95,000 |
| 2013 | -- | $95,000 -26.9% |
| 2012 | -- | $130,000 |
| 2011 | -- | $130,000 |
| 2010 | -- | $130,000 -33.3% |
| 2009 | -- | $195,000 +24.5% |
| 2008 | -- | $156,666 +32.4% |
| 2007 | -- | $118,333 +47.9% |
| 2006 | -- | $80,000 +20.9% |
| 2005 | -- | $66,166 +26.4% |
| 2004 | -- | $52,333 +35.9% |
| 2003 | -- | $38,500 |
| 2002 | -- | $38,500 |
| 2001 | -- | $38,500 |
Find assessor info on the county website
Monthly payment
Est. payment
Payment breakdown
Explore the cost of this home by adjusting the details. Changes won't be saved.Climate risks
Neighborhood: Highland View
Nearby schools
Schools provided by the listing agent
- Middle: Eastern
- High: Montgomery Blair
- District: Montgomery County Public Schools
Source: Bright MLS. This data may not be complete. We recommend contacting the local school district to confirm school assignments for this home.
- $197,0002 bd1 ba983 sqft95 E Wayne Ave APT 101, Silver Spring, MD 20901Sold

- $179,9001 bd1 ba769 sqft95 E Wayne Ave APT 207, Silver Spring, MD 20901Sold
- $2,1002 bd1 ba990 sqft95 E Wayne Ave APT 209, Silver Spring, MD 20901For Rent

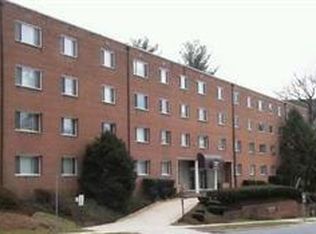
- $181,5001 bd1 ba984 sqft95 E Wayne Ave APT 302, Silver Spring, MD 20901For Sale
Similar homes
- $199,5002 bd1 ba1k sqft95 E Wayne Ave APT 305, Silver Spring, MD 20901For Sale

 MLS ID #MDMC2254314, Kamran Azhdam, Long & Foster Real Estate, Inc.. Bright MLS
 - $181,5001 bd1 ba984 sqft95 E Wayne Ave APT 302, Silver Spring, MD 20901For SaleMLS ID #MDMC2223192, Eric Smith, Vylla Home. Bright MLS
- $179,9002 bd2 ba1.1k sqft1836 Metzerott Rd APT 708, Hyattsville, MD 20783For Sale
 MLS ID #MDPG2221674, Yework Birre, Heymann Realty, LLC. Bright MLS
 - $195,0001 bd1 ba955 sqft9039 Sligo Creek Pkwy APT 809, Silver Spring, MD 20901For Sale
 MLS ID #MDMC2216160, Khalid Spotwood, Smart Realty, LLC. Bright MLS
 - $159,0001 bd1 ba776 sqftUniversity Towers, Silver Spring, MD 20902For SaleMLS ID #MDMC2258974, Judi Shields, NextHome Envision. Bright MLS
- $189,0001 bd1 ba848 sqft1220 Blair Mill Rd APT 101, Silver Spring, MD 20910For SaleMLS ID #MDMC2256762, Jenn Smira, Compass. Bright MLS
- $229,9901 bd1 ba955 sqft9039 Sligo Creek Pkwy APT 1109, Silver Spring, MD 20901For SaleMLS ID #MDMC2254730, Ozan Unal, FAB Realty LLC. Bright MLS
- $160,0002 bd1 ba860 sqftPresidential Park Condo, Silver Spring, MD 20903For SaleMLS ID #MDPG2219678, Dee Dee Kelly, CJ Real Estate Solutions, LLC. Bright MLS
- $175,0001 bd1 ba765 sqft1111 University Blvd W APT 714, Silver Spring, MD 20902For SaleMLS ID #MDMC2256650, Sonia Benperlas, Weichert, REALTORS. Bright MLS
- $230,0001 bd1 ba927 sqftParkside Plaza Codm, Silver Spring, MD 20901For SaleMLS ID #MDMC2240324, Tumi Demuren, TTR Sotheby's International Realty. Bright MLS
- $190,0001 bd1 ba887 sqft8308 Flower Ave APT 203, Takoma Park, MD 20912For SaleMLS ID #MDMC2253614, Ajay Kasana, S 4 Realty. Bright MLS
- $172,0001 bd1 ba728 sqftTakoma Phoenix, Takoma Park, MD 20912For SaleMLS ID #MDMC2255014, Julia Baumberger, Compass. Bright MLS
- $228,2431 bd1 ba927 sqftParkside Plaza Codm, Silver Spring, MD 20901For SaleMLS ID #MDMC2218574, Nick Mustamarhadi, Coldwell Banker Realty. Bright MLS
- $185,0003 bd2 ba1k sqftPresidential Park Condo, Adelphi, MD 20783For SaleMLS ID #MDPG2201802, Federico Busacca, EXP Realty, LLC. Bright MLS
- $135,0001 bd1 ba775 sqft9800 Georgia Ave Unit 25-302, Silver Spring, MD 20902For SaleMLS ID #MDMC2258830, Charles Lassiter, Fairfax Realty Premier. Bright MLS
- $175,000-- bd1 ba525 sqft1220 Blair Mill Rd APT 106, Silver Spring, MD 20910For SaleMLS ID #MDMC2255728, Mynor Herrera, Keller Williams Capital Properties. Bright MLS
- $194,0002 bd2 ba1k sqft2105 103 Walsh View Ter Unit 15, Silver Spring, MD 20902For SaleMLS ID #MDMC2245394, Kris Alcorn, RE/MAX Realty Plus. Bright MLS
- $179,9001 bd1 ba869 sqft1900 Lyttonsville Rd APT 211, Silver Spring, MD 20910For SaleMLS ID #MDMC2208650, Larry Lessin, Save 6, Incorporated. Bright MLS
- $160,0002 bd2 ba1.1k sqftRacquet Club Condo, Hyattsville, MD 20783For SaleMLS ID #MDPG2220894, Melanie Gamble, 212 Degrees Realty, LLC. Bright MLS
