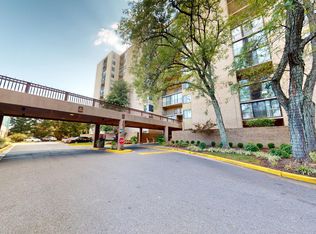
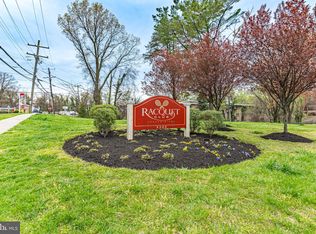

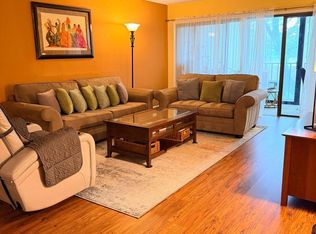
Nestled in the desirable Racquet Club community, this charming 2-bedroom, 2-bathroom condo offers a perfect blend of comfort and convenience. Spanning 1,168 square feet, this contemporary unit is designed for modern living, featuring a traditional floor plan that maximizes space and functionality. Step inside to discover a warm and inviting atmosphere, highlighted by a spacious dining area that flows seamlessly into the living spaces. The well-appointed kitchen is equipped with essential appliances, including a refrigerator, electric oven/range, microwave, dishwasher, and disposal, making meal preparation a delight. The convenience of washer and dryer hookups ensures that laundry day is a breeze. Retreat to the primary suite, complete with an en-suite bathroom that provides a private oasis for relaxation. The second bedroom is equally inviting, perfect for guests or as a home office. Both bathrooms are thoughtfully designed, catering to your daily needs with ease. This unit is located in a well-maintained hi-rise building, offering the added benefit of an elevator for easy access. The community amenities are truly exceptional, featuring an outdoor pool for those warm days, tennis courts for the active lifestyle, and a fully equipped exercise room to help you stay fit. Enjoy peace of mind with security features and extra storage options available for your convenience. Parking is hassle-free with a detached garage that includes a garage door opener, ensuring your vehicle is protected from the elements. The association fee covers essential services such as air conditioning, electricity, and common area maintenance, allowing you to enjoy a low-maintenance lifestyle. The Racquet Club community is not just a place to live; it's a vibrant environment that fosters connection and leisure. With a community center and beautifully landscaped grounds, you'll find plenty of opportunities to socialize and unwind. This condo is not just a home; it's a lifestyle choice that offers comfort, convenience, and a sense of belonging. Don't miss the chance to make this inviting space your own!
For sale
$160,000
9200 Edwards Way APT 106, Hyattsville, MD 20783
2beds
1,168sqft
Condominium
Built in 1974
-- sqft lot
$157,300 Zestimate®
$137/sqft
$808/mo HOA
What's special
Elevator for easy accessWell-maintained hi-rise buildingFully equipped exercise roomWarm and inviting atmosphereInviting spaceWasher and dryer hookups
- 4 days
- 23
- 0
Likely to sell faster than
Zillow last checked:
Listing updated:
Listed by:
Melanie Gamble 301-386-0008,
212 Degrees Realty, LLC 3013438538
Source: Bright MLS,MLS#: MDPG2220894
Facts & features
Interior
Bedrooms & bathrooms
- Bedrooms: 2
- Bathrooms: 2
- Full bathrooms: 2
- Main level bathrooms: 2
- Main level bedrooms: 2
Heating
- Forced Air, Natural Gas
Cooling
- Central Air, Electric
Appliances
- Included: Dishwasher, Disposal, Dryer, Exhaust Fan, Intercom, Microwave, Oven/Range - Electric, Refrigerator, Washer, Cooktop, Gas Water Heater
- Laundry: Washer/Dryer Hookups Only, In Unit
Features
- Dining Area, Primary Bath(s), Floor Plan - Traditional
- Has basement: No
- Has fireplace: No
Interior area
- Total structure area: 1,168
- Total interior livable area: 1,168 sqft
- Finished area above ground: 1,168
Property
Parking
- Total spaces: 1
- Parking features: Covered, Garage Door Opener, Detached
- Garage spaces: 1
Accessibility
- Accessibility features: Other
Features
- Levels: One
- Stories: 1
- Pool features: Community
Details
- Additional structures: Above Grade
- Parcel number: 17171961309
- Zoning: R10
- Special conditions: Probate Listing
Construction
Type & style
- Home type: Condo
- Architectural style: Contemporary
- Property subtype: Condominium
- Attached to another structure: Yes
Materials
- Brick, Concrete, Other, Masonry
- Roof: Unknown
Condition
- Very Good
- New construction: No
- Year built: 1974
Details
- Builder model: MODEL
Utilities & green energy
- Sewer: Public Sewer
- Water: Public
- Utilities for property: Multiple Phone Lines
Community & HOA
Community
- Condo and coop fee: $808 monthly
- Subdivision: Racquet Club
HOA
- Has HOA: No
- Amenities included: Elevator(s), Fitness Center, Storage, Pool, Security, Tennis Court(s), Community Center
- Services included: Air Conditioning, Common Area Maintenance, Electricity, Maintenance Structure
Location
- Region: Hyattsville
Financial & listing details
- Price per square foot: $137/sqft
- Tax assessed value: $164,000
- Annual tax amount: $2,437
- Date on market: 10/1/2026
- Listing agreement: Exclusive Right To Sell
- Ownership: Condominium
Estimated market value
$157,300
$149,000 - $165,000
$1,555/mo
Price history
| Date | Event | Price |
|---|---|---|
| 10/2/2026 | Listed for sale | $160,000+80%$137/sqft |
Source:  Bright MLS #MDPG2220894 Report a problem Bright MLS #MDPG2220894 Report a problem | ||
| 5/31/2001 | Sold | $88,888$76/sqft |
Source: Public Record Report a problem | ||
Public tax history
| Year | Property taxes | Tax assessment |
|---|---|---|
| 2026 | $2,426 +45.2% | $164,000 +4.5% |
| 2025 | $1,671 +0.2% | $157,000 +4.7% |
| 2024 | $1,668 +10.8% | $150,000 +10.8% |
| 2023 | $1,505 -9.8% | $135,333 -9.8% |
| 2022 | $1,668 +41.5% | $150,000 +41.5% |
| 2021 | $1,179 +11.2% | $106,000 +11.2% |
| 2020 | $1,060 -3.6% | $95,333 +28.8% |
| 2019 | $1,100 | $74,000 |
| 2018 | $1,100 +2.8% | $74,000 +2.8% |
| 2017 | $1,070 -33.5% | $72,000 +2.9% |
| 2016 | $1,609 | $70,000 +2.9% |
| 2015 | $1,609 | $68,000 |
| 2014 | $1,609 | $68,000 |
| 2013 | -- | $68,000 -60% |
| 2012 | -- | $170,000 |
| 2011 | -- | $170,000 |
| 2010 | -- | $170,000 -26.1% |
| 2009 | -- | $230,000 +23.7% |
| 2008 | -- | $186,000 +31% |
| 2007 | -- | $142,000 +44.9% |
| 2006 | -- | $98,000 +10.5% |
| 2005 | -- | $88,666 +11.8% |
| 2004 | -- | $79,333 +13.3% |
| 2003 | -- | $70,000 |
| 2002 | -- | $70,000 |
| 2001 | -- | $70,000 |
Find assessor info on the county website
Monthly payment
Est. payment
Payment breakdown
Explore the cost of this home by adjusting the details. Changes won't be saved.Climate risks
Neighborhood: 20783
Nearby schools
Schools provided by the listing agent
- District: Prince George's County Public Schools
Source: Bright MLS. This data may not be complete. We recommend contacting the local school district to confirm school assignments for this home.
- $141,0001 bd1 ba815 sqft9200 Edwards Way APT 102, Hyattsville, MD 20783Sold
- $180,0002 bd2 ba1.1k sqft9200 Edwards Way APT 105, Hyattsville, MD 20783Sold
- $175,5002 bd2 ba1.1k sqft9200 Edwards Way APT 204, Hyattsville, MD 20783Sold
- $155,0002 bd2 ba1.1k sqft9200 Edwards Way APT 209, Hyattsville, MD 20783Sold
Similar homes
- $154,9502 bd1 ba856 sqftPresidential Park Condo, Adelphi, MD 20783For Sale
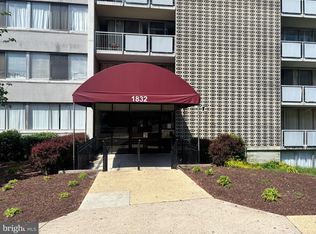
 MLS ID #MDPG2200686, Alpha Bangura, EXP Realty, LLC. Bright MLS
 - $160,0002 bd1 ba847 sqftRiggs Hill Condo, Hyattsville, MD 20783For Sale
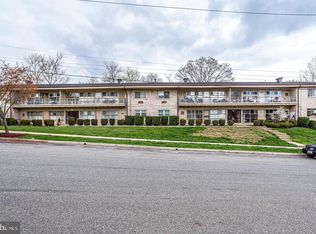 MLS ID #MDPG2216780, Dolores Chavez, Knot6 Real Estate Services. Bright MLS
 - $195,0004 bd2 ba1.4k sqft1836 Metzerott Rd APT 1401, Hyattsville, MD 20783For Sale
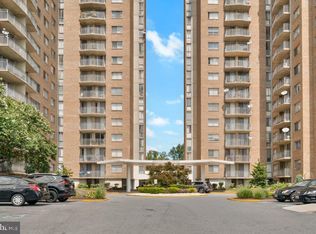 MLS ID #MDPG2210602, Latonya Washington, The Washington Team Realty. Bright MLS
 - $121,0002 bd1 ba820 sqftCoronado Condo, Hyattsville, MD 20783For Sale
 MLS ID #MDPG2216042, Mike Grodin, Smart Realty, LLC. Bright MLS
 - $129,9001 bd1 ba831 sqftCoronado Condo, Hyattsville, MD 20783For SaleMLS ID #MDPG2217980, Daniel Demers, Sell Your Home Services. Bright MLS
- $125,9001 bd1 ba610 sqftPresidential Park Condo, Adelphi, MD 20783For SaleMLS ID #MDPG2213840, Patrick Peters, Capital Reality Group LLC. Bright MLS
- $105,0002 bd1 ba821 sqft1836 Metzerott Rd APT 904, Hyattsville, MD 20783For SaleMLS ID #MDPG2216904, Amber Bingham, Keller Williams Preferred Properties. Bright MLS
- $179,9902 bd2 ba1.3k sqft6100 Westchester Park Dr APT 403, College Park, MD 20740For SaleMLS ID #MDPG2219016, Bernard Mizelle, Mid-Atlantic Realty. Bright MLS
- $160,0002 bd1 ba933 sqftFrenchmans Creek Condo, Hyattsville, MD 20784For SaleMLS ID #MDPG2212332, Karen Gaddy Willis, Keller Williams Preferred Properties. Bright MLS
- $179,0002 bd2 ba989 sqft11328 Cherry Hill Rd #2-M-101, Beltsville, MD 20705For SaleMLS ID #MDPG2215620, Aya Netanel, Netanel Real Estate LLC. Bright MLS
- $109,9001 bd1 ba610 sqftPresidential Park Condo, Adelphi, MD 20783For SaleMLS ID #MDPG2200062, Athina Garcia, Berkshire Hathaway HomeServices Homesale Realty. Bright MLS
- $200,0002 bd2 ba1.2k sqft11242 Cherry Hill Rd APT 303, Beltsville, MD 20705For SaleMLS ID #MDPG2218300, Thomas Kennedy, Oz Realtors, L.L.C. Bright MLS
- $175,0003 bd2 ba1.4k sqft8007 Mandan Rd Unit 605, Greenbelt, MD 20770For SaleMLS ID #MDPG2200054, Candice Harris, The Washington Realtors, LLC. Bright MLS
- $155,2802 bd1 ba1k sqftChelsea Woods Courts Condo-phase 4>, Greenbelt, MD 20770For SaleMLS ID #MDPG2186578, George Bryant, Exit Community Realty. Bright MLS
- $89,9901 bd1 ba610 sqftPresidential Park Condo, Adelphi, MD 20783For SaleMLS ID #MDPG2212474, Katty Vocal, Keller Williams Capital Properties. Bright MLS
- $190,0002 bd2 ba1.1k sqft442 Girard St APT 287, Gaithersburg, MD 20877For SaleMLS ID #MDMC2256878, Hugo Medina, Samson Properties. Bright MLS
- $154,0002 bd1 ba1k sqftChelsea Wood Condo, Greenbelt, MD 20770For SaleMLS ID #MDPG2205176, Christina Issar, CB3 Realty. Bright MLS
- $135,0001 bd1 ba801 sqft12001 Old Columbia Pike APT 207, Silver Spring, MD 20904For SaleMLS ID #MDMC2257312, Tony Mraihi, Long & Foster Real Estate, Inc.. Bright MLS
- $160,0002 bd1 ba744 sqftDeanwood, Washington, DC 20019For SaleMLS ID #DCDC2242042, Joe Skariah, Samson Properties. Bright MLS
- $155,0001 bd1 ba750 sqftHunting Ridge Co, Greenbelt, MD 20770For SaleMLS ID #MDPG2216630, Kelley Barnes, Halcyon Realty Group LLC. Bright MLS
