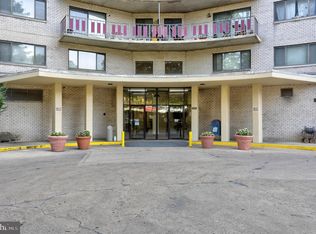
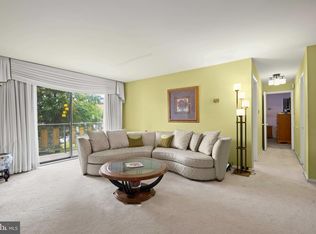
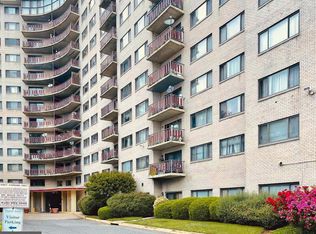
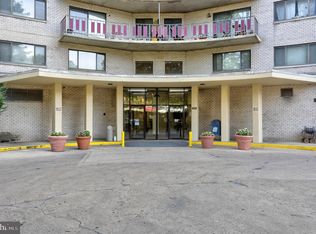
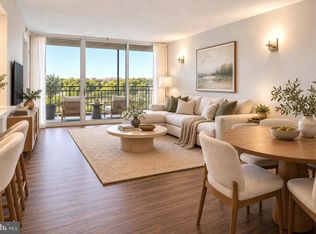
Discover a remarkable investment opportunity in Pineway Towers, where a major renovation is set for 2025, enhancing the value of this spacious 3-bedroom, 2-bathroom unit. With 1,442 sq. ft. of potential, this hi-rise apartment offers a solid foundation for future returns. The renovation will modernize the space, appealing to a broad range of renters and buyers alike. Enjoy the convenience of included utilities such as electricity, gas, and water, along with maintenance services that ensure a hassle-free living experience. The property features secure main entrance access and ample parking with three dedicated spaces, making it attractive for those seeking comfort and security. Investors will appreciate the strategic location and the anticipated increase in property value post-renovation. With no pool and minimal amenities, the focus remains on the unit's spacious layout and the potential for customization. This is a prime opportunity to secure a property poised for growth in a thriving community.
For sale
$200,000
8830 Piney Branch Rd APT 602, Silver Spring, MD 20903
3beds
1,442sqft
Condominium
Built in 1975
-- sqft lot
$197,500 Zestimate®
$139/sqft
$1,259/mo HOA
What's special
Secure main entrance accessSpacious layout
- 6 days
- 89
- 5
Likely to sell faster than
Zillow last checked:
Listing updated:
Listed by:
lisheng li 240-899-0812,
HomeSmart 4107401050
Source: Bright MLS,MLS#: MDMC2262832
Facts & features
Interior
Bedrooms & bathrooms
- Bedrooms: 3
- Bathrooms: 2
- Full bathrooms: 2
- Main level bathrooms: 2
- Main level bedrooms: 3
Heating
- Forced Air, Natural Gas
Cooling
- Central Air, Electric
Appliances
- Included: Gas Water Heater
- Laundry: Main Level
Features
- Has basement: No
- Has fireplace: No
Interior area
- Total structure area: 1,442
- Total interior livable area: 1,442 sqft
- Finished area above ground: 1,442
Property
Parking
- Total spaces: 3
- Parking features: Parking Lot
Accessibility
- Accessibility features: Accessible Elevator Installed, Accessible Entrance
Features
- Levels: Seven
- Stories: 7
- Pool features: None
Details
- Additional structures: Above Grade
- Parcel number: 161301777184
- Zoning: R10
- Special conditions: Standard
Construction
Type & style
- Home type: Condo
- Property subtype: Condominium
- Attached to another structure: Yes
Materials
- Brick
Condition
- New construction: No
- Year built: 1975
- Major remodel year: 2025
Details
- Builder model: SPECTACULAR
Utilities & green energy
- Sewer: Public Sewer
- Water: Public
Community & HOA
Community
- Security: Main Entrance Lock
- Subdivision: Pineway Towers
HOA
- Has HOA: Yes
- Amenities included: None
- Services included: Electricity, Gas, Maintenance Grounds, Parking Fee, Sewer, Snow Removal, Trash, Water, Air Conditioning, A/C unit(s)
- HOA fee: $1,259 monthly
- HOA name: PINEYWAY TOWERS CONDOMINIUM
Location
- Region: Silver Spring
Financial & listing details
- Price per square foot: $139/sqft
- Tax assessed value: $150,000
- Annual tax amount: $1,809
- Date on market: 11/7/2026
- Listing agreement: Exclusive Right To Sell
- Listing terms: Cash,Conventional,FHA
- Ownership: Condominium
- Total actual rent: 28800
Estimated market value
$197,500
$188,000 - $207,000
$2,589/mo
Price history
| Date | Event | Price |
|---|---|---|
| 11/8/2026 | Listed for sale | $200,000+42.9%$139/sqft |
Source:  Bright MLS #MDMC2262832 Report a problem | ||
| 10/2/2016 | Listing removed | $140,000$97/sqft |
Source: Long & Foster Real Estate, Inc. #MC9721373 Report a problem | ||
| 7/22/2016 | Listed for sale | $140,000-42.9%$97/sqft |
Source: Long & Foster Real Estate, Inc. #MC9721373 Report a problem | ||
| 3/25/2010 | Listing removed | $245,000$170/sqft |
Source: RealEstateByOwnerINC.com Report a problem | ||
| 6/27/2009 | Listed for sale | $245,000$170/sqft |
Source: RealEstateByOwnerINC.com Report a problem | ||
| 4/12/2009 | Listing removed | $245,000$170/sqft |
Source: Listhub #MC6896671 Report a problem | ||
| 10/21/2008 | Listed for sale | $245,000$170/sqft |
Source: Listhub #MC6896671 Report a problem | ||
Public tax history
| Year | Property taxes | Tax assessment |
|---|---|---|
| 2026 | $1,809 +63.4% | $150,000 |
| 2025 | $1,107 -39.9% | $150,000 -6.3% |
| 2024 | $1,842 +3.1% | $160,000 +3.2% |
| 2023 | $1,786 +7.9% | $155,000 +3.3% |
| 2022 | $1,655 +3.5% | $150,000 +3.4% |
| 2021 | $1,599 +1.1% | $145,000 +1.2% |
| 2020 | $1,581 +2.4% | $143,333 +2.4% |
| 2019 | $1,544 -0.2% | $140,000 |
| 2018 | $1,547 -0.9% | $140,000 +5% |
| 2017 | $1,560 -20.4% | $133,333 +5.3% |
| 2016 | $1,960 | $126,667 +5.6% |
| 2015 | $1,960 | $120,000 |
| 2014 | $1,960 | $120,000 |
| 2013 | -- | $120,000 -33.3% |
| 2012 | -- | $180,000 |
| 2011 | -- | $180,000 |
| 2010 | -- | $180,000 -25% |
| 2009 | -- | $240,000 +22.4% |
| 2008 | -- | $196,000 +28.9% |
| 2007 | -- | $152,000 +40.7% |
| 2006 | -- | $108,000 +14.4% |
| 2005 | -- | $94,366 +16.9% |
| 2004 | -- | $80,733 +20.3% |
| 2003 | -- | $67,100 |
| 2002 | -- | $67,100 |
| 2001 | -- | $67,100 |
Find assessor info on the county website
Monthly payment
Est. payment
Payment breakdown
Explore the cost of this home by adjusting the details. Changes won't be saved.Climate risks
Neighborhood: Clifton Park Village
Nearby schools
Schools provided by the listing agent
- High: Montgomery Blair
- District: Montgomery County Public Schools
Source: Bright MLS. This data may not be complete. We recommend contacting the local school district to confirm school assignments for this home.
- $124,0003 bd2 ba1.2k sqft8830 Piney Branch Rd APT 105, Silver Spring, MD 20903Sold
- $100,0002 bd2 ba1k sqft8830 Piney Branch Rd APT 206, Silver Spring, MD 20903Sold
- $140,0003 bd2 ba1.2k sqft8830 Piney Branch Rd APT 207, Silver Spring, MD 20903Sold
- $92,0002 bd2 ba1k sqft8830 Piney Branch Rd APT 208, Silver Spring, MD 20903Sold
Similar homes
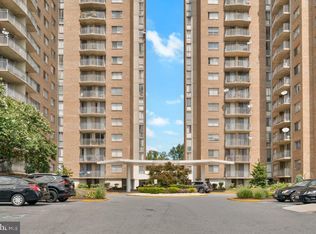
- $200,0004 bd2 ba1.4k sqft1836 Metzerott Rd APT 901, Hyattsville, MD 20783For Sale
 MLS ID #MDPG2223704, Hsin Chang, BMI REALTORS INC.. Bright MLS
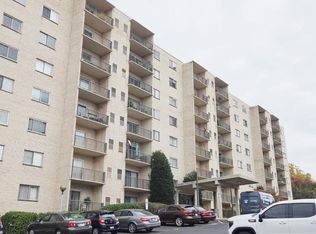
- $195,0004 bd2 ba1.4k sqft1836 Metzerott Rd APT 1401, Hyattsville, MD 20783For Sale
 MLS ID #MDPG2210602, Latonya Washington, The Washington Team Realty. Bright MLS
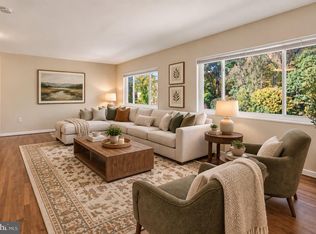
- $194,9002 bd2 ba1.1k sqft12001 Old Columbia Pike APT G2, Silver Spring, MD 20904For Sale
 MLS ID #MDMC2262508, Alice Thornton, EXP Realty, LLC. Bright MLS
- $175,0002 bd1 ba854 sqft500 Thayer Ave APT 505, Silver Spring, MD 20910For Sale
 MLS ID #MDMC2255660, Roberta Campbell, Weichert, REALTORS. Bright MLS
- $224,9002 bd2 ba1k sqftUniversity Towers Codm, Silver Spring, MD 20902For SaleMLS ID #MDMC2253556, Mekonnen Abebe, Samson Properties. Bright MLS
- $199,9002 bd2 ba1.2k sqftThe Greens At Leisure World,the Greens, Silver Spring, MD 20906For SaleMLS ID #MDMC2226568, Brittany Broussard, Fathom Realty. Bright MLS
- $210,0002 bd1 ba940 sqftSierra Landing Codm, Wheaton, MD 20902For SaleMLS ID #MDMC2244162, Cydni Gilliam, R.E. Shilow Realty Investors, Inc.. Bright MLS
- $200,0002 bd1 ba909 sqft7990 Lakecrest Dr, Greenbelt, MD 20770For SaleMLS ID #MDPG2207498, Cathy McNair, Keller Williams Realty. Bright MLS
- $190,0001 bd1 ba887 sqft8308 Flower Ave APT 203, Takoma Park, MD 20912For SaleMLS ID #MDMC2253614, Ajay Kasana, S 4 Realty. Bright MLS
- $130,0001 bd1 ba801 sqftColumbia Towers, Silver Spring, MD 20904For SaleMLS ID #MDMC2262988, Sam Ghaderi, Allison James Estates & Homes. Bright MLS
- $235,0002 bd1 ba750 sqft1760 E West Hwy #1760, Silver Spring, MD 20910For SaleMLS ID #MDMC2263444, Vincent Ekuban, EXIT Realty Enterprises. Bright MLS
- $135,0002 bd1 ba934 sqft1836 Metzerott Rd APT 1818, Hyattsville, MD 20783For SaleMLS ID #MDPG2222440, Yi Zhang, Libra Realty, LLC. Bright MLS
- $174,9003 bd2 ba1.4k sqft8007 Mandan Rd Unit 605, Greenbelt, MD 20770For SaleMLS ID #MDPG2200054, Candice Harris, The Washington Realtors, LLC. Bright MLS
- $215,0002 bd2 ba922 sqft2503 McVeary Ct #11BA, Silver Spring, MD 20906For SaleMLS ID #MDMC2246770, RONKE oyeniyi, Leeds Realty, Inc.. Bright MLS
- $224,9002 bd2 ba1k sqft9808 47th Pl APT 206, College Park, MD 20740For SaleMLS ID #MDPG2212364, Huihui Zeng, Allbest Realty Inc.. Bright MLS
- $179,0002 bd2 ba989 sqft11328 Cherry Hill Rd #2-M-101, Beltsville, MD 20705For SaleMLS ID #MDPG2215620, Aya Netanel, Netanel Real Estate LLC. Bright MLS
- $149,0002 bd2 ba1.1k sqftRacquet Club Condo, Hyattsville, MD 20783For SaleMLS ID #MDPG2220894, Melanie Gamble, 212 Degrees Realty, LLC. Bright MLS
- $154,9002 bd2 ba1.3k sqft6100 Westchester Park Dr APT 403, College Park, MD 20740For SaleMLS ID #MDPG2219016, Bernard Mizelle, Mid-Atlantic Realty. Bright MLS
- $219,0002 bd2 ba1k sqft3974 Bel Pre Rd APT 6, Silver Spring, MD 20906For SaleMLS ID #MDMC2211554, Kamran Azhdam, Long & Foster Real Estate, Inc.. Bright MLS
- $169,9992 bd2 ba989 sqft11360 Cherry Hill Rd Unit 303, Beltsville, MD 20705For SaleMLS ID #MDPG2217426, Ethan Gomez, Smart Realty, LLC. Bright MLS
