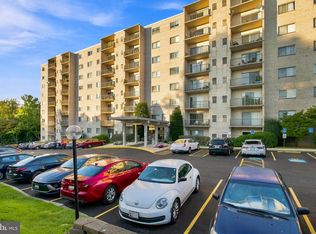
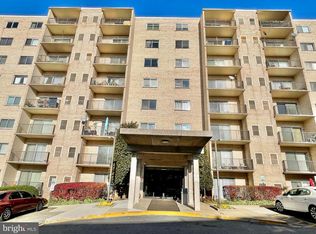
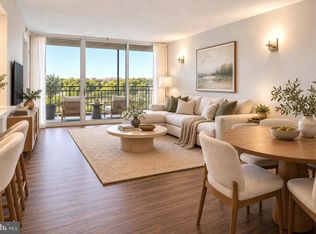
Discover a charming retreat in this inviting 2-bedroom, 2-bathroom apartment nestled within a well-established hi-rise building. Built in 1975, this traditional brick unit offers a perfect blend of classic design and modern convenience, making it an ideal sanctuary for those seeking comfort and style. Step inside to find a spacious layout that maximizes every square foot, providing a warm and welcoming atmosphere. The generous living area is perfect for both relaxation and entertaining, with ample natural light streaming through large windows, creating a bright and airy ambiance. Imagine cozy evenings spent with loved ones or hosting gatherings in this inviting space. The well-appointed kitchen is ready for your culinary adventures, featuring convenient hookups for your washer and dryer, ensuring that laundry day is a breeze. With two comfortable bedrooms, you'll have plenty of room to unwind after a long day. The two full bathrooms offer privacy and convenience, making morning routines effortless. Parking is a breeze with free parking available, allowing you to come and go with ease. The building's solid construction and traditional architectural style provide a sense of stability and charm, while the high-rise setting offers stunning views of the surrounding area, enhancing your living experience. Located in a vibrant community, this apartment is just moments away from local amenities, shopping, and dining options, ensuring that everything you need is within reach. Whether you're enjoying a leisurely stroll in the neighborhood or exploring nearby parks, you'll appreciate the convenience of urban living combined with the comfort of home. This property is not just a place to live; it's a place to thrive. With its thoughtful design and prime location, it's an opportunity to create lasting memories in a space that truly feels like home. Don't miss your chance to make this delightful apartment your own-schedule a viewing today and envision the possibilities that await you!
For sale
$194,900
12001 Old Columbia Pike APT G2, Silver Spring, MD 20904
2beds
1,117sqft
Condominium
Built in 1975
-- sqft lot
$-- Zestimate®
$174/sqft
$862/mo HOA
What's special
Traditional brick unitWell-established hi-rise buildingSolid constructionHigh-rise settingFree parking availableTraditional architectural styleLarge windows
- 1 day
- 38
- 0
Zillow last checked:
Listing updated:
Listed by:
Alice Thornton 202-823-6557,
EXP Realty, LLC 8888607369
Source: Bright MLS,MLS#: MDMC2262508
Facts & features
Interior
Bedrooms & bathrooms
- Bedrooms: 2
- Bathrooms: 2
- Full bathrooms: 2
- Main level bathrooms: 2
- Main level bedrooms: 2
Heating
- Forced Air, Electric
Cooling
- Central Air, Electric
Appliances
- Included: Electric Water Heater
- Laundry: In Unit
Features
- Has basement: No
- Has fireplace: No
Interior area
- Total structure area: 1,117
- Total interior livable area: 1,117 sqft
- Finished area above ground: 1,117
Property
Parking
- Parking features: Free, Parking Lot
Accessibility
- Accessibility features: Other
Features
- Levels: One
- Stories: 1
- Pool features: None
Lot
- Size: 1,117 Square Feet
Details
- Additional structures: Above Grade
- Parcel number: 160503841852
- Zoning: R10
- Special conditions: Standard
Construction
Type & style
- Home type: Condo
- Architectural style: Traditional
- Property subtype: Condominium
- Attached to another structure: Yes
Materials
- Brick
Condition
- New construction: No
- Year built: 1975
Utilities & green energy
- Sewer: Public Sewer
- Water: Public
- Utilities for property: Cable Connected, Electricity Available
Community & HOA
Community
- Condo and coop fee: $862 monthly
- Subdivision: Columbia Towers
HOA
- Has HOA: No
Location
- Region: Silver Spring
Financial & listing details
- Price per square foot: $174/sqft
- Tax assessed value: $308,333
- Annual tax amount: $3,565
- Date on market: 11/6/2026
- Listing agreement: Exclusive Agency
- Listing terms: FHA,VA Loan,USDA Loan,Cash,Conventional
- Ownership: Fee Simple
Estimated market value
Not available
Estimated sales range
Not available
Not available
Price history
| Date | Event | Price |
|---|---|---|
| 11/6/2026 | Listed for sale | $194,900+21.8%$174/sqft |
Source: eXp Realty #MDMC2262508 Report a problem | ||
| 12/21/2020 | Sold | $160,000$143/sqft |
Source: Agent Provided Report a problem | ||
| 12/1/2020 | Pending sale | $160,000$143/sqft |
Source: Compass #MDMC724780 Report a problem | ||
| 11/6/2020 | Listed for sale | $160,000$143/sqft |
Source: Compass #MDMC724780 Report a problem | ||
| 11/3/2020 | Pending sale | $160,000$143/sqft |
Source: Compass #MDMC724780 Report a problem | ||
| 10/30/2020 | Price change | $160,000-5.8%$143/sqft |
Source: Compass #MDMC724780 Report a problem | ||
| 9/24/2020 | Price change | $169,900-2.9%$152/sqft |
Source: Compass #MDMC724780 Report a problem | ||
| 9/12/2020 | Listed for sale | $175,000+84.2%$157/sqft |
Source: Compass #MDMC724780 Report a problem | ||
| 1/1/2015 | Sold | $95,000$85/sqft |
Source:  Long & Foster Broker Feed #1003895882_100 Report a problem | ||
Public tax history
Tax history is unavailable.
Monthly payment
Est. payment
Payment breakdown
Explore the cost of this home by adjusting the details. Changes won't be saved.Climate risks
Neighborhood: 20904
Nearby schools
Schools provided by the listing agent
- Elementary: Galway
- Middle: Briggs Chaney
- High: Paint Branch
- District: Montgomery County Public Schools
Source: Bright MLS. This data may not be complete. We recommend contacting the local school district to confirm school assignments for this home.
- $115,0001 bd1 ba550 sqft12001 Old Columbia Pike #12001, Silver Spring, MD 20904Sold
- $129,9001 bd1 ba550 sqft12001 Old Columbia Pike APT 201, Silver Spring, MD 20904For Sale
- $130,0001 bd1 ba801 sqft12001 Old Columbia Pike APT 210, Silver Spring, MD 20904Coming Soon

- $215,0002 bd2 ba1.1k sqft12001 Old Columbia Pike APT 714, Silver Spring, MD 20904Sold
Similar homes
- $192,0002 bd2 ba1.1k sqft12001 Old Columbia Pike APT 516, Silver Spring, MD 20904For Sale

 MLS ID #MDMC2214784, Alexis Ahenkorah, Northrop Realty. Bright MLS
- $200,0004 bd2 ba1.4k sqft1836 Metzerott Rd APT 901, Hyattsville, MD 20783For Sale
 MLS ID #MDPG2223704, Hsin Chang, BMI REALTORS INC.. Bright MLS
- $169,9002 bd2 ba1.1k sqftCherry Glen Condo, Beltsville, MD 20705For Sale
 MLS ID #MDPG2223078, Bradley D. Snouffer, American Eagle Realty, INC. Bright MLS
- $230,0002 bd1 ba745 sqft13407 Shady Knoll Dr, Silver Spring, MD 20904For Sale
 MLS ID #MDMC2254346, Mitch Pollard, RLAH @properties. Bright MLS
- $224,9002 bd2 ba1k sqftUniversity Towers Codm, Silver Spring, MD 20902For SaleMLS ID #MDMC2253556, Mekonnen Abebe, Samson Properties. Bright MLS
- $199,9002 bd2 ba1.2k sqftThe Greens At Leisure World,the Greens, Silver Spring, MD 20906For SaleMLS ID #MDMC2226568, Brittany Broussard, Fathom Realty. Bright MLS
- $169,9992 bd2 ba989 sqft11360 Cherry Hill Rd Unit 303, Beltsville, MD 20705For SaleMLS ID #MDPG2217426, Ethan Gomez, Smart Realty, LLC. Bright MLS
- $210,0002 bd1 ba940 sqftSierra Landing Codm, Wheaton, MD 20902For SaleMLS ID #MDMC2244162, Cydni Gilliam, R.E. Shilow Realty Investors, Inc.. Bright MLS
- $175,0002 bd1 ba1.1k sqft8003 Mandan Rd Unit 575, Greenbelt, MD 20770For SaleMLS ID #MDPG2224188, Randell Dofat, EXP Realty, LLC. Bright MLS
- $235,0002 bd2 ba1.1k sqft2305 Greenery Ln APT 102-3, Silver Spring, MD 20906For SaleMLS ID #MDMC2249480, STEVEN NWAMKPA, Sold 100 Real Estate, Inc.. Bright MLS
- $165,0002 bd2 ba989 sqft11380 Cherry Hill Rd Unit 101, Beltsville, MD 20705For SaleMLS ID #MDPG2198900, Leo Cao, Liyu Cao. Bright MLS
- $215,0002 bd2 ba922 sqft2503 McVeary Ct #11BA, Silver Spring, MD 20906For SaleMLS ID #MDMC2246770, RONKE oyeniyi, Leeds Realty, Inc.. Bright MLS
- $135,0002 bd1 ba934 sqft1836 Metzerott Rd APT 1818, Hyattsville, MD 20783For SaleMLS ID #MDPG2222440, Yi Zhang, Libra Realty, LLC. Bright MLS
- $174,5002 bd2 ba990 sqft15107 Interlachen Dr Unit 2-321, Silver Spring, MD 20906For SaleMLS ID #MDMC2202088, Barbara Milton, Weichert, REALTORS. Bright MLS
- $219,0002 bd2 ba1.3k sqftFairways North Codm, Silver Spring, MD 20906For SaleMLS ID #MDMC2254628, Kate Bohlender, Compass. Bright MLS
- $175,0001 bd1 ba984 sqft95 E Wayne Ave APT 302, Silver Spring, MD 20901For SaleMLS ID #MDMC2223192, Eric Smith, Vylla Home. Bright MLS
- $229,0002 bd2 ba1.2k sqft118 Monroe St APT 807, Rockville, MD 20850For SaleMLS ID #MDMC2261592, Kamran Azhdam, Long & Foster Real Estate, Inc.. Bright MLS
- $149,0002 bd2 ba1.1k sqftRacquet Club Condo, Hyattsville, MD 20783For SaleMLS ID #MDPG2220894, Melanie Gamble, 212 Degrees Realty, LLC. Bright MLS
