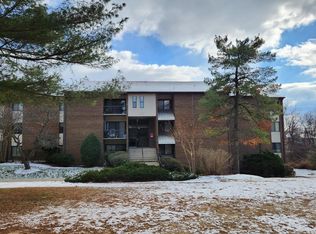
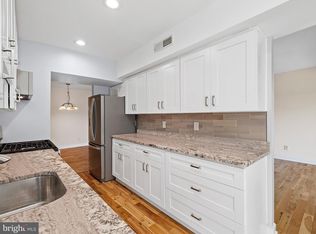
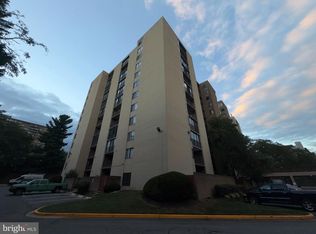
Great Opportunity to Build Sweat Equity Quickly! Super Value Condominium In Cherry Glen Condos. Conveniently located within driving distance to all amenities such as a Hospitals, Shopping Centers, Restaurants, Public Transportation, and more. Easy commute to Baltimore, D.C., or PA. Open floor plan with great flow. Formal Living Room, Dining Room/Kitchen combination, 2 Bedrooms, 2 Full Baths, and Balcony. Buyer pays all transfer costs. Sold As-Is. Buyer inspections, if any, are for informational purposes only. CASH OFFERS REQUIRE PROOF OF FUNDS. FINANCED OFFERS REQUIRE PRE-APPROVAL FROM LENDER. MUST BE REHAB FINANCING OR CASH. EMD must be cashiers check. BUYER(S) TO VERIFY GROSS LIVING AREA OF DWELLING AND LOT SIZE. INFORMATION IN LISTING TAKEN FROM PUBLIC RECORD. Equal Housing Opportunity. Buyer(s) acknowledges that the amount of the fee or assessment of deferred water and/or sewer charges for the subject property, if any, MUST BE VERIFIED BY THE BUYER. Buyer(s) also accepts responsibility for any such charges that may exist and further acknowledges that Buyer(s) will be responsible to pay for the same AT OR after closing. After settlement, Seller and Seller's agent SHALL NOT BE liable to Buyer(s) for any amount of any fee or assessment not disclosed. Tax record shows Unit #123.
For sale
$169,900
11212 Cherry Hill Rd APT 101, Beltsville, MD 20705
2beds
1,163sqft
Condominium
Built in 1969
-- sqft lot
$166,800 Zestimate®
$146/sqft
$579/mo HOA
What's special
- 14 days
- 141
- 1
Likely to sell faster than
Zillow last checked:
Listing updated:
Listed by:
Bradley D. Snouffer 717-515-4903,
American Eagle Realty, INC (717) 515-4903
Source: Bright MLS,MLS#: MDPG2223078
Facts & features
Interior
Bedrooms & bathrooms
- Bedrooms: 2
- Bathrooms: 2
- Full bathrooms: 2
- Main level bathrooms: 2
- Main level bedrooms: 2
Rooms
- Room types: Living Room, Dining Room, Bedroom 2, Kitchen, Bedroom 1, Laundry, Bathroom 1, Bathroom 2
Bedroom 1
- Level: Main
Bedroom 2
- Level: Main
Bathroom 1
- Level: Main
Bathroom 2
- Level: Main
Dining room
- Level: Main
Kitchen
- Level: Main
Laundry
- Level: Main
Living room
- Level: Main
Heating
- Heat Pump, Electric
Cooling
- Central Air, Electric
Appliances
- Included: Electric Water Heater
- Laundry: Dryer In Unit, Washer In Unit, Laundry Room, In Unit
Features
- Bathroom - Tub Shower, Combination Kitchen/Dining, Floor Plan - Traditional, Dry Wall
- Flooring: Carpet, Vinyl
- Has basement: No
- Has fireplace: No
- Common walls with other units/homes: 2+ Common Walls
Interior area
- Total structure area: 1,163
- Total interior livable area: 1,163 sqft
- Finished area above ground: 1,163
Property
Parking
- Total spaces: 2
- Parking features: Paved, Parking Lot
Accessibility
- Accessibility features: None
Features
- Levels: Four
- Stories: 4
- Pool features: None
Lot
- Features: Suburban
Details
- Additional structures: Above Grade
- Parcel number: 17010010538
- Zoning: RS
- Special conditions: Short Sale
Construction
Type & style
- Home type: Condo
- Architectural style: Traditional
- Property subtype: Condominium
- Attached to another structure: Yes
Materials
- Brick
- Roof: Built-Up
Condition
- New construction: No
- Year built: 1969
Utilities & green energy
- Electric: Circuit Breakers
- Sewer: Public Sewer
- Water: Public
Community & HOA
Community
- Security: Smoke Detector(s)
- Condo and coop fee: $579 monthly
- Subdivision: Cherry Glen Condos
HOA
- Has HOA: No
- Amenities included: Common Grounds, Pool, Tennis Court(s), Tot Lots/Playground
- Services included: Maintenance Grounds, Management, Reserve Funds, Sewer, Trash, Water
- HOA name: Cherry Glen Condo
Location
- Region: Beltsville
Financial & listing details
- Price per square foot: $146/sqft
- Tax assessed value: $162,800
- Annual tax amount: $2,418
- Date on market: 10/19/2026
- Listing agreement: Exclusive Right To Sell
- Listing terms: Cash,FHA 203(k)
- Ownership: Condominium
- Road surface type: Black Top
Estimated market value
$166,800
$158,000 - $175,000
$2,067/mo
Price history
| Date | Event | Price |
|---|---|---|
| 10/19/2026 | Listed for sale | $169,900$146/sqft |
Source:  Bright MLS #MDPG2223078 Report a problem | ||
Public tax history
Tax history is unavailable.
Monthly payment
Est. payment
Payment breakdown
Explore the cost of this home by adjusting the details. Changes won't be saved.Climate risks
Neighborhood: 20705
Nearby schools
Schools provided by the listing agent
- District: Prince George's County Public Schools
Source: Bright MLS. This data may not be complete. We recommend contacting the local school district to confirm school assignments for this home.
- $230,0003 bd2 ba1.3k sqft11212 Cherry Hill Rd APT 125, Beltsville, MD 20705Sold
- $215,0003 bd2 ba1.2k sqft11212 Cherry Hill Rd APT 302, Beltsville, MD 20705For Sale

- $224,9003 bd2 ba1.3k sqft11210 Cherry Hill Rd APT 116, Beltsville, MD 20705Sold

- $240,0003 bd2 ba1.2k sqft11210 Cherry Hill Rd APT 303, Beltsville, MD 20705Sold
Similar homes
- $185,0002 bd2 ba1.2k sqft11242 Cherry Hill Rd APT 303, Beltsville, MD 20705For Sale
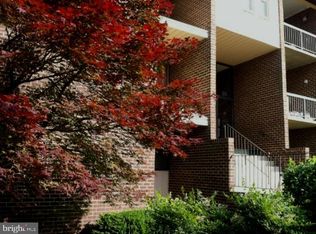
 MLS ID #MDPG2218300, Thomas Kennedy, Oz Realtors, L.L.C. Bright MLS
- $179,0002 bd2 ba989 sqft11328 Cherry Hill Rd #2-M-101, Beltsville, MD 20705For Sale
 MLS ID #MDPG2215620, Aya Netanel, Netanel Real Estate LLC. Bright MLS
- $169,5002 bd2 ba1.1k sqft1836 Metzerott Rd APT 321, Hyattsville, MD 20783For Sale
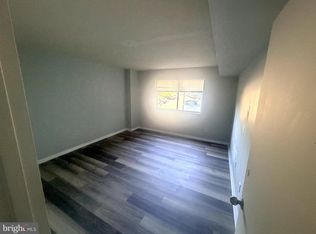 MLS ID #MDPG2222006, Gabriel Seife, Smart Realty, LLC. Bright MLS
- $160,0002 bd2 ba1.1k sqftRacquet Club Condo, Hyattsville, MD 20783For Sale
 MLS ID #MDPG2220894, Melanie Gamble, 212 Degrees Realty, LLC. Bright MLS
- $214,5003 bd2 ba1.1k sqftMontpelier Village Condo-phase I>, Beltsville, MD 20705For SaleMLS ID #MDPG2209640, Isaac Etedgi, HomeSmart. Bright MLS
- $150,0002 bd1 ba1k sqft8419 Greenbelt Rd APT 101, Greenbelt, MD 20770For SaleMLS ID #MDPG2222922, Raul Castelan, Bennett Realty Solutions. Bright MLS
- $154,9002 bd2 ba1.3k sqft6100 Westchester Park Dr APT 403, College Park, MD 20740For SaleMLS ID #MDPG2219016, Bernard Mizelle, Mid-Atlantic Realty. Bright MLS
- $170,0002 bd1 ba788 sqftFireside Condominium, Gaithersburg, MD 20877For SaleMLS ID #MDMC2261780, Rafael Estrada, HomeSmart. Bright MLS
- $174,9003 bd2 ba1.4k sqft8007 Mandan Rd Unit 605, Greenbelt, MD 20770For SaleMLS ID #MDPG2200054, Candice Harris, The Washington Realtors, LLC. Bright MLS
- $176,0003 bd2 ba1.1k sqft5211 Newton St APT 103, Bladensburg, MD 20710For SaleMLS ID #MDPG2209664, Kenneth Aderotoye, Samson Properties. Bright MLS
- $175,0001 bd1 ba719 sqftAspen Green Codm, Silver Spring, MD 20906For SaleMLS ID #MDMC2260390, Eric S Peek SR., Peek Properties. Bright MLS
- $195,0004 bd2 ba1.4k sqft1836 Metzerott Rd APT 1401, Hyattsville, MD 20783For SaleMLS ID #MDPG2210602, Latonya Washington, The Washington Team Realty. Bright MLS
- $155,2802 bd1 ba1k sqftChelsea Woods Courts Condo-phase 4>, Greenbelt, MD 20770For SaleMLS ID #MDPG2186578, George Bryant, Exit Community Realty. Bright MLS
- $224,9002 bd2 ba1k sqftUniversity Towers Codm, Silver Spring, MD 20902For SaleMLS ID #MDMC2253556, Mekonnen Abebe, Samson Properties. Bright MLS
- $224,9002 bd2 ba1k sqft9808 47th Pl APT 206, College Park, MD 20740For SaleMLS ID #MDPG2212364, Huihui Zeng, Allbest Realty Inc.. Bright MLS
- $187,5002 bd2 ba1.1k sqft442 Girard St APT 303, Gaithersburg, MD 20877For SaleMLS ID #MDMC2256878, Hugo Medina, Samson Properties. Bright MLS
- $195,0002 bd1 ba1.2k sqftParkview Court Condo, Laurel, MD 20707For SaleMLS ID #MDPG2222912, Corey Lancaster, Samson Properties. Bright MLS
- $200,0001 bd1 ba1k sqftBrookmill Condo, Laurel, MD 20707For SaleMLS ID #MDPG2221566, Patricia Kenan, Delta Exclusive Realty, LLC. Bright MLS
- $179,9002 bd1 ba635 sqftMarshall Heights, Washington, DC 20019For SaleMLS ID #DCDC2275198, Bode Akinola, Paragon Realty, LLC. Bright MLS
