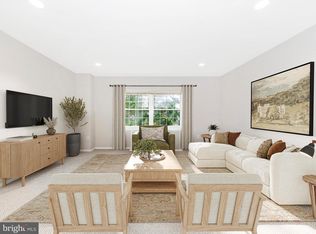
Welcome to this beautifully renovated 3-bedroom, 2-bath condominium in the desirable Montpelier Village community of Beltsville. Offering approximately 1,101 square feet of comfortable living space, this ground-level home features its own private front entrance with no stairs, making everyday living both convenient and accessible. The bright, open floor plan showcases a modern kitchen with granite countertops, ceramic tile backsplash, stainless steel appliances, breakfast bar, and abundant cabinet space. The spacious living and dining areas are perfect for entertaining, while the generously sized bedrooms provide excellent closet space. Both bathrooms have been tastefully updated with contemporary finishes, and the home has been freshly painted throughout. Enjoy the convenience of two assigned parking spaces plus guest parking. The condo fee includes all utilities, providing exceptional value and simplified monthly budgeting. Community amenities include a swimming pool, picnic and grilling areas, playgrounds, sidewalks, gazebo, and beautifully maintained common grounds. Ideally located just minutes from I-95, I-495, Route 1, the Greenbelt and College Park Metro stations, shopping, restaurants, parks, and the University of Maryland, this home offers an easy commute to Washington, D.C., Baltimore, and surrounding employment centers. Don't miss this opportunity to own a stylish, move-in-ready home in a prime Beltsville location!
For sale
$219,900
4411 Romlon St APT 101, Beltsville, MD 20705
3beds
1,101sqft
:
Get pre-qualified$2,261/mo
Condominium
Built in 1964
-- sqft lot
$218,300 Zestimate®
$200/sqft
$713/mo HOA
What's special
- 26 days |
- 391 |
- 14 |
Likely to sell faster than
Zillow last checked:
Listing updated:
Listed by:
Isaac Etedgi 240-380-9273,
HomeSmart 4109522641,
Co-Listing Agent: Patricia A Britt 202-258-0013,
HomeSmart
Source: Bright MLS,MLS#: MDPG2209640
Facts & features
Interior
Bedrooms & bathrooms
- Bedrooms: 3
- Bathrooms: 2
- Full bathrooms: 2
- Main level bathrooms: 2
- Main level bedrooms: 3
Basement
- Area: 0
Heating
- Central, Natural Gas
Cooling
- Central Air, Electric
Appliances
- Included: Dishwasher, Disposal, Oven/Range - Gas, Refrigerator, Stainless Steel Appliance(s), Water Heater
- Laundry: Common Area
Features
- Open Floorplan, Kitchen - Gourmet
- Has basement: No
- Has fireplace: No
Interior area
- Total structure area: 1,101
- Total interior livable area: 1,101 sqft
- Finished area above ground: 1,101
- Finished area below ground: 0
Property
Parking
- Parking features: Paved, Permit Required, Unassigned, Parking Lot
Accessibility
- Accessibility features: None
Features
- Levels: One
- Stories: 1
- Pool features: Community
Details
- Additional structures: Above Grade, Below Grade
- Parcel number: 17010079418
- Zoning: 1
- Special conditions: Standard
Construction
Type & style
- Home type: Condo
- Architectural style: Colonial
- Property subtype: Condominium
- Attached to another structure: Yes
Materials
- Vinyl Siding
Condition
- New construction: No
- Year built: 1964
Utilities & green energy
- Sewer: Public Sewer
- Water: Public
Community & HOA
Community
- Condo and coop fee: $713 monthly
- Subdivision: Montpelier Village
HOA
- Has HOA: No
- Amenities included: Tot Lots/Playground, Pool, Picnic Area, Storage Bin
- Services included: Common Area Maintenance, Electricity, Maintenance Structure, Gas, Heat, Laundry, Management, Pool(s), Sewer, Snow Removal, Trash
Location
- Region: Beltsville
Financial & listing details
- Price per square foot: $200/sqft
- Tax assessed value: $178,933
- Annual tax amount: $2,615
- Date on market: 7/3/2026
- Listing agreement: Exclusive Agency
- Listing terms: Cash,Conventional
- Ownership: Condominium
Estimated market value
$218,300
$207,000 - $229,000
$2,327/mo
Price history
| Date | Event | Price |
|---|---|---|
| 7/3/2026 | Listed for sale | $219,900+57.1%$200/sqft |
Source:  Bright MLS #MDPG2209640 Report a problem Bright MLS #MDPG2209640 Report a problem | ||
| 3/10/2025 | Listing removed | $2,300$2/sqft |
Source: Zillow Rentals Report a problem | ||
| 2/9/2025 | Listed for rent | $2,300+54.4%$2/sqft |
Source: Zillow Rentals Report a problem | ||
| 5/22/2020 | Sold | $140,000+7.7%$127/sqft |
Source: Public Record Report a problem | ||
| 2/12/2020 | Sold | $130,000+44.4%$118/sqft |
Source: HomeSmart Intl Solds #MDPG555216_20705_101 Report a problem | ||
| 11/26/2019 | Sold | $90,000$82/sqft |
Source: Public Record Report a problem | ||
| 11/5/2011 | Listing removed | $1,490$1/sqft |
Source: Century 21 New Millennium #PG7692883 Report a problem | ||
| 10/8/2011 | Price change | $1,490-3.9%$1/sqft |
Source: Century 21 New Millennium #PG7692883 Report a problem | ||
| 9/20/2011 | Listed for rent | $1,550$1/sqft |
Source: Century 21 New Millennium #PG7692883 Report a problem | ||
Public tax history
| Year | Property taxes | Tax assessment |
|---|---|---|
| 2025 | $2,711 +58.3% | $176,000 +14.3% |
| 2024 | $1,712 +16.7% | $154,000 +16.7% |
| 2023 | $1,468 +20% | $132,000 +20% |
| 2022 | $1,223 +5.1% | $110,000 +5.1% |
| 2021 | $1,164 +5.4% | $104,667 +5.4% |
| 2020 | $1,105 -10.1% | $99,333 +20.2% |
| 2019 | $1,228 | $82,667 |
| 2018 | $1,228 +15.9% | $82,667 +15.9% |
| 2017 | $1,060 -29.1% | $71,333 +18.9% |
| 2016 | $1,496 | $60,000 |
| 2015 | $1,496 | $60,000 |
| 2014 | $1,496 | $60,000 -40% |
| 2013 | -- | $100,000 |
| 2012 | -- | $100,000 |
| 2011 | -- | $100,000 -52.8% |
| 2010 | -- | $212,000 +18% |
| 2009 | -- | $179,666 +21.9% |
| 2008 | -- | $147,333 +28.1% |
| 2007 | -- | $115,000 +15.6% |
| 2006 | -- | $99,500 +18.5% |
| 2005 | -- | $84,000 +22.6% |
| 2004 | -- | $68,500 |
| 2003 | -- | $68,500 +1% |
| 2002 | -- | $67,832 +2% |
| 2001 | -- | $66,500 |
Find assessor info on the county website
Monthly payment
Est. payment
Payment breakdown
Explore the cost of this home by adjusting the details. Changes won't be saved.Climate risks
Neighborhood: 20705
Nearby schools
GreatSchools rating
- 5/10Beltsville AcademyGrades: PK-8Distance: 0.6 mi
- 2/10High Point High SchoolGrades: 9-12Distance: 1.2 mi
Schools provided by the listing agent
- District: Prince George's County Public Schools
Source: Bright MLS. This data may not be complete. We recommend contacting the local school district to confirm school assignments for this home.
- $240,0003 bd2 ba1.1k sqft4411 Romlon St APT 103, Silver Spring, MD 20705Sold

- $208,5003 bd2 ba1.1k sqft4411 Romlon St APT 301, Beltsville, MD 20705Sold

- $133,1001 bd1 ba713 sqft4407 Romlon St APT 2, Beltsville, MD 20705Off Market
- $140,100-- bd-- ba713 sqft4407 Romlon St APT 3, Beltsville, MD 20705Off Market
- $133,7001 bd1 ba718 sqft4407 Romlon St APT 102, Hyattsville, MD 20705Off Market
- $117,500-- bd-- ba713 sqft4407 Romlon St APT 103, Beltsville, MD 20705Sold
- $144,600-- bd-- ba653 sqft4407 Romlon St APT 104, Beltsville, MD 20705Off Market
- $134,9001 bd1 ba713 sqft4407 Romlon St APT 202, Beltsville, MD 20705Off Market
A local agent can set up tours, give advice and negotiate with sellers.
Similar homes
- $187,0002 bd2 ba888 sqft4513 Romlon St APT 104, Beltsville, MD 20705For Sale
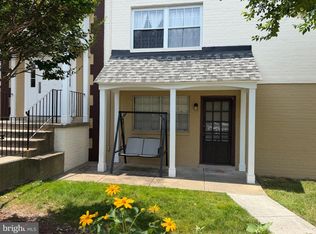
 MLS ID #MDPG2208664, Calvin Tran, Nitro Realty. Bright MLS
 - $174,9972 bd2 ba966 sqftMontpelier Village Condo-phase I>, Beltsville, MD 20705For Sale
 MLS ID #MDPG2204400, Darin Mitchell, Bennett Realty Solutions. Bright MLS
 - $229,0002 bd2 ba1k sqft9808 47th Pl APT 206, College Park, MD 20740For Sale
 MLS ID #MDPG2212364, Huihui Zeng, Allbest Realty Inc.. Bright MLS
 - $195,0004 bd2 ba1.4k sqft1836 Metzerott Rd APT 1401, Hyattsville, MD 20783For Sale
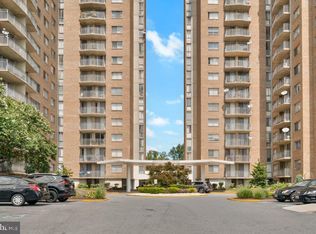 MLS ID #MDPG2210602, Latonya Washington, The Washington Team Realty. Bright MLS
 - $214,9002 bd1 ba967 sqftPark Place Condo, Hyattsville, MD 20781For SaleMLS ID #MDPG2206408, Charles Walton, KW Metro Center. Bright MLS
- $199,9003 bd2 ba1.4k sqft8007 Mandan Rd Unit 605, Greenbelt, MD 20770For SaleMLS ID #MDPG2200054, Candice Harris, The Washington Realtors, LLC. Bright MLS
- $215,0002 bd1 ba692 sqft14107 Bowsprit Ln APT 105, Laurel, MD 20707For SaleMLS ID #MDPG2209576, Abhir Patel, EXP Realty, LLC. Bright MLS
- $144,0002 bd1 ba922 sqftCherry Glen Condo, Beltsville, MD 20705For SaleMLS ID #MDPG2177330, Felipe Perez, Realty Advantage of Maryland LLC. Bright MLS
- $237,5002 bd2 ba1k sqft8308 Flower Ave APT 401, Takoma Park, MD 20912For SaleMLS ID #MDMC2240490, Ralph Harvey, ListWithFreedom.com. Bright MLS
- $199,9002 bd2 ba1k sqftPines Condominium, District Heights, MD 20774For SaleMLS ID #MDPG2212620, Patrick Joy, Bennett Realty Solutions. Bright MLS
- $207,0002 bd2 ba1k sqftTreetop Condo, Upper Marlboro, MD 20774For SaleMLS ID #MDPG2207546, Carla Jones, Trademark Realty, Inc. Bright MLS
- $219,0002 bd2 ba1k sqft3974 Bel Pre Rd APT 6, Silver Spring, MD 20906For SaleMLS ID #MDMC2211554, Kamran Azhdam, Long & Foster Real Estate, Inc.. Bright MLS
- $215,0002 bd2 ba1.2k sqftThe Greens At Leisure World,the Greens, Silver Spring, MD 20906For SaleMLS ID #MDMC2226568, Brittany Broussard, Fathom Realty. Bright MLS
- $190,0002 bd1 ba942 sqft3970 Bel Pre Rd APT 7, Silver Spring, MD 20906For SaleMLS ID #MDMC2246334, Juan Bonilla, Smart Realty, LLC. Bright MLS
- $219,0002 bd1 ba1.1k sqftThe Addison At St. Paul"s Cond, Capitol Heights, MD 20743For SaleMLS ID #MDPG2200696, Gina Lee, Samson Properties. Bright MLS
- $200,0003 bd3 ba1.4k sqft7912 Riggs Rd, Hyattsville, MD 20783For SaleMLS ID #MDPG2191436, Kevin Moody, KBM Realtors, LLC. Bright MLS
- $220,0001 bd1 ba779 sqft10506 Weymouth St APT 101, Bethesda, MD 20814For Sale By Owner
- $200,0002 bd2 ba1k sqft10242 Prince Pl APT 206, Upper Marlboro, MD 20774For SaleMLS ID #MDPG2209874, Durrell Scott, Samson Properties. Bright MLS
- $249,9002 bd2 ba837 sqft14007 Briston St #10, Laurel, MD 20707For SaleMLS ID #MDPG2165468, Larry Lessin, Save 6, Incorporated. Bright MLS
- $229,0001 bd1 ba861 sqft10401 Grosvenor Park Condo, Rockville, MD 20852For SaleMLS ID #MDMC2240652, Masha Kruskal, Samson Properties. Bright MLS
