Welcome Home! This move-in-ready, ground-floor end unit offers 1,125 square feet of living space in a highly sought-after gated community. This bright residence provides added privacy and convenient access with NO stairs. This property is in the designated area for $10,000 Grant. To get the Grant, the loan must be an agency loan, FNMA & FREDIE MAC. The Grant is not available for the FHA financing. The open-concept layout features a modern kitchen with quartz countertops, upgraded cabinetry, a new sink, and an eye-catching accent backsplash. All Samsung stainless-steel appliances are brand new (June 2026), including the refrigerator, gas stove, dishwasher, disposal, and built-in microwave. The bathroom has also been updated ( June 2026) with a new cabinet, sink, and toilet. Additional highlights include: - Laminate flooring throughout for modern, low-maintenance living. - New ceiling fans (2 Bedrooms) and light fixtures. - In-unit full-size washer (June 2026) and dryer (November 2025). - New HVAC system (December 2025). - Patio with storage and private entry. - Two assigned resident parking spaces plus one visitor space. Ideally situated less than one mile from the Addison Road Metro (Blue Line) and minutes from I-495, shopping, dining, and a medical center, this location offers exceptional commuter convenience. Community amenities include a clubhouse, fitness center, and playground, with water service included in the condo fee.
For sale
Price cut: $6K (7/14)
$219,000
1321 Karen Blvd APT 103, Capitol Heights, MD 20743
2beds
1,125sqft
:
Get pre-qualified$2,087/mo
Condominium
Built in 2008
-- sqft lot
$219,500 Zestimate®
$195/sqft
$545/mo HOA
What's special
Move-in-ready ground-floor end unitBright residenceNew hvac systemEye-catching accent backsplashUpgraded cabinetryOpen-concept layout
- 76 days |
- 98 |
- 12 |
Zillow last checked:
Listing updated:
Listed by:
Gina Lee 571-228-1955,
Samson Properties 7033788810
Source: Bright MLS,MLS#: MDPG2200696
Facts & features
Interior
Bedrooms & bathrooms
- Bedrooms: 2
- Bathrooms: 1
- Full bathrooms: 1
- Main level bathrooms: 1
- Main level bedrooms: 2
Rooms
- Room types: Dining Room, Primary Bedroom, Kitchen, Family Room, Den, Foyer, Laundry, Other, Primary Bathroom
Primary bedroom
- Level: Main
Primary bathroom
- Level: Main
Den
- Features: Ceiling Fan(s)
- Level: Main
Dining room
- Level: Main
Family room
- Level: Main
Foyer
- Level: Main
Kitchen
- Level: Main
Laundry
- Level: Main
Other
- Level: Main
Heating
- Forced Air, Natural Gas
Cooling
- Central Air, Electric
Appliances
- Included: Microwave, Dishwasher, Disposal, Dryer, Oven/Range - Gas, Refrigerator, Washer, Water Heater, Gas Water Heater
- Laundry: Main Level, Laundry Room, In Unit
Features
- Entry Level Bedroom, Open Floorplan, Ceiling Fan(s), Recessed Lighting, Dry Wall
- Flooring: Laminate
- Windows: Window Treatments
- Has basement: No
- Has fireplace: No
Interior area
- Total structure area: 1,125
- Total interior livable area: 1,125 sqft
- Finished area above ground: 1,125
Property
Parking
- Total spaces: 2
- Parking features: Unassigned, Parking Lot
Accessibility
- Accessibility features: Accessible Entrance, No Stairs
Features
- Levels: One
- Stories: 1
- Pool features: None
Details
- Additional structures: Above Grade
- Parcel number: 17183925948
- Zoning: R
- Special conditions: Standard
Construction
Type & style
- Home type: Condo
- Architectural style: Contemporary
- Property subtype: Condominium
- Attached to another structure: Yes
Materials
- Brick Front
Condition
- Very Good
- New construction: No
- Year built: 2008
- Major remodel year: 2022
Utilities & green energy
- Electric: 110 Volts
- Sewer: Public Septic, Public Sewer
- Water: Public
- Utilities for property: Electricity Available, Natural Gas Available, Phone, Sewer Available
Community & HOA
Community
- Security: Main Entrance Lock, Security Gate
- Condo and coop fee: $545 monthly
- Subdivision: The Addison At St Paul
HOA
- Has HOA: No
- Amenities included: Gated, Security, Clubhouse, Fitness Center
- Services included: Common Area Maintenance, Parking Fee, Security, Snow Removal, Sewer, Trash, Water
- HOA name: Addison At St. Paul
Location
- Region: Capitol Heights
Financial & listing details
- Price per square foot: $195/sqft
- Tax assessed value: $168,000
- Annual tax amount: $2,159
- Date on market: 5/24/2026
- Listing agreement: Exclusive Right To Sell
- Listing terms: Cash,Conventional
- Ownership: Condominium
Estimated market value
$219,500
$209,000 - $230,000
$2,085/mo
Price history
| Date | Event | Price |
|---|---|---|
| 7/14/2026 | Price change | $219,000-2.7%$195/sqft |
Source:  Bright MLS #MDPG2200696 Report a problem Bright MLS #MDPG2200696 Report a problem | ||
| 7/8/2026 | Price change | $225,000-2.1%$200/sqft |
Source: Bright MLS #MDPG2200696 Report a problem | ||
| 6/29/2026 | Price change | $229,900-4.2%$204/sqft |
Source: Bright MLS #MDPG2200696 Report a problem | ||
| 5/24/2026 | Listed for sale | $239,900+11.6%$213/sqft |
Source: Bright MLS #MDPG2200696 Report a problem | ||
| 8/26/2022 | Listing removed | $215,000$191/sqft |
Source: Bright MLS #MDPG2053156 Report a problem | ||
| 8/14/2022 | Listed for sale | $215,000+186.7%$191/sqft |
Source: Bright MLS #MDPG2053156 Report a problem | ||
| 1/4/2013 | Sold | $75,000-68.6%$67/sqft |
Source: Public Record Report a problem | ||
| 1/25/2008 | Sold | $239,180$213/sqft |
Source: Public Record Report a problem | ||
Public tax history
| Year | Property taxes | Tax assessment |
|---|---|---|
| 2025 | $2,191 +60.6% | $145,333 +18.5% |
| 2024 | $1,364 +22.7% | $122,667 +22.7% |
| 2023 | $1,112 | $100,000 |
| 2022 | $1,112 +3.4% | $100,000 +3.4% |
| 2021 | $1,075 +1.8% | $96,667 +1.8% |
| 2020 | $1,056 -17.7% | $95,000 +10% |
| 2019 | $1,283 | $86,333 |
| 2018 | $1,283 +5.3% | $86,333 +5.3% |
| 2017 | $1,219 -59.5% | $82,000 |
| 2016 | $3,005 | $82,000 |
| 2015 | $3,005 | $82,000 -41.4% |
| 2014 | $3,005 | $140,000 |
| 2013 | -- | $140,000 |
| 2012 | -- | $140,000 -33.3% |
| 2011 | -- | $210,000 +2.1% |
| 2010 | -- | $205,666 +2.2% |
| 2009 | -- | $201,333 +2.2% |
| 2008 | -- | $197,000 |
Find assessor info on the county website
Monthly payment
Est. payment
Payment breakdown
Explore the cost of this home by adjusting the details. Changes won't be saved.Climate risks
Neighborhood: 20743
Nearby schools
GreatSchools rating
- 1/10John H. Bayne Elementary SchoolGrades: PK-5Distance: 0.2 mi
- 3/10Walker Mill Middle SchoolGrades: 6-8Distance: 0.4 mi
- 2/10Central High SchoolGrades: 9-12Distance: 0.8 mi
Schools provided by the listing agent
- Elementary: John H Bayne
- Middle: Walker Mill
- High: Central
- District: Prince George's County Public Schools
Source: Bright MLS. This data may not be complete. We recommend contacting the local school district to confirm school assignments for this home.
- $243,9982 bd2 ba1.1k sqft1321 Karen Blvd APT 207, Capitol Heights, MD 20743For Sale
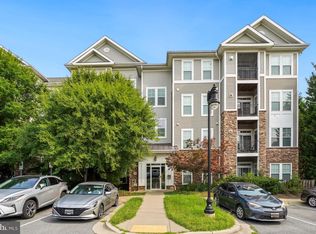
- $234,9002 bd1 ba1k sqft1321 Karen Blvd APT 301, Capitol Heights, MD 20743For Sale

- $262,0002 bd2 ba1.1k sqft1321 Karen Blvd APT 209, Capitol Heights, MD 20743Sold

- $183,500-- bd-- ba802 sqft1321 Karen Blvd APT 403, Capitol Heights, MD 20743Off Market
- $224,700-- bd-- ba1.1k sqft1321 Karen Blvd APT 304, Upper Marlboro, MD 20743Off Market
- $209,7002 bd1 ba1.7k sqft1321 Karen Blvd APT 104, Capitol Heights, MD 20743Off Market
- $212,400-- bd-- ba1.1k sqft1321 Karen Blvd APT 502, Capitol Heights, MD 20743Off Market
- $213,8002 bd1 ba1k sqft1321 Karen Blvd APT 401, Capitol Heights, MD 20743Off Market
A local agent can set up tours, give advice and negotiate with sellers.
Similar homes
- $205,0002 bd2 ba1k sqftPines Condominium, Upper Marlboro, MD 20774For Sale

 MLS ID #MDPG2211804, Carolyn Young, Samson Properties. Bright MLS
 - $234,9003 bd2 ba1.2k sqftThe Markham View Condo-phase 1>, Landover, MD 20785For Sale
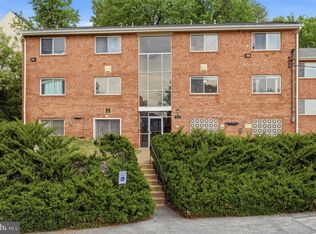 MLS ID #MDPG2200548, Fredy Donado, The Agency DC. Bright MLS
 - $219,9002 bd2 ba1.1k sqft7806 Hanover Pkwy #307, Greenbelt, MD 20770For Sale
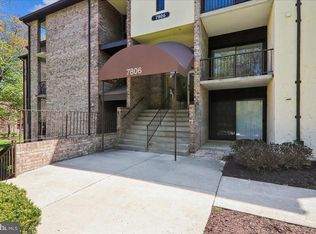 MLS ID #MDPG2199256, Rich Gardner, RE/MAX Realty Group. Bright MLS
 - $320,0003 bd2 ba1.2k sqft5508 Keyworth Ct, Capitol Heights, MD 20743For Sale
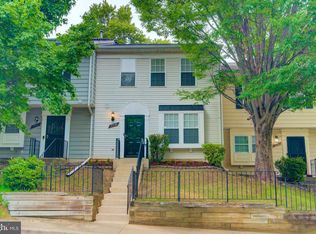 MLS ID #MDPG2211784, Angie Lucas, EXP Realty, LLC. Bright MLS
 - $220,0002 bd1 ba875 sqftLords Landing Village Condo-phase 7>, Upper Marlboro, MD 20772For SaleMLS ID #MDPG2199842, Dru Yokum, Coldwell Banker Realty. Bright MLS
- $235,0002 bd2 ba1.1k sqftDevon Hills Condo, Fort Washington, MD 20744For SaleMLS ID #MDPG2205542, Leslie Sorto, Samson Properties. Bright MLS
- $239,9002 bd2 ba1k sqftHunting Ridge Condo Phase I, Greenbelt, MD 20770For SaleMLS ID #MDPG2201266, Sue Rasoul, Real Broker, LLC. Bright MLS
- $214,9003 bd2 ba1.1k sqftMontpelier Village Condo-phase I>, Beltsville, MD 20705For SaleMLS ID #MDPG2209640, Isaac Etedgi, HomeSmart. Bright MLS
- $174,0002 bd1 ba732 sqftHillcrest, Washington, DC 20020For SaleMLS ID #DCDC2259394, Chris Jackson, Keller Williams Preferred Properties. Bright MLS
- $305,0002 bd2 ba1.1k sqft9720 Lake Pointe Ct APT 204, Upper Marlboro, MD 20774For SaleMLS ID #MDPG2210146, Sherine Burnett, RLAH @properties. Bright MLS
- $139,9002 bd2 ba889 sqftSwann Hill Condo, Suitland, MD 20746For SaleMLS ID #MDPG2202740, John Lesniewski, RE/MAX United Real Estate. Bright MLS
- $135,0002 bd1 ba913 sqft6301 Hil Mar Dr #410, District Heights, MD 20747For SaleMLS ID #MDPG2206784, Christian Videla, Redfin Corp. Bright MLS
- $129,9902 bd1 ba998 sqftMarlow Towers Condominium, Suitland, MD 20746For SaleMLS ID #MDPG2212026, Mitchell August, Samson Properties. Bright MLS
- $300,0003 bd2 ba1.2k sqft33 Cable Hollow Way #49-1, Upper Marlboro, MD 20774For SaleMLS ID #MDPG2214240, Ashley Brooks, Long & Foster Real Estate, Inc.. Bright MLS
- $270,0002 bd2 ba1.1k sqft7902 Bayshore Dr Unit 4452, Laurel, MD 20707For SaleMLS ID #MDPG2212458, Caroline Doong, RE/MAX Realty Centre, Inc.. Bright MLS
- $269,9002 bd2 ba1.2k sqftGreenbelt Lake Vill Condo-phs 10>, Greenbelt, MD 20770For SaleMLS ID #MDPG2206178, Lori Jean Buongiovanni, EXP Realty, LLC. Bright MLS
- $275,0002 bd2 ba717 sqft1753 W St SE #B, Washington, DC 20020For SaleMLS ID #DCDC2269214, Melanie Casanova, Compass. Bright MLS
- $249,9902 bd2 ba952 sqftLords Landing Village Condo-phase 7>, Upper Marlboro, MD 20772For SaleMLS ID #MDPG2189584, Mrs. LASHIKA S MASON, Keller Williams Preferred Properties. Bright MLS
- $215,0002 bd1 ba692 sqft14107 Bowsprit Ln APT 105, Laurel, MD 20707For SaleMLS ID #MDPG2209576, Abhir Patel, EXP Realty, LLC. Bright MLS
- $285,0002 bd2 ba826 sqft1753 W St SE #C, Washington, DC 20020For SaleMLS ID #DCDC2269216, Melanie Casanova, Compass. Bright MLS
