Chic and Convenient Living in Capitol Heights! Welcome to The Addison at St. Paul’s, where comfort meets convenience. This ground-level condo, built in 2007, offers 2 bedrooms, 2 baths, and an inviting open living space filled with natural light. Newly refreshed in 2024, it features completely updated bathrooms, modern hardware, and fresh paint throughout. The kitchen shines with a 2023 appliance upgrade, creating a stylish and functional space for cooking and entertaining. Step outside to enjoy your private patio, located near handicapped-accessible parking. With two parking spaces and a guest parking pass, you’ll have ample room for visitors. The gated community and controlled-entry building provide peace of mind, while the clubhouse offers exclusive access to a fitness center, common areas, and a playground. Take advantage of the dog-walking area and beautifully landscaped grounds, which include condo fees covering water, trash, snow removal, and landscaping. Centrally located near Route 495 and just 1.5 miles from the Addison Road–Seat Pleasant Metro station, commuting to DC is a breeze. Enjoy nearby attractions like FedExField, Steeple Chase Crossing, and Exit 13 retail stores, including Costco. Don’t miss this move-in-ready gem—schedule your tour today!
Sold for $262,000
$262,000
1321 Karen Blvd APT 209, Capitol Heights, MD 20743
2beds
1,181sqft
Condominium
Built in 2008
-- sqft lot
$258,200 Zestimate®
$222/sqft
$2,299 Estimated rent
Home value
$258,200
$230,000 - $292,000
$2,299/mo
Zestimate® history
Owner options
List your home for rent
$2,299/mo
Rent Zestimate®
Find your next renter with Zillow Rental Manager. Plus, with online applications, you can quickly screen prospective tenants – for free.
$2,299/mo
Rent Zestimate®
Refinance and save
$1,691/mo
Est. payment
Refinancing to a lower rate could help reduce your monthly payments and save thousands over the life of the loan.
$1,691/mo
Est. payment
Explore your selling options
Work with a Zillow partner agent
Leverage their expertise and Zillow's premium Showcase listings to get your home seen by more buyers.
Get startedList with your own agent
Get your home in front of millions of buyers by listing it on Zillow.
Learn how to do itSell it yourself
Take full control of how buyers see your home on Zillow by listing For Sale by Owner (FSBO).
List your homeWhat's special
Completely updated bathroomsPrivate patioModern hardwareFilled with natural lightBeautifully landscaped groundsGround-level condoInviting open living space
Zillow last checked:
Listing updated:
Listed by:
Andie Scheidt 410-241-1754,
Engel & Volkers Annapolis
Bought with:
Nadja Latchinian, 587511
Fairfax Realty Select
Source: Bright MLS,MLS#: MDPG2134974
Facts & features
Interior
Bedrooms & bathrooms
- Bedrooms: 2
- Bathrooms: 2
- Full bathrooms: 2
- Main level bathrooms: 2
- Main level bedrooms: 2
Basement
- Area: 0
Heating
- Heat Pump, Electric
Cooling
- Heat Pump, Electric
Appliances
- Included: Gas Water Heater
- Laundry: In Unit
Features
- Flooring: Wood
- Has basement: No
- Has fireplace: No
Interior area
- Total structure area: 1,181
- Total interior livable area: 1,181 sqft
- Finished area above ground: 1,181
- Finished area below ground: 0
Property
Parking
- Total spaces: 2
- Parking features: Enclosed, Parking Lot
Accessibility
- Accessibility features: Accessible Entrance
Features
- Levels: One
- Stories: 1
- Patio & porch: Patio
- Pool features: None
Details
- Additional structures: Above Grade, Below Grade
- Parcel number: 17183926045
- Zoning: R18
- Special conditions: Standard
Construction
Type & style
- Home type: Condo
- Architectural style: Traditional
- Property subtype: Condominium
- Attached to another structure: Yes
Materials
- Aluminum Siding, Brick, Stone
Condition
- Excellent
- New construction: No
- Year built: 2008
Utilities & green energy
- Sewer: Public Sewer
- Water: Public
- Utilities for property: Electricity Available, Natural Gas Available, Water Available, Cable Available
Community & HOA
Community
- Security: Security Gate, Main Entrance Lock
- Condo and coop fee: $476 monthly
- Subdivision: The Addison At St Paul
HOA
- Has HOA: No
- Amenities included: Clubhouse, Fitness Center, Tot Lots/Playground
- Services included: Common Area Maintenance, Trash, Water, Snow Removal, Reserve Funds, Maintenance Structure, Insurance, Management, Parking Fee, Recreation Facility, Security
- HOA name: American Community Management
Location
- Region: Capitol Heights
Financial & listing details
- Price per square foot: $222/sqft
- Tax assessed value: $167,733
- Annual tax amount: $2,492
- Date on market: 12/13/2024
- Listing agreement: Exclusive Agency
- Listing terms: Cash,Conventional
- Inclusions: Refer To Addendum
- Exclusions: Dining Room Light Fixture, Dry Cleaning / Steam Closet, Washer, Dryer
- Ownership: Condominium
Price history
| Date | Event | Price |
|---|---|---|
| 3/17/2025 | Listing removed | $2,400$2/sqft |
Source: Bright MLS #MDPG2142790 Report a problem | ||
| 2/26/2025 | Listed for rent | $2,400$2/sqft |
Source: Bright MLS #MDPG2142790 Report a problem | ||
| 1/31/2025 | Sold | $262,000-4.7%$222/sqft |
Source:  Bright MLS #MDPG2134974 Report a problem Bright MLS #MDPG2134974 Report a problem | ||
| 12/20/2024 | Pending sale | $275,000$233/sqft |
Source: Bright MLS #MDPG2134974 Report a problem | ||
| 12/13/2024 | Listed for sale | $275,000+57.2%$233/sqft |
Source: Bright MLS #MDPG2134974 Report a problem | ||
| 12/12/2011 | Sold | $174,990-7.9%$148/sqft |
Source: Public Record Report a problem | ||
| 5/23/2011 | Listed for sale | $189,990$161/sqft |
Source: RE/MAX Advantage Realty #PG7608469 Report a problem | ||
Public tax history
| Year | Property taxes | Tax assessment |
|---|---|---|
| 2025 | $2,861 +53.4% | $190,467 +13.6% |
| 2024 | $1,865 +15.7% | $167,733 +15.7% |
| 2023 | $1,612 | $145,000 |
| 2022 | $1,612 +32.2% | $145,000 +32.2% |
| 2021 | $1,220 +19.2% | $109,667 +19.2% |
| 2020 | $1,023 -16.7% | $92,000 +11.3% |
| 2019 | $1,228 | $82,667 |
| 2018 | $1,228 +6% | $82,667 +6% |
| 2017 | $1,159 -61.8% | $78,000 |
| 2016 | $3,034 | $78,000 |
| 2015 | $3,034 | $78,000 -43.5% |
| 2014 | $3,034 | $138,000 |
| 2013 | -- | $138,000 |
| 2012 | -- | $138,000 -34.9% |
| 2011 | -- | $212,000 +2.7% |
| 2010 | -- | $206,332 +2.8% |
| 2009 | -- | $200,666 +2.9% |
| 2008 | -- | $195,000 |
Find assessor info on the county website
Neighborhood: 20743
Nearby homes
- $243,9982 bd2 ba1.1k sqft1321 Karen Blvd APT 207, Capitol Heights, MD 20743For Sale
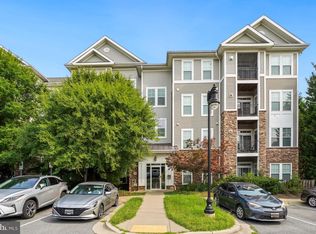
- $219,0002 bd1 ba1.1k sqft1321 Karen Blvd APT 103, Capitol Heights, MD 20743For Sale

- $234,9002 bd1 ba1k sqft1321 Karen Blvd APT 301, Capitol Heights, MD 20743For Sale

- $183,500-- bd-- ba802 sqft1321 Karen Blvd APT 403, Capitol Heights, MD 20743Off Market
- $224,700-- bd-- ba1.1k sqft1321 Karen Blvd APT 304, Upper Marlboro, MD 20743Off Market
- $209,7002 bd1 ba1.7k sqft1321 Karen Blvd APT 104, Capitol Heights, MD 20743Off Market
- $212,400-- bd-- ba1.1k sqft1321 Karen Blvd APT 502, Capitol Heights, MD 20743Off Market
- $213,8002 bd1 ba1k sqft1321 Karen Blvd APT 401, Capitol Heights, MD 20743Off Market
Nearby schools
GreatSchools rating
- 1/10John H. Bayne Elementary SchoolGrades: PK-5Distance: 0.2 mi
- 3/10Walker Mill Middle SchoolGrades: 6-8Distance: 0.4 mi
- 2/10Central High SchoolGrades: 9-12Distance: 0.8 mi
Schools provided by the listing agent
- District: Prince George's County Public Schools
Source: Bright MLS. This data may not be complete. We recommend contacting the local school district to confirm school assignments for this home.
Get a cash offer in 3 minutes
Find out how much your home could sell for in as little as 3 minutes with a no-obligation cash offer.
Estimated market value
$258,200
Get a cash offer in 3 minutes
Find out how much your home could sell for in as little as 3 minutes with a no-obligation cash offer.
Estimated market value
$258,200
- Maryland
- Prince Georges County
- Walker Mill
- 20743
- 1321 Karen Blvd Apartment 209
Nearby cities
Nearby zip codes
Other Walker Mill Topics
