Welcome to this bright and spacious condominium, nestled in the gated community of "The Addison at St. Paul"! This pristine 2-bedroom, 1-bathroom unit shows like a “model” home , With the unit being only one flight of stairs up (even though its #301), it's an easy climb to gain entry into your home! The kitchen has beautiful granite countertops and updated appliances and plenty of ample pantry storage. The dining/living room areas provide an open concept space perfect for both relaxing and entertaining. The living room provides access to a large private balcony where you can enjoy a morning coffee or unwind after work. With two large sized bedrooms and a beautifully updated bathroom, this home is a gem waiting for its new owner! Residents of this community enjoy an array of amenities, including a beautiful clubhouse, with an exercise room for fitness enthusiasts and a children’s park. The community is gated, and the building is secured for peace of mind. The grounds are beautifully landscaped, adding to the community's charm. Perfectly located for commuting, this home is less than 3 miles from the 495 Beltway and the Addison Road Metro station, putting the best of the DC metro area within easy reach. Don't miss out—schedule your tour today!
For sale
$234,900
1321 Karen Blvd APT 301, Capitol Heights, MD 20743
2beds
1,049sqft
:
Get pre-qualified$2,122/mo
Condominium
Built in 2008
-- sqft lot
$234,600 Zestimate®
$224/sqft
$468/mo HOA
What's special
Beautifully updated bathroomBright and spacious condominiumUpdated appliancesAmple pantry storageTwo large sized bedrooms
- 19 days |
- 106 |
- 7 |
Zillow last checked:
Listing updated:
Listed by:
Lydia Newman 301-542-2826,
Corner House Realty (443) 499-3839
Source: Bright MLS,MLS#: MDPG2210792
Facts & features
Interior
Bedrooms & bathrooms
- Bedrooms: 2
- Bathrooms: 1
- Full bathrooms: 1
- Main level bathrooms: 1
- Main level bedrooms: 2
Basement
- Area: 0
Heating
- Central, Natural Gas
Cooling
- Central Air, Electric
Appliances
- Included: Gas Water Heater
- Laundry: In Unit
Features
- Has basement: No
- Has fireplace: No
Interior area
- Total structure area: 1,049
- Total interior livable area: 1,049 sqft
- Finished area above ground: 1,049
- Finished area below ground: 0
Property
Parking
- Parking features: Unassigned, Surface, Permit Included, Parking Lot
Accessibility
- Accessibility features: None
Features
- Levels: One
- Stories: 1
- Exterior features: Balcony
- Pool features: None
Lot
- Size: 1,733 Square Feet
Details
- Additional structures: Above Grade, Below Grade
- Parcel number: 17183926060
- Zoning: R18
- Special conditions: Standard
Construction
Type & style
- Home type: Condo
- Architectural style: Contemporary
- Property subtype: Condominium
- Attached to another structure: Yes
Materials
- Vinyl Siding, Stone, Stick Built
- Foundation: Other
Condition
- New construction: No
- Year built: 2008
Utilities & green energy
- Sewer: Public Sewer
- Water: Public
Community & HOA
Community
- Condo and coop fee: $468 monthly
- Subdivision: The Addison At St Paul
HOA
- Has HOA: No
- Amenities included: Clubhouse, Common Grounds, Fitness Center, Gated
- Services included: Management, Maintenance Grounds, Parking Fee, Recreation Facility, Reserve Funds, Road Maintenance, Security, Trash, Sewer, Snow Removal, Insurance
- HOA name: American Community Management, Inc
Location
- Region: Capitol Heights
Financial & listing details
- Price per square foot: $224/sqft
- Tax assessed value: $213,200
- Annual tax amount: $2,830
- Date on market: 7/20/2026
- Listing agreement: Exclusive Right To Sell
- Listing terms: Cash,Conventional,FHA,VA Loan
- Ownership: Fee Simple
Estimated market value
$234,600
$223,000 - $246,000
$2,077/mo
Price history
| Date | Event | Price |
|---|---|---|
| 7/20/2026 | Listed for sale | $234,900-2.1%$224/sqft |
Source:  Bright MLS #MDPG2210792 Report a problem Bright MLS #MDPG2210792 Report a problem | ||
| 7/8/2026 | Listing removed | $239,995$229/sqft |
Source: Bright MLS #MDPG2202582 Report a problem | ||
| 3/27/2026 | Price change | $239,995-2%$229/sqft |
Source: Bright MLS #MDPG2192146 Report a problem | ||
| 2/19/2026 | Listed for sale | $245,000+32.4%$234/sqft |
Source: Bright MLS #MDPG2192146 Report a problem | ||
| 6/17/2022 | Sold | $185,000$176/sqft |
Source: Bright MLS #MDPG2036726 Report a problem | ||
| 5/17/2022 | Pending sale | $185,000$176/sqft |
Source: Bright MLS #MDPG2036726 Report a problem | ||
| 5/11/2022 | Listed for sale | $185,000$176/sqft |
Source:  Exit Realty #MDPG2036726 Report a problem Exit Realty #MDPG2036726 Report a problem | ||
| 4/12/2022 | Pending sale | $185,000$176/sqft |
Source: Exit Realty #MDPG2036726 Report a problem | ||
| 4/11/2022 | Listed for sale | $185,000$176/sqft |
Source: Bright MLS #MDPG2036726 Report a problem | ||
| 4/11/2022 | Pending sale | $185,000$176/sqft |
Source: Bright MLS #MDPG2036726 Report a problem | ||
| 4/5/2022 | Listed for sale | $185,000-20.3%$176/sqft |
Source: Bright MLS #MDPG2036726 Report a problem | ||
| 2/18/2016 | Listing removed | $1,475$1/sqft |
Source: RE/MAX Professionals #PG9511390 Report a problem | ||
| 2/2/2016 | Price change | $1,475-1.7%$1/sqft |
Source: RE/MAX Professionals #PG9511390 Report a problem | ||
| 11/13/2015 | Listed for rent | $1,500+3.4%$1/sqft |
Source: RE/MAX PROFESSIONALS #PG9511390 Report a problem | ||
| 12/31/2014 | Listing removed | $1,450$1/sqft |
Source: EXIT Right Realty #PG8456200 Report a problem | ||
| 10/20/2014 | Price change | $1,450-3.3%$1/sqft |
Source: EXIT Right Realty #PG8456200 Report a problem | ||
| 9/14/2014 | Listed for rent | $1,500+7.1%$1/sqft |
Source: EXIT Right Realty #PG8456200 Report a problem | ||
| 11/1/2012 | Listing removed | $1,400$1/sqft |
Source: Exit Right Realty #PG7888663 Report a problem | ||
| 7/20/2012 | Listed for rent | $1,400$1/sqft |
Source: Exit Right Realty #PG7888663 Report a problem | ||
| 1/31/2008 | Sold | $231,995$221/sqft |
Source: Public Record Report a problem | ||
Public tax history
| Year | Property taxes | Tax assessment |
|---|---|---|
| 2025 | $2,861 +53.4% | $190,467 +13.6% |
| 2024 | $1,865 +15.7% | $167,733 +15.7% |
| 2023 | $1,612 | $145,000 |
| 2022 | $1,612 +32.2% | $145,000 +32.2% |
| 2021 | $1,220 +19.2% | $109,667 +19.2% |
| 2020 | $1,023 -16.7% | $92,000 +11.3% |
| 2019 | $1,228 | $82,667 |
| 2018 | $1,228 +6% | $82,667 +6% |
| 2017 | $1,159 -60.6% | $78,000 |
| 2016 | $2,944 | $78,000 |
| 2015 | $2,944 | $78,000 -43.5% |
| 2014 | $2,944 | $138,000 |
| 2013 | -- | $138,000 |
| 2012 | -- | $138,000 -34.9% |
| 2011 | -- | $212,000 +2.7% |
| 2010 | -- | $206,332 +2.8% |
| 2009 | -- | $200,666 +2.9% |
| 2008 | -- | $195,000 |
Find assessor info on the county website
Monthly payment
Est. payment
Payment breakdown
Explore the cost of this home by adjusting the details. Changes won't be saved.Climate risks
Neighborhood: 20743
Nearby schools
GreatSchools rating
- 1/10John H. Bayne Elementary SchoolGrades: PK-5Distance: 0.2 mi
- 3/10Walker Mill Middle SchoolGrades: 6-8Distance: 0.4 mi
- 2/10Central High SchoolGrades: 9-12Distance: 0.8 mi
Schools provided by the listing agent
- Elementary: John H Bayne
- Middle: Walker Mill
- High: Central
- District: Prince George's County Public Schools
Source: Bright MLS. This data may not be complete. We recommend contacting the local school district to confirm school assignments for this home.
- $243,9982 bd2 ba1.1k sqft1321 Karen Blvd APT 207, Capitol Heights, MD 20743For Sale
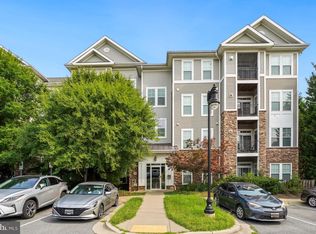
- $219,0002 bd1 ba1.1k sqft1321 Karen Blvd APT 103, Capitol Heights, MD 20743For Sale

- $262,0002 bd2 ba1.1k sqft1321 Karen Blvd APT 209, Capitol Heights, MD 20743Sold

- $183,500-- bd-- ba802 sqft1321 Karen Blvd APT 403, Capitol Heights, MD 20743Off Market
- $224,700-- bd-- ba1.1k sqft1321 Karen Blvd APT 304, Upper Marlboro, MD 20743Off Market
- $209,7002 bd1 ba1.7k sqft1321 Karen Blvd APT 104, Capitol Heights, MD 20743Off Market
- $212,400-- bd-- ba1.1k sqft1321 Karen Blvd APT 502, Capitol Heights, MD 20743Off Market
- $213,8002 bd1 ba1k sqft1321 Karen Blvd APT 401, Capitol Heights, MD 20743Off Market
A local agent can set up tours, give advice and negotiate with sellers.
Similar homes
- $234,9003 bd2 ba1.2k sqftThe Markham View Condo-phase 1>, Landover, MD 20785For Sale
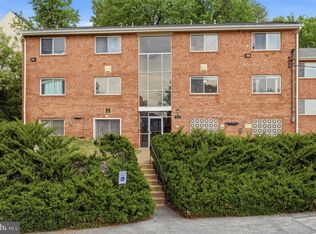
 MLS ID #MDPG2200548, Fredy Donado, The Agency DC. Bright MLS
 - $235,0002 bd2 ba1.1k sqftDevon Hills Condo, Fort Washington, MD 20744For Sale
 MLS ID #MDPG2205542, Leslie Sorto, Samson Properties. Bright MLS
 - $239,9992 bd2 ba841 sqft14011 Briston St #11, Laurel, MD 20707For Sale
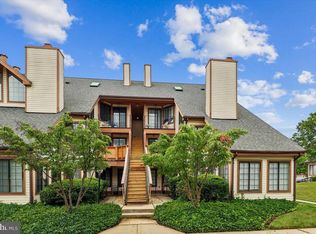 MLS ID #MDPG2205058, Matene Okoye, Sold 100 Real Estate, Inc.. Bright MLS
 - $239,0002 bd2 ba1k sqft6946 Hanover Pkwy APT 301, Greenbelt, MD 20770For Sale
 MLS ID #MDPG2204366, Mulugeta Beyene, Samson Properties. Bright MLS
 - $305,0002 bd2 ba1.1k sqft9720 Lake Pointe Ct APT 204, Upper Marlboro, MD 20774For SaleMLS ID #MDPG2210146, Sherine Burnett, RLAH @properties. Bright MLS
- $215,0002 bd2 ba1k sqftUniversity Towers Codm, Silver Spring, MD 20902For SaleMLS ID #MDMC2246606, Lisa Mays, Compass. Bright MLS
- $280,0003 bd2 ba1.3k sqftApplegate Condo, Suitland, MD 20746For SaleMLS ID #MDPG2213594, Ron Blanks, Samson Properties. Bright MLS
- $220,0002 bd1 ba875 sqftLords Landing Village Condo-phase 7>, Upper Marlboro, MD 20772For SaleMLS ID #MDPG2199842, Dru Yokum, Coldwell Banker Realty. Bright MLS
- $269,9002 bd2 ba1.2k sqftGreenbelt Lake Vill Condo-phs 10>, Greenbelt, MD 20770For SaleMLS ID #MDPG2206178, Lori Jean Buongiovanni, EXP Realty, LLC. Bright MLS
- $300,0003 bd2 ba1.2k sqft33 Cable Hollow Way #49-1, Upper Marlboro, MD 20774For SaleMLS ID #MDPG2214240, Ashley Brooks, Long & Foster Real Estate, Inc.. Bright MLS
- $256,0002 bd2 ba843 sqft15616 Everglade Ln APT 303, Bowie, MD 20716For SaleMLS ID #MDPG2203558, Stephanie Ireland, EXP Realty, LLC. Bright MLS
- $180,0002 bd2 ba1k sqftPines Condominium, Upper Marlboro, MD 20774For SaleMLS ID #MDPG2203538, James Chase, Long & Foster Real Estate, Inc.. Bright MLS
- $245,0002 bd2 ba841 sqft14019 Justin Way #23-B, Laurel, MD 20707For SaleMLS ID #MDPG2203608, Carole Watson, Long & Foster Real Estate, Inc.. Bright MLS
- $299,0002 bd2 ba964 sqft8951 Town Center Cir #303, Upper Marlboro, MD 20774For SaleMLS ID #MDPG2199044, Nick Anderson-Mcintosh, Hyatt & Company Real Estate, LLC. Bright MLS
- $269,9992 bd2 ba1k sqftWoodland Lake Condo, Bowie, MD 20716For SaleMLS ID #MDPG2198826, Kimberlee Randall, EXP Realty, LLC. Bright MLS
- $250,0002 bd2 ba978 sqft2800 Clear Shot Dr APT 9-35, Silver Spring, MD 20906For SaleMLS ID #MDMC2241504, Sarah Anderson, Maryland Real Estate Network. Bright MLS
- $322,9002 bd2 ba1.2k sqftCameron Grove Condo, Upper Marlboro, MD 20774For SaleMLS ID #MDPG2205298, Kimberly Roy, Samson Properties. Bright MLS
- $300,0002 bd2 ba1.1k sqft15612 Everglade Ln APT 401, Bowie, MD 20716For SaleMLS ID #MDPG2211840, Saad Jamil, Samson Properties. Bright MLS
- $324,9002 bd2 ba1.3k sqftCameron Grove Condo, Upper Marlboro, MD 20774For SaleMLS ID #MDPG2202230, Darren Gibson, The Real Estate Experts. Bright MLS
- $279,9001 bd1 ba789 sqftThe Colonies At Mclean C, Mc Lean, VA 22102For SaleMLS ID #VAFX2332878, Dee Owens, RE/MAX Gateway, LLC. Bright MLS
