Rare opportunity to own an end unit in conveniently located Tiers of Laurel Lake! This beautifully maintained contemporary condo features 2 bedrooms, 2 full bathrooms, a versatile loft, two private entrances, and an attached one-car garage, this home is designed for comfort, convenience, and easy, low-maintenance living in a prime location. Step inside to discover beautiful wood flooring throughout the main level, soaring vaulted ceilings, and abundant natural light that create a warm and inviting atmosphere. The updated kitchen features granite countertops, stainless steel appliances, a breakfast bar, and a dining area that flows seamlessly into the living room, making everyday living and entertaining effortless. The main level includes a spacious primary suite with an en-suite bath, a second bedroom, a full hall bath, and a convenient in-unit stacked washer and dryer. Upstairs, the loft provides flexible space for a home office, reading nook, fitness area, hobby room, or guest retreat. Enjoy the convenience of being just minutes from Laurel Lakes, Granville Gude Park, Laurel Towne Centre, Historic Main Street, the MARC Train Station, shopping, dining, and major commuter routes. Whether you're relaxing at home or exploring the surrounding area, you'll appreciate the perfect balance of comfort, convenience, and accessibility. Important Financing Information:This condominium is not currently FHA or Fannie Mae (FNMA) warrantable. Eligible financing options include VA financing, non-warrantable condominium financing (typically requiring a minimum 20% down payment, subject to lender guidelines), or cash purchases. Buyers are encouraged to consult with their lender to determine the financing option that best meets their needs. Schedule your private tour today!
For sale
$245,000
14011 Briston St #11, Laurel, MD 20707
2beds
841sqft
:
Get pre-qualified$2,120/mo
Condominium
Built in 1986
-- sqft lot
$244,000 Zestimate®
$291/sqft
$395/mo HOA
What's special
Versatile loftAttached one-car garageTwo private entrancesFull hall bathSoaring vaulted ceilingsStainless steel appliancesAbundant natural light
- 17 days |
- 827 |
- 99 |
Likely to sell faster than
Zillow last checked:
Listing updated:
Listed by:
Matene Okoye 240-522-9075,
Sold 100 Real Estate, Inc. 3012623060,
Co-Listing Agent: Billy Okoye 240-902-5225,
Sold 100 Real Estate, Inc.
Source: Bright MLS,MLS#: MDPG2205058
Facts & features
Interior
Bedrooms & bathrooms
- Bedrooms: 2
- Bathrooms: 2
- Full bathrooms: 2
- Main level bathrooms: 2
- Main level bedrooms: 2
Basement
- Area: 0
Heating
- Heat Pump, Electric
Cooling
- Central Air, Electric
Appliances
- Included: Electric Water Heater
- Laundry: In Unit
Features
- Has basement: No
- Has fireplace: No
Interior area
- Total structure area: 841
- Total interior livable area: 841 sqft
- Finished area above ground: 841
- Finished area below ground: 0
Property
Parking
- Total spaces: 1
- Parking features: Garage Faces Front, Attached, Parking Lot
- Attached garage spaces: 1
Accessibility
- Accessibility features: Other
Features
- Levels: Two
- Stories: 2
- Pool features: None
Lot
- Size: 1,543 Square Feet
Details
- Additional structures: Above Grade, Below Grade
- Parcel number: 17101041367
- Zoning: R30
- Special conditions: Standard
Construction
Type & style
- Home type: Condo
- Architectural style: Contemporary
- Property subtype: Condominium
- Attached to another structure: Yes
Materials
- Combination
Condition
- New construction: No
- Year built: 1986
Utilities & green energy
- Sewer: Public Sewer
- Water: Public
Community & HOA
Community
- Condo and coop fee: $395 monthly
- Subdivision: The Tiers Of Laurel Lake
HOA
- Has HOA: No
- HOA name: The Tiers At Laurel Lakes
Location
- Region: Laurel
- Municipality: Laurel
Financial & listing details
- Price per square foot: $291/sqft
- Tax assessed value: $221,667
- Annual tax amount: $3,988
- Date on market: 7/11/2026
- Listing agreement: Exclusive Right To Sell
- Ownership: Fee Simple
Estimated market value
$244,000
$232,000 - $256,000
$2,069/mo
Price history
| Date | Event | Price |
|---|---|---|
| 7/11/2026 | Listed for sale | $245,000$291/sqft |
Source:  Bright MLS #MDPG2205058 Report a problem Bright MLS #MDPG2205058 Report a problem | ||
Public tax history
Tax history is unavailable.
Monthly payment
Est. payment
Payment breakdown
Explore the cost of this home by adjusting the details. Changes won't be saved.Climate risks
Neighborhood: 20707
Nearby schools
GreatSchools rating
- 3/10Vansville Elementary SchoolGrades: PK-5Distance: 2.9 mi
- 3/10Martin Luther King Jr. Middle SchoolGrades: 6-8Distance: 3.1 mi
- 2/10Laurel High SchoolGrades: 9-12Distance: 0.7 mi
Schools provided by the listing agent
- District: Prince George's County Public Schools
Source: Bright MLS. This data may not be complete. We recommend contacting the local school district to confirm school assignments for this home.
- $195,0001 bd1 ba724 sqft14011 Briston St #11-F, Laurel, MD 20707Sold
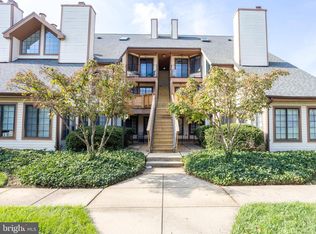
- $218,0001 bd1 ba722 sqft14009 Briston St #11C, Laurel, MD 20707Sold

- $195,0002 bd1 ba701 sqft14009 Briston St #11A, Laurel, MD 20707Sold

- $257,7002 bd2 ba837 sqft14003 Briston St #9-E, Laurel, MD 20707Off Market
- $17,500-- bd-- ba837 sqft14007 Briston St #10-E, Laurel, MD 20707Sold
- $229,0002 bd1 ba701 sqft14011 Bristol St #11-D, Laurel, MD 20707Off Market
- $279,5003 bd2 ba837 sqft14005 Briston St #10-B, Laurel, MD 20707Off Market
- $249,9002 bd2 ba837 sqft14007 Briston St #10, Laurel, MD 20707For Sale
A local agent can set up tours, give advice and negotiate with sellers.
Similar homes
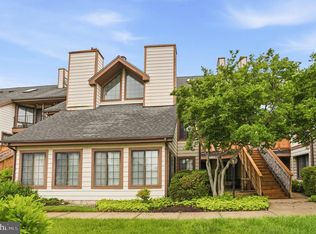
- $245,0002 bd2 ba841 sqft14019 Justin Way #23-B, Laurel, MD 20707For Sale
 MLS ID #MDPG2203608, Carole Watson, Long & Foster Real Estate, Inc.. Bright MLS
 - $199,9991 bd1 ba616 sqft14124 Bowsprit Ln APT 809, Laurel, MD 20707For Sale
 MLS ID #MDPG2211254, Ritu Joshi, Samson Properties. Bright MLS
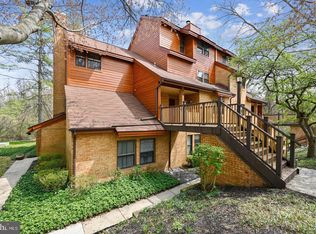
 - $277,0002 bd2 ba1.2k sqft7531 Weather Worn Way Unit E, Columbia, MD 21046For Sale
 MLS ID #MDHW2071960, Ashton A Vessali, Compass. Bright MLS
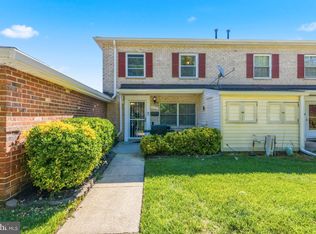
 - $249,9002 bd2 ba960 sqft9240 Bridle Path Ln Unit G, Laurel, MD 20723For Sale
 MLS ID #MDHW2068586, Gene Sementilli, CENTURY 21 New Millennium. Bright MLS
 - $239,0002 bd2 ba1k sqft6946 Hanover Pkwy APT 301, Greenbelt, MD 20770For SaleMLS ID #MDPG2204366, Mulugeta Beyene, Samson Properties. Bright MLS
- $250,0002 bd2 ba1.2k sqft118 Monroe St APT 1005, Rockville, MD 20850For SaleMLS ID #MDMC2246988, Michael Wade, Samson Properties. Bright MLS
- $225,0002 bd2 ba1.1k sqftLeisure World, Silver Spring, MD 20906For SaleMLS ID #MDMC2246402, Carolyn Simpkins, Weichert, REALTORS. Bright MLS
- $279,9002 bd2 ba1.2k sqftWhiskey Bottom, Laurel, MD 20723For SaleMLS ID #MDHW2071040, Joseph Obeid, Samson Properties. Bright MLS
- $265,0002 bd2 ba1.2k sqft5239 W Running Brook Rd Unit 302, Columbia, MD 21044For SaleMLS ID #MDHW2072004, Lisa Wallace, Keller Williams Fairfax Gateway. Bright MLS
- $250,0002 bd2 ba978 sqft2800 Clear Shot Dr APT 9-35, Silver Spring, MD 20906For SaleMLS ID #MDMC2241504, Sarah Anderson, Maryland Real Estate Network. Bright MLS
- $250,0002 bd1 ba960 sqft14424 Parkvale Rd #14424, Rockville, MD 20853For SaleMLS ID #MDMC2244184, Lorain Shore, Expert Realty, LLC.. Bright MLS
- $234,9002 bd1 ba1k sqft1321 Karen Blvd APT 301, Capitol Heights, MD 20743For SaleMLS ID #MDPG2210792, Lydia Newman, Corner House Realty. Bright MLS
- $250,0002 bd2 ba1.1k sqftFairways North Codm, Silver Spring, MD 20906For SaleMLS ID #MDMC2242246, Jonathan Karpa, Compass. Bright MLS
- $240,0002 bd2 ba976 sqftCross Fox Condominium ,inc, Columbia, MD 21044For SaleMLS ID #MDHW2065194, Nadia Moreira, Samson Properties. Bright MLS
- $309,9002 bd2 ba1.1k sqft691 Winding Stream Way Unit 202, Odenton, MD 21113For SaleMLS ID #MDAA2152140, Linda Cerulli, CENTURY 21 New Millennium. Bright MLS
- $211,9002 bd1 ba911 sqftUniversity Towers Codm, Silver Spring, MD 20902For SaleMLS ID #MDMC2246428, Nataliya Lutsiv, Cummings & Co. Realtors. Bright MLS
- $239,9003 bd2 ba996 sqftCambelback Village, Olney, MD 20832For SaleMLS ID #MDMC2243704, Edward Sekamanya, Berkshire Hathaway HomeServices PenFed Realty. Bright MLS
- $208,0002 bd1 ba880 sqftWoodside Square Condo, Glen Burnie, MD 21061For SaleMLS ID #MDAA2152098, Sue Davis, R.E. Shilow Realty Investors, Inc.. Bright MLS
- $235,0003 bd2 ba1k sqft3854 Bel Pre Rd APT 1, Silver Spring, MD 20906For SaleMLS ID #MDMC2241394, Jared Cardoza, RE/MAX Premiere Selections. Bright MLS
- $240,0003 bd2 ba996 sqft17800 Buehler Rd #3, Olney, MD 20832For SaleMLS ID #MDMC2235946, Kathy Whalen, Compass. Bright MLS
