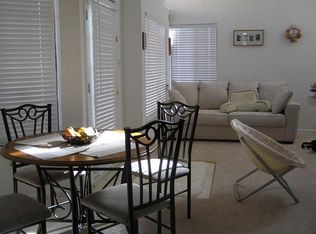
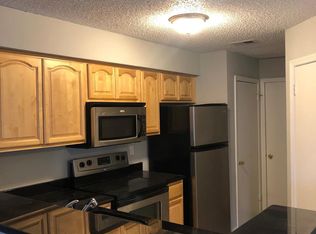
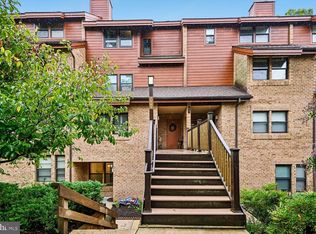
PRICE REDUCTION - Back on the market - Buyer's financing fell through - The seller is offering 3 percent (3%) closing help. It's your opportunity to fall in love with this stunning 2BR/2BA condo with a spacious loft, soaring two-story ceilings, and beautiful natural light throughout! This modern, move-in-ready home features plenty of windows and an open-concept layout designed for both relaxing and entertaining. The home has been updated with new LVP floors, carpet, and lighting. The renovated kitchen shines with quartz countertops, stainless steel appliances, and a quartz tiered island breakfast bar perfect for gathering with family and friends. Upstairs, the versatile loft creates the perfect space for a home office, exercise/yoga, or guest retreat. Step through your second entry door to a relaxing balcony with views of the community. Experience the ultimate convenience with your very own one-car garage, along with an assigned parking space right at your doorstep! Ideally located just minutes from Laurel Town Center, shopping, dining, MARC Train, and major commuter routes, including I-95 and Route 1. Close by are Laurel Lake and Granville Gude Park and Lakehouse, offering paddle boating, picnic tables, walking paths, playgrounds, and sports courts. This home is a true gem, offering a seamless blend of comfort, style, and an unbeatable location—make it yours! Bring your offer!!
Pending
Price cut: $10K (8/18)
$235,000
14019 Justin Way #23-B, Laurel, MD 20707
2beds
841sqft
Condominium
Built in 1986
-- sqft lot
$231,900 Zestimate®
$279/sqft
$394/mo HOA
What's special
Renovated kitchenSpacious loftSoaring two-story ceilingsBeautiful natural light throughoutStainless steel appliancesPlenty of windowsQuartz countertops
- 142 days
- 649
- 64
Zillow last checked:
Listing updated:
Listed by:
Carole Watson 240-304-7364,
Long & Foster Real Estate, Inc. 301-388-2600,
Co-Listing Agent: Nyya Wellington Bance 240-304-7365,
Long & Foster Real Estate, Inc.
Source: Bright MLS,MLS#: MDPG2203608
Facts & features
Interior
Bedrooms & bathrooms
- Bedrooms: 2
- Bathrooms: 2
- Full bathrooms: 2
- Main level bathrooms: 2
- Main level bedrooms: 2
Rooms
- Room types: Living Room, Bedroom 2, Kitchen, Bedroom 1, Loft
Bedroom 1
- Features: Flooring - Luxury Vinyl Plank
- Level: Main
Bedroom 2
- Features: Flooring - Luxury Vinyl Plank
- Level: Main
Kitchen
- Features: Flooring - Luxury Vinyl Plank, Kitchen - Electric Cooking, Countertop(s) - Quartz
- Level: Main
Living room
- Features: Flooring - Luxury Vinyl Plank
- Level: Main
Living room
- Features: Flooring - Luxury Vinyl Plank
- Level: Main
Loft
- Features: Flooring - Carpet, Lighting - Ceiling
- Level: Upper
Heating
- Central, Electric
Cooling
- Central Air, Electric
Appliances
- Included: Cooktop, Dishwasher, Disposal, Exhaust Fan, Range Hood, Refrigerator, Water Heater, Electric Water Heater
- Laundry: Hookup, In Unit
Features
- Additional Stairway, Bathroom - Tub Shower, Combination Dining/Living, Combination Kitchen/Living, Entry Level Bedroom, Open Floorplan, Kitchen - Galley, Primary Bath(s), Walk-In Closet(s), Cathedral Ceiling(s)
- Flooring: Luxury Vinyl, Carpet
- Has basement: No
- Has fireplace: No
Interior area
- Total structure area: 841
- Total interior livable area: 841 sqft
- Finished area above ground: 841
- Finished area below ground: 0
Property
Parking
- Total spaces: 2
- Parking features: Garage Faces Front, Driveway, Attached
- Attached garage spaces: 1
- Uncovered spaces: 1
Accessibility
- Accessibility features: None
Features
- Levels: Two
- Stories: 2
- Patio & porch: Porch
- Exterior features: Street Lights
- Pool features: None
Details
- Additional structures: Above Grade, Below Grade
- Parcel number: 17101040500
- Zoning: R30
- Special conditions: Standard
Construction
Type & style
- Home type: Condo
- Architectural style: Colonial,Contemporary
- Property subtype: Condominium
- Attached to another structure: Yes
Materials
- Aluminum Siding, Wood Siding
- Roof: Asphalt
Condition
- Excellent
- New construction: No
- Year built: 1986
Utilities & green energy
- Sewer: Public Sewer
- Water: Public
- Utilities for property: Electricity Available
Community & HOA
Community
- Security: Smoke Detector(s)
- Condo and coop fee: $394 monthly
- Subdivision: The Tiers Of Laurel Lake
HOA
- Has HOA: No
- Amenities included: Common Grounds
- Services included: Common Area Maintenance, Management, Insurance, Snow Removal
- HOA name: The Tiers Of Laurel Lakes
Location
- Region: Laurel
- Municipality: Laurel
Financial & listing details
- Price per square foot: $279/sqft
- Tax assessed value: $221,667
- Annual tax amount: $3,988
- Date on market: 5/27/2026
- Listing agreement: Exclusive Right To Sell
- Listing terms: Cash,Conventional,VA Loan
- Ownership: Condominium
Estimated market value
$231,900
$220,000 - $243,000
$2,057/mo
Price history
| Date | Event | Price |
|---|---|---|
| 9/23/2026 | Pending sale | $235,000$279/sqft |
Source:  Bright MLS #MDPG2203608 Report a problem Bright MLS #MDPG2203608 Report a problem | ||
| 8/18/2026 | Price change | $235,000-4.1%$279/sqft |
Source: Bright MLS #MDPG2203608 Report a problem | ||
| 7/27/2026 | Listed for sale | $245,000$291/sqft |
Source: Bright MLS #MDPG2203608 Report a problem | ||
| 6/18/2026 | Pending sale | $245,000$291/sqft |
Source: Bright MLS #MDPG2203608 Report a problem | ||
| 5/27/2026 | Listed for sale | $245,000+6.5%$291/sqft |
Source: Bright MLS #MDPG2203608 Report a problem | ||
| 8/1/2023 | Sold | $230,000$273/sqft |
Source: Bright MLS #MDPG2073764 Report a problem | ||
| 6/20/2023 | Pending sale | $230,000$273/sqft |
Source: Bright MLS #MDPG2073764 Report a problem | ||
| 6/15/2023 | Price change | $230,000+1.8%$273/sqft |
Source: Bright MLS #MDPG2073764 Report a problem | ||
| 5/13/2023 | Pending sale | $225,900$269/sqft |
Source: Bright MLS #MDPG2073764 Report a problem | ||
| 5/9/2023 | Listed for sale | $225,900$269/sqft |
Source: Bright MLS #MDPG2073764 Report a problem | ||
| 4/30/2023 | Listing removed | $225,900$269/sqft |
Source: Bright MLS #MDPG2073764 Report a problem | ||
| 4/27/2023 | Listed for sale | $225,900$269/sqft |
Source: Bright MLS #MDPG2073764 Report a problem | ||
| 4/19/2023 | Listing removed | $225,900$269/sqft |
Source: Bright MLS #MDPG2073764 Report a problem | ||
| 4/13/2023 | Listed for sale | $225,900+2.7%$269/sqft |
Source: Bright MLS #MDPG2073764 Report a problem | ||
| 4/3/2023 | Listing removed | $220,000$262/sqft |
Source: Bright MLS #MDPG2073764 Report a problem | ||
| 3/28/2023 | Pending sale | $220,000$262/sqft |
Source: Bright MLS #MDPG2073764 Report a problem | ||
| 3/25/2023 | Listed for sale | $220,000+18.9%$262/sqft |
Source: Bright MLS #MDPG2073764 Report a problem | ||
| 3/2/2005 | Sold | $185,000+91.7%$220/sqft |
Source: Agent Provided Report a problem | ||
| 12/8/2000 | Sold | $96,500+1.6%$115/sqft |
Source: Public Record Report a problem | ||
| 6/10/1994 | Sold | $95,000$113/sqft |
Source: Public Record Report a problem | ||
Public tax history
| Year | Property taxes | Tax assessment |
|---|---|---|
| 2026 | $4,053 | $221,667 +2.4% |
| 2025 | $4,053 +20.2% | $216,500 +7.7% |
| 2024 | $3,372 +9% | $201,100 +8.3% |
| 2023 | $3,094 +10.2% | $185,700 +9% |
| 2022 | $2,808 +8.4% | $170,300 +7.6% |
| 2021 | $2,590 +8.3% | $158,200 +8.3% |
| 2020 | $2,390 +41.9% | $146,100 +10.1% |
| 2019 | $1,685 | $132,667 |
| 2018 | -- | $132,667 +1% |
| 2017 | $1,952 -17.3% | $131,333 +1% |
| 2016 | $2,360 | $130,000 |
| 2015 | $2,360 | $130,000 |
| 2014 | $2,360 | $130,000 -7.1% |
| 2013 | -- | $140,000 |
| 2012 | -- | $140,000 |
| 2011 | -- | $140,000 -40.4% |
| 2010 | -- | $235,000 +17.3% |
| 2009 | -- | $200,332 +20.9% |
| 2008 | -- | $165,666 +26.5% |
| 2007 | -- | $131,000 +8.6% |
| 2006 | -- | $120,666 +9.4% |
| 2005 | -- | $110,333 +10.3% |
| 2004 | -- | $100,000 |
| 2003 | -- | $100,000 +2.4% |
| 2002 | -- | $97,666 +5% |
| 2001 | -- | $93,000 |
Find assessor info on the county website
Monthly payment
Est. payment
Payment breakdown
Explore the cost of this home by adjusting the details. Changes won't be saved.Climate risks
Neighborhood: 20707
Nearby schools
Schools provided by the listing agent
- District: Prince George's County Public Schools
Source: Bright MLS. This data may not be complete. We recommend contacting the local school district to confirm school assignments for this home.

Similar homes
- $235,0002 bd2 ba861 sqft14039 Vista Dr APT 173B, Laurel, MD 20707For Sale
 MLS ID #MDPG2219382, Jose Ciciliano, Compass. Bright MLS
 - $269,0002 bd1 ba1.1k sqftArbory Condo Phase Six-resub, Laurel, MD 20707For Sale
 MLS ID #MDPG2201556, gyimah kyei, Keller Williams Preferred Properties. Bright MLS
 - $234,9002 bd1 ba1.1k sqft7563 Weather Worn Way Unit A, Columbia, MD 21046For Sale
 MLS ID #MDHW2074576, Gabriela Vasco, Realty Advantage of Maryland LLC. Bright MLS
 - $219,9992 bd2 ba1.1k sqft7818 Hanover Pkwy APT 101, Greenbelt, MD 20770For Sale
 MLS ID #MDPG2222144, Wanda Hamilton, Keller Williams Preferred Properties. Bright MLS
 - $275,0002 bd2 ba1.2k sqft7587 Weather Worn Way Unit D, Columbia, MD 21046For SaleMLS ID #MDHW2073576, Wendy Slaughter, Samson Properties. Bright MLS
- $210,0002 bd2 ba1.1k sqftCherry Glen Condo, Beltsville, MD 20705For SaleMLS ID #MDPG2218762, Kelly Harris, Coldwell Banker Realty. Bright MLS
- $230,0002 bd2 ba931 sqft5354 Smooth Meadow Way Unit 7, Columbia, MD 21044For SaleMLS ID #MDHW2070862, Tony Zowd, Coldwell Banker Realty. Bright MLS
- $219,0002 bd2 ba976 sqft5029 Green Mountain Cir Unit 1, Columbia, MD 21044For SaleMLS ID #MDHW2074124, Brent McDorman, Douglas Realty LLC. Bright MLS
- $235,0002 bd1 ba1k sqft12307 Braxfield Ct APT 13, Rockville, MD 20852For SaleMLS ID #MDMC2245734, Christian Cortes, The Agency DC. Bright MLS
- $230,0002 bd2 ba976 sqftCross Fox Condominium ,inc, Columbia, MD 21044For SaleMLS ID #MDHW2065194, Nadia Moreira, Samson Properties. Bright MLS
- $239,9003 bd1 ba920 sqft2 Plateau Pl, Greenbelt, MD 20770For SaleMLS ID #MDPG2217278, Frances Fendlay, Town Center Realty & Associates, Inc. Bright MLS
- $237,9903 bd2 ba996 sqft3224 Spartan Rd E #3-6, Olney, MD 20832For SaleMLS ID #MDMC2248704, Su Pagtakhan, Redfin Corp. Bright MLS
- $224,9002 bd2 ba836 sqft15819 Easthaven Ct #210, Bowie, MD 20716For SaleMLS ID #MDPG2205526, Kedrick King, Realty ONE Group Excellence. Bright MLS
- $215,0002 bd2 ba1.1k sqftGreens 2, Silver Spring, MD 20906For SaleMLS ID #MDMC2246044, Carolyn Simpkins, Weichert, REALTORS. Bright MLS
- $210,0002 bd2 ba1.1k sqftGreens At Leisure World 2 Codm, Silver Spring, MD 20906For SaleMLS ID #MDMC2245014, Melinda Butterfield, RE/MAX Realty Services. Bright MLS
- $275,0002 bd2 ba1k sqft2302 Sun Valley Cir #1, Silver Spring, MD 20906For SaleMLS ID #MDMC2254366, Romina Mozaffarian, Long & Foster Real Estate, Inc.. Bright MLS
- $230,0002 bd2 ba1k sqftFlower Hill Codm, Gaithersburg, MD 20879For SaleMLS ID #MDMC2241736, Jason Flores, Flores Realty. Bright MLS
- $215,0003 bd2 ba996 sqftCamelback Village, Olney, MD 20832For SaleMLS ID #MDMC2253780, Suzanne Barry, RE/MAX Realty Centre, Inc.. Bright MLS
- $225,0002 bd2 ba1k sqftFlower Hill Codm, Gaithersburg, MD 20879For SaleMLS ID #MDMC2255478, Nathan Dart, RE/MAX Realty Group. Bright MLS
- $250,0002 bd1 ba783 sqft180 Talbott St APT 104, Rockville, MD 20852For SaleMLS ID #MDMC2249058, Kanwar Sodhi, Keller Williams Realty. Bright MLS
