Welcome home to this beautifully maintained 2-bedroom, 2-bath condo in the highly desirable Vistas at Bowie Town Center! Offering the perfect blend of comfort, convenience, and style, this inviting residence features an open-concept living area with soaring vaulted ceilings and oversized windows that flood the space with natural light. Enjoy entertaining in the formal dining area and preparing meals in the spacious kitchen with ample cabinetry and storage. Hardwood flooring adds warmth and elegance throughout the main living spaces, while the in-unit washer and dryer provide everyday convenience. Retreat to the generously sized bedrooms, including a spacious primary suite designed for comfort and relaxation. Residents enjoy access to community amenities including scenic walking and jogging paths, picnic areas, and tot lots. With open parking and an unbeatable location just minutes from Bowie Town Center, you'll enjoy easy access to shopping, dining, entertainment, and everyday conveniences. Whether you're a first-time buyer, downsizing, or seeking low-maintenance living, this move-in-ready gem is one you won't want to miss. Schedule your private tour today!
For sale
Price cut: $5K (7/24)
$224,900
15819 Easthaven Ct #210, Bowie, MD 20716
2beds
836sqft
:
Get pre-qualified$2,055/mo
Condominium
Built in 1989
-- sqft lot
$224,900 Zestimate®
$269/sqft
$472/mo HOA
What's special
Soaring vaulted ceilingsOpen parkingFormal dining areaGenerously sized bedrooms
- 67 days |
- 528 |
- 23 |
Likely to sell faster than
Zillow last checked:
Listing updated:
Listed by:
Kedrick King 443-908-3982,
Realty ONE Group Excellence 4432336156
Source: Bright MLS,MLS#: MDPG2205526
Facts & features
Interior
Bedrooms & bathrooms
- Bedrooms: 2
- Bathrooms: 2
- Full bathrooms: 2
- Main level bathrooms: 2
- Main level bedrooms: 2
Basement
- Area: 0
Heating
- Forced Air, Electric
Cooling
- Central Air, Electric
Appliances
- Included: Electric Water Heater
- Laundry: In Unit
Features
- Has basement: No
- Has fireplace: No
Interior area
- Total structure area: 836
- Total interior livable area: 836 sqft
- Finished area above ground: 836
- Finished area below ground: 0
Property
Parking
- Parking features: Parking Lot
Accessibility
- Accessibility features: None
Features
- Levels: One
- Stories: 1
- Pool features: None
Details
- Additional structures: Above Grade, Below Grade
- Parcel number: 17070787317
- Zoning: RESIDENTIAL
- Special conditions: Standard
Construction
Type & style
- Home type: Condo
- Property subtype: Condominium
- Attached to another structure: Yes
Materials
- Vinyl Siding
Condition
- New construction: No
- Year built: 1989
Utilities & green energy
- Sewer: Public Sewer
- Water: Public
Community & HOA
Community
- Condo and coop fee: $472 monthly
- Subdivision: Vistas At Bowie New Town
HOA
- Has HOA: No
- Amenities included: Common Grounds, Picnic Area, Tot Lots/Playground
- Services included: Common Area Maintenance, Maintenance Structure
- HOA name: Tidewater
Location
- Region: Bowie
- Municipality: Bowie
Financial & listing details
- Price per square foot: $269/sqft
- Tax assessed value: $220,667
- Annual tax amount: $3,561
- Date on market: 6/3/2026
- Listing agreement: Exclusive Agency
- Listing terms: Conventional,Cash
- Ownership: Condominium
Estimated market value
$224,900
$214,000 - $236,000
$2,123/mo
Price history
| Date | Event | Price |
|---|---|---|
| 7/24/2026 | Price change | $224,900-2.2%$269/sqft |
Source:  Bright MLS #MDPG2205526 Report a problem Bright MLS #MDPG2205526 Report a problem | ||
| 6/3/2026 | Listed for sale | $229,900+140%$275/sqft |
Source: Bright MLS #MDPG2205526 Report a problem | ||
| 2/20/2015 | Sold | $95,800-8.3%$115/sqft |
Source: Public Record Report a problem | ||
| 11/18/2014 | Price change | $104,500-12.7%$125/sqft |
Source: Long & Foster Real Estate #PG8331842 Report a problem | ||
| 8/19/2014 | Pending sale | $119,700$143/sqft |
Source: Long & Foster Real Estate #PG8331842 Report a problem | ||
| 7/31/2014 | Listed for sale | $119,700$143/sqft |
Source: Long & Foster Real Estate #PG8331842 Report a problem | ||
| 5/18/2014 | Pending sale | $119,700$143/sqft |
Source: Long & Foster Real Estate #PG8331842 Report a problem | ||
| 5/7/2014 | Listed for sale | $119,700-3.1%$143/sqft |
Source: Long & Foster Real Estate #PG8331842 Report a problem | ||
| 1/30/2004 | Sold | $123,500+43.6%$148/sqft |
Source: Public Record Report a problem | ||
| 1/22/2003 | Sold | $86,000+3.6%$103/sqft |
Source: Public Record Report a problem | ||
| 6/26/1998 | Sold | $83,000$99/sqft |
Source: Public Record Report a problem | ||
Public tax history
| Year | Property taxes | Tax assessment |
|---|---|---|
| 2025 | $3,598 +39% | $208,500 +11.3% |
| 2024 | $2,589 +13.2% | $187,333 +12.7% |
| 2023 | $2,286 +15.4% | $166,167 +14.6% |
| 2022 | $1,981 +8.7% | $145,000 +8.2% |
| 2021 | $1,822 +9.3% | $134,000 +8.9% |
| 2020 | $1,668 +4% | $123,000 +9.8% |
| 2019 | $1,604 | $112,000 |
| 2018 | -- | $112,000 |
| 2017 | $1,895 -31.9% | $112,000 -6.7% |
| 2016 | $2,784 | $120,000 |
| 2015 | $2,784 | $120,000 |
| 2014 | $2,784 | $120,000 -21.5% |
| 2013 | -- | $152,900 |
| 2012 | -- | $152,900 |
| 2011 | -- | $152,900 -34.1% |
| 2010 | -- | $232,000 +18.9% |
| 2009 | -- | $195,166 +23.3% |
| 2008 | -- | $158,333 +30.3% |
| 2007 | -- | $121,500 +9.9% |
| 2006 | -- | $110,582 +11% |
| 2005 | -- | $99,666 +12.3% |
| 2004 | -- | $88,750 |
| 2003 | -- | $88,750 +3.8% |
| 2002 | -- | $85,500 +8.2% |
| 2001 | -- | $79,000 |
Find assessor info on the county website
Monthly payment
Est. payment
Payment breakdown
Explore the cost of this home by adjusting the details. Changes won't be saved.Climate risks
Neighborhood: 20716
Nearby schools
GreatSchools rating
- 6/10Kenilworth Elementary SchoolGrades: K-5Distance: 0.8 mi
- 4/10Benjamin Tasker Middle SchoolGrades: 6-8Distance: 1.1 mi
- 4/10Bowie High SchoolGrades: 9-12Distance: 2.2 mi
Schools provided by the listing agent
- District: Prince George's County Public Schools
Source: Bright MLS. This data may not be complete. We recommend contacting the local school district to confirm school assignments for this home.
- $238,3002 bd2 ba858 sqft15803 Easthaven Ct #202, Bowie, MD 20716Off Market
- $212,7001 bd1 ba692 sqft15817 Easthaven Ct #209, Bowie, MD 20716Off Market
- $200,4001 bd1 ba616 sqft15823 Easthaven Ct UNIT 212, Bowie, MD 20716Off Market
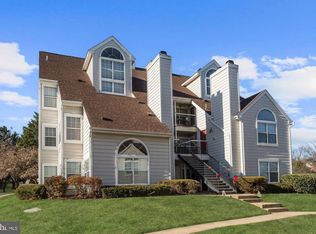
- $---- bd-- ba-- sqft15807 Easthaven Ct, Bowie, MD 20716Off Market
- $---- bd-- ba-- sqft15821 Easthaven Ct, Bowie, MD 20716Off Market
- $185,9001 bd1 ba625 sqft15823 Easthaven Ct, Bowie, MD 20716Off Market
- $258,6002 bd2 ba858 sqft15815 Easthaven Ct, Bowie, MD 20716Off Market
- $252,9002 bd2 ba858 sqft15801 Easthaven Ct, Bowie, MD 20716Off Market
A local agent can set up tours, give advice and negotiate with sellers.
Similar homes
- $256,0002 bd2 ba843 sqft15616 Everglade Ln APT 303, Bowie, MD 20716For Sale

 MLS ID #MDPG2203558, Stephanie Ireland, EXP Realty, LLC. Bright MLS
 - $300,0002 bd2 ba1.1k sqft15612 Everglade Ln APT 401, Bowie, MD 20716For Sale
 MLS ID #MDPG2211840, Saad Jamil, Samson Properties. Bright MLS
 - $225,0002 bd2 ba1k sqftTakoma Park, Takoma Park, MD 20912For Sale
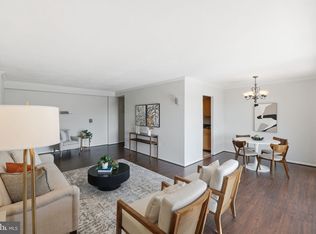 MLS ID #MDMC2250344, Jordan Chronopoulos, RLAH @properties. Bright MLS
 - $205,0002 bd2 ba1k sqftPines Condominium, Upper Marlboro, MD 20774For Sale
 MLS ID #MDPG2211804, Carolyn Young, Samson Properties. Bright MLS
 - $220,0002 bd1 ba875 sqftLords Landing Village Condo-phase 7>, Upper Marlboro, MD 20772For SaleMLS ID #MDPG2199842, Dru Yokum, Coldwell Banker Realty. Bright MLS
- $239,0002 bd2 ba1k sqft6946 Hanover Pkwy APT 301, Greenbelt, MD 20770For SaleMLS ID #MDPG2204366, Mulugeta Beyene, Samson Properties. Bright MLS
- $190,0002 bd1 ba692 sqftThe Vistas At La, Bowie, MD 20721For SaleMLS ID #MDPG2203030, Maria Hairston-Purcell, Prime Resource Realty & Property Management, INC. Bright MLS
- $185,0002 bd1 ba1.1k sqft6002 Westchester Park Dr APT 201, College Park, MD 20740For SaleMLS ID #MDPG2213502, Edward Wong, Advantage Realty of Maryland. Bright MLS
- $249,9902 bd2 ba952 sqftLords Landing Village Condo-phase 7>, Upper Marlboro, MD 20772For SaleMLS ID #MDPG2189584, Mrs. LASHIKA S MASON, Keller Williams Preferred Properties. Bright MLS
- $235,0002 bd2 ba912 sqftCastle Harbour Condo, Glen Burnie, MD 21060For SaleMLS ID #MDAA2152142, Garret Grier, TTR Sotheby's International Realty. Bright MLS
- $215,0002 bd2 ba1k sqftUniversity Towers Codm, Silver Spring, MD 20902For SaleMLS ID #MDMC2246606, Lisa Mays, Compass. Bright MLS
- $239,9992 bd2 ba841 sqft14011 Briston St #11, Laurel, MD 20707For SaleMLS ID #MDPG2205058, Matene Okoye, Sold 100 Real Estate, Inc.. Bright MLS
- $274,9002 bd1 ba894 sqft1611 Airy Hill Ct #A-9a, Crofton, MD 21114For SaleMLS ID #MDAA2144282, Catherine Cusack, Coldwell Banker Realty. Bright MLS
- $275,0002 bd1 ba945 sqft2054 Happy Ln, Crofton, MD 21114For SaleMLS ID #MDAA2150754, Heather Smith, Keller Williams Flagship. Bright MLS
- $269,9002 bd2 ba1k sqft11524 Joyceton Dr Unit 34-6, Upper Marlboro, MD 20774For SaleMLS ID #MDPG2196938, Michelle Triolo, Compass. Bright MLS
- $235,0002 bd2 ba1.1k sqftDevon Hills Condo, Fort Washington, MD 20744For SaleMLS ID #MDPG2205542, Leslie Sorto, Samson Properties. Bright MLS
- $180,0002 bd2 ba1k sqftPines Condominium, Upper Marlboro, MD 20774For SaleMLS ID #MDPG2203538, James Chase, Long & Foster Real Estate, Inc.. Bright MLS
- $300,0003 bd2 ba1.1k sqft162 Azalea Ct #24-4, Upper Marlboro, MD 20774For SaleMLS ID #MDPG2211306, Monica D Fortune, Samson Properties. Bright MLS
- $215,0002 bd1 ba833 sqft6460 Green Field Rd Unit 204, Elkridge, MD 21075For SaleMLS ID #MDHW2068196, Dennis Bentley, Hyatt & Company Real Estate, LLC. Bright MLS
- $290,0002 bd1 ba1.2k sqftCrofton Mews Condo, Crofton, MD 21114For SaleMLS ID #MDAA2152696, Ari Musliu, Redfin Corp. Bright MLS
