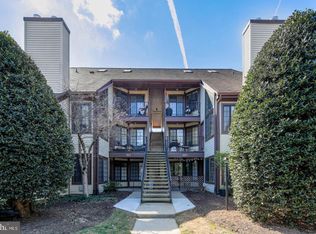
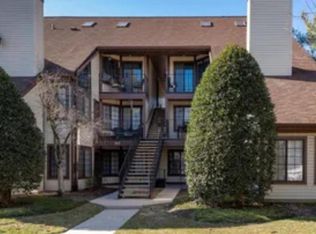
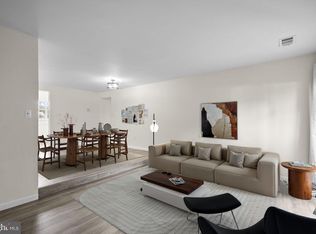
This beautiful 2 BR garden condominium exudes charm and a like-new ambience! Ideally situated in the lovely Tiers of Walden, offering the Walden clubhouse, golf, pool and tennis. Mature landscaping abounds in a park-like setting. Enjoy al fresco meals on the patio with songbirds and hollies. The open, light-filled floorplan welcomes you with modern finishes and amenities. The bright, cheerful kitchen with breakfast bar offers newer appliances, new ceramic backsplash and fresh cabinetry, opening onto a cozy firelit living room. Lovely resilient flooring, freshly painted interiors, hew hardware and soaring ceilings. A new coastal-inspired ceramic bath is uplifting and sparkling. Low condo fee includes water. So-well located near all of the Waugh Chapel and Crofton conveniences and commuting thoroughfares with excellent proximity to both Washington and Baltimore metro areas. Dining, shopping, parks and more are all just minutes away!
For sale
Price cut: $15K (8/1)
$274,900
1611 Airy Hill Ct #A-9a, Crofton, MD 21114
2beds
894sqft
:
Get pre-qualified$2,101/mo
Condominium
Built in 1990
-- sqft lot
$-- Zestimate®
$307/sqft
$205/mo HOA
What's special
Golf pool and tennisModern finishes and amenitiesFreshly painted interiorsLovely resilient flooringSoaring ceilingsOpen light-filled floorplanNew coastal-inspired ceramic bath
- 97 days |
- 738 |
- 42 |
Zillow last checked:
Listing updated:
Listed by:
Catherine Cusack 410-703-4907,
Coldwell Banker Realty 4102638686
Source: Bright MLS,MLS#: MDAA2144282
Facts & features
Interior
Bedrooms & bathrooms
- Bedrooms: 2
- Bathrooms: 1
- Full bathrooms: 1
- Main level bathrooms: 1
- Main level bedrooms: 2
Rooms
- Room types: Living Room, Dining Room, Bedroom 2, Kitchen, Bedroom 1, Other, Bathroom 1
Bedroom 1
- Features: Flooring - Laminated
- Level: Main
- Area: 132 Square Feet
- Dimensions: 11 X 12
Bedroom 2
- Features: Cathedral/Vaulted Ceiling, Flooring - Laminated
- Level: Main
- Area: 132 Square Feet
- Dimensions: 11 X 12
Bathroom 1
- Features: Soaking Tub, Countertop(s) - Quartz, Flooring - Ceramic Tile
- Level: Main
- Area: 40 Square Feet
- Dimensions: 5 X 8
Dining room
- Features: Ceiling Fan(s), Flooring - Laminated, Living/Dining Room Combo
- Level: Main
- Area: 72 Square Feet
- Dimensions: 8 X 9
Kitchen
- Features: Breakfast Bar, Breakfast Nook, Dining Area, Flooring - Laminated, Kitchen - Electric Cooking, Living/Dining Room Combo, Skylight(s), Pantry
- Level: Main
- Area: 121 Square Feet
- Dimensions: 11 X 11
Living room
- Features: Fireplace - Other, Flooring - Laminated
- Level: Main
- Area: 225 Square Feet
- Dimensions: 15 X 15
Other
- Features: Flooring - Concrete
- Level: Main
- Area: 144 Square Feet
- Dimensions: 12 X 12
Heating
- Heat Pump, Electric
Cooling
- Central Air, Ceiling Fan(s), Heat Pump, Electric
Appliances
- Included: Microwave, Dishwasher, Dryer, Exhaust Fan, Oven/Range - Electric, Range Hood, Refrigerator, Washer, Disposal, Electric Water Heater
- Laundry: Main Level, Washer In Unit, Dryer In Unit
Features
- Bar, Breakfast Area, Soaking Tub, Kitchen - Table Space, Pantry, Cathedral Ceiling(s), Dry Wall, High Ceilings
- Flooring: Ceramic Tile, Laminate
- Windows: Screens
- Has basement: No
- Number of fireplaces: 1
- Fireplace features: Electric, Glass Doors, Mantel(s), Marble
Interior area
- Total structure area: 894
- Total interior livable area: 894 sqft
- Finished area above ground: 894
- Finished area below ground: 0
Property
Parking
- Parking features: Parking Space Conveys, Driveway, Paved, Other, Parking Lot
- Has uncovered spaces: Yes
Accessibility
- Accessibility features: None
Features
- Levels: One
- Stories: 1
- Patio & porch: Patio
- Exterior features: Sidewalks, Street Lights
- Pool features: Community
- Has view: Yes
- View description: Garden, Trees/Woods
Details
- Additional structures: Above Grade, Below Grade
- Parcel number: 020290390068124
- Zoning: RESIDENTIAL
- Special conditions: Standard
Construction
Type & style
- Home type: Condo
- Property subtype: Condominium
Materials
- Combination, Frame, Vinyl Siding
Condition
- New construction: No
- Year built: 1990
Utilities & green energy
- Sewer: Public Sewer
- Water: Public
Community & HOA
Community
- Condo and coop fee: $205 monthly
- Subdivision: The Tiers Of Walden
HOA
- Has HOA: No
- Amenities included: Common Grounds, Golf Club, Golf Course, Pool, Pool Mem Avail, Recreation Facilities, Tennis Court(s)
- Services included: Common Area Maintenance, Maintenance Structure, Maintenance Grounds, Management, Reserve Funds, Water
Location
- Region: Crofton
Financial & listing details
- Price per square foot: $307/sqft
- Tax assessed value: $209,300
- Annual tax amount: $2,598
- Date on market: 5/4/2026
- Listing agreement: Exclusive Right To Sell
- Ownership: Condominium
Estimated market value
Not available
Estimated sales range
Not available
Not available
Price history
| Date | Event | Price |
|---|---|---|
| 8/1/2026 | Price change | $274,900-5.2%$307/sqft |
Source:  Bright MLS #MDAA2144282 Report a problem Bright MLS #MDAA2144282 Report a problem | ||
| 6/22/2026 | Price change | $289,900-3%$324/sqft |
Source: Bright MLS #MDAA2144282 Report a problem | ||
| 5/4/2026 | Listed for sale | $298,999$334/sqft |
Source: Bright MLS #MDAA2144282 Report a problem | ||
Public tax history
Tax history is unavailable.
Monthly payment
Est. payment
Payment breakdown
Explore the cost of this home by adjusting the details. Changes won't be saved.Climate risks
Neighborhood: 21114
Nearby schools
GreatSchools rating
- 8/10Nantucket Elementary SchoolGrades: PK-5Distance: 0.5 mi
- 9/10Crofton Middle SchoolGrades: 6-8Distance: 2.3 mi
- 7/10Crofton High SchoolGrades: 9-12Distance: 1.8 mi
Schools provided by the listing agent
- District: Anne Arundel County Public Schools
Source: Bright MLS. This data may not be complete. We recommend contacting the local school district to confirm school assignments for this home.
- $267,000-- bd1 ba722 sqft1611 Airy Hill Ct #9A, Crofton, MD 21114Off Market
- $267,0002 bd1 ba719 sqft1611 Airy Hill Ct #9B, Crofton, MD 21114Off Market
- $310,1002 bd2 ba1.2k sqft1611 E Airy Hill Ct, Crofton, MD 21114Off Market

- $--2 bd2 ba1.1k sqft1611 Airy Hill Ct UNIT F, Crofton, MD 21114Off Market
- $319,9002 bd2 ba1k sqft1611 Airy Hill Ct #C-9C, Crofton, MD 21114Sold
- $263,6002 bd1 ba720 sqft1609 Airy Hill Ct #8A, Crofton, MD 21114Off Market
- $307,5002 bd2 ba1.2k sqft1609 Airy Hill Ct #8E, Crofton, MD 21114Off Market
- $---- bd-- ba-- sqft1609 Airy Hill Ct UNIT D, Crofton, MD 21114Off Market
A local agent can set up tours, give advice and negotiate with sellers.
Similar homes
- $290,0002 bd1 ba1.2k sqftCrofton Mews Condo, Crofton, MD 21114For Sale
 MLS ID #MDAA2152696, Ari Musliu, Redfin Corp. Bright MLS
 - $275,0002 bd1 ba945 sqft2054 Happy Ln, Crofton, MD 21114For Sale
 MLS ID #MDAA2150754, Heather Smith, Keller Williams Flagship. Bright MLS
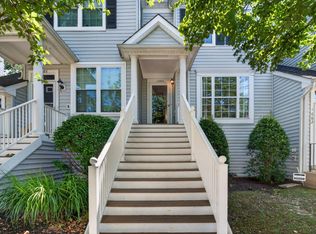
 - $300,0002 bd3 ba1.2k sqft1684 Fallowfield Ct, Crofton, MD 21114For Sale
 MLS ID #MDAA2152850, Steven Wilson, Keller Williams Realty Centre. Bright MLS
 - $314,0002 bd2 ba1.2k sqft1705 Fallowfield Ct, Crofton, MD 21114For Sale
 MLS ID #MDAA2153676, Bob Lucido, Keller Williams Lucido Agency. Bright MLS
 - $374,9003 bd3 ba1.3k sqftCrofton Mews Condo, Crofton, MD 21114For SaleMLS ID #MDAA2152824, Joshua Mast, HomeSource Pro Real Estate. Bright MLS
- $365,0003 bd3 ba1.3k sqftCrofton Mews Condo, Crofton, MD 21114For SaleMLS ID #MDAA2151784, Kristi Krankowski, RE/MAX One. Bright MLS
- $279,0002 bd2 ba962 sqft8371 Montgomery Run Rd Unit K, Ellicott City, MD 21043For SaleMLS ID #MDHW2072552, Dalys Keith, Coldwell Banker Realty. Bright MLS
- $315,0002 bd2 ba1.1k sqft2444 Blue Spring Ct Unit 203, Odenton, MD 21113For SaleMLS ID #MDAA2147850, Bob Lucido, Keller Williams Lucido Agency. Bright MLS
- $269,9992 bd2 ba1k sqftWoodland Lake Condo, Bowie, MD 20716For SaleMLS ID #MDPG2198826, Kimberlee Randall, EXP Realty, LLC. Bright MLS
- $334,0002 bd2 ba1.1k sqft703 Harvest Run Dr APT 104, Odenton, MD 21113For SaleMLS ID #MDAA2144028, Nick Waldner, Keller Williams Realty Centre. Bright MLS
- $385,5003 bd2 ba1.2k sqft1814 Aberdeen Cir, Crofton, MD 21114For SaleMLS ID #MDAA2149256, Tori Kautz, Allfirst Realty, Inc.. Bright MLS
- $275,0002 bd2 ba1k sqftNorth Green Condos, Annapolis, MD 21403For SaleMLS ID #MDAA2150440, Bob Chew, Samson Properties. Bright MLS
- $256,0002 bd2 ba843 sqft15616 Everglade Ln APT 303, Bowie, MD 20716For SaleMLS ID #MDPG2203558, Stephanie Ireland, EXP Realty, LLC. Bright MLS
- $300,0002 bd2 ba1.1k sqft15612 Everglade Ln APT 401, Bowie, MD 20716For SaleMLS ID #MDPG2211840, Saad Jamil, Samson Properties. Bright MLS
- $289,9002 bd2 ba1k sqftWestchester, Baltimore, MD 21228For SaleMLS ID #MDBC2171340, Mike Gary, Mohler and Gary Realtors LLC. Bright MLS
- $285,0002 bd2 ba943 sqft8555 Falls Run Rd Unit H, Ellicott City, MD 21043For SaleMLS ID #MDHW2072136, Casey Franz, Cummings & Co. Realtors. Bright MLS
- $264,9002 bd2 ba783 sqftNorth Port Condo, Arnold, MD 21012For SaleMLS ID #MDAA2149526, Tim Hodgin, Keller Williams Legacy. Bright MLS
- $275,0002 bd2 ba1.2k sqft10 Sandstone Ct APT K, Annapolis, MD 21403For SaleMLS ID #MDAA2142750, Sean Ussery, CENTURY 21 New Millennium. Bright MLS
- $269,9002 bd2 ba1.2k sqftGreenbelt Lake Vill Condo-phs 10>, Greenbelt, MD 20770For SaleMLS ID #MDPG2206178, Lori Jean Buongiovanni, EXP Realty, LLC. Bright MLS
- $224,9002 bd2 ba836 sqft15819 Easthaven Ct #210, Bowie, MD 20716For SaleMLS ID #MDPG2205526, Kedrick King, Realty ONE Group Excellence. Bright MLS
