Stylish, Updated, and Perfectly Located within walking distance to Bowie Town Center! This beautifully refreshed 2-bedroom, 2-bath condo delivers modern comfort, functional living, and an unbeatable location in the heart of Bowie. Freshly painted and move-in ready, the bright open-concept layout features soaring vaulted ceilings, a resurfaced fireplace, and a spacious loft that serves as the third bedroom, while also offering flexibility for a home office, reading nook, or additional living space. The well-appointed kitchen is designed for both everyday living and entertaining, offering granite countertops, stainless steel appliances, ample cabinetry, and a seamless flow into the dining and living areas. Recent updates, including fresh paint throughout, new tile flooring in both bathrooms, a resurfaced fireplace, and new window shades, provide a fresh, modern feel with nothing left to do but move in. The spacious primary suite includes a private bath and generous closet space, while the second bedroom and full bath offer flexibility for guests or family. The versatile loft functions as the third bedroom, maximizing both space and functionality. Adding even more value, this condo includes the rare convenience of three parking spaces, with two assigned spaces and one visitor parking pass. Ideally situated within walking distance of Bowie Town Center, you'll enjoy quick access to shopping, dining, entertainment, and everyday conveniences. Commuters will appreciate the easy connections to US-50, MD-197, and MD-301, making travel to Washington, D.C., Baltimore, Annapolis, and surrounding areas simple and efficient. For even greater convenience, Baltimore/Washington International Thurgood Marshall Airport (BWI) is approximately 24 miles, or about 37 minutes away, Ronald Reagan Washington National Airport (DCA) is approximately 23 miles, or about 35 minutes away, and Dulles International Airport (IAD) is approximately 45 to 46 miles away, with an estimated drive time of about 1 hour and 5 to 10 minutes.
Combining stylish updates, functional living spaces, exceptional convenience, and a prime location, this move-in-ready condo is an outstanding opportunity you won't want to miss. Schedule your tour today!
Sold for $300,000
$300,000
15612 Everglade Ln APT 401, Bowie, MD 20716
2beds
1,152sqft
Condominium
Built in 2004
-- sqft lot
$299,400 Zestimate®
$260/sqft
$2,392 Estimated rent
Home value
$299,400
$272,000 - $329,000
$2,392/mo
Zestimate® history
Owner options
List your home for rent
$2,392/mo
Rent Zestimate®
Find your next renter with Zillow Rental Manager. Plus, with online applications, you can quickly screen prospective tenants – for free.
$2,392/mo
Rent Zestimate®
Refinance and save
$1,556/mo
Est. payment
Refinancing to a lower rate could help reduce your monthly payments and save thousands over the life of the loan.
$1,556/mo
Est. payment
Explore your selling options
Work with a Zillow partner agent
Leverage their expertise and Zillow's premium Showcase listings to get your home seen by more buyers.
Get startedList with your own agent
Get your home in front of millions of buyers by listing it on Zillow.
Learn how to do itSell it yourself
Take full control of how buyers see your home on Zillow by listing For Sale by Owner (FSBO).
List your homeWhat's special
Resurfaced fireplaceFresh paint throughoutOne visitor parking passSoaring vaulted ceilingsStainless steel appliancesGenerous closet spaceNew window shades
Zillow last checked:
Listing updated:
Listed by:
Saad Jamil 703-508-1860,
Samson Properties,
Listing Team: Jamil Brothers Realty Group, Co-Listing Team: Jamil Brothers Realty Group,Co-Listing Agent: Ahmad Nazir Zafar 703-945-9743,
Samson Properties
Bought with:
Sara Asgari Hatamabadi, SP40004050
Samson Properties
Source: Bright MLS,MLS#: MDPG2211840
Facts & features
Interior
Bedrooms & bathrooms
- Bedrooms: 2
- Bathrooms: 2
- Full bathrooms: 2
- Main level bathrooms: 2
- Main level bedrooms: 2
Rooms
- Room types: Living Room, Dining Room, Primary Bedroom, Bedroom 2, Bedroom 3, Kitchen, Den, Foyer, Primary Bathroom, Full Bath
Primary bedroom
- Features: Window Treatments, Ceiling Fan(s)
- Level: Main
- Area: 156 Square Feet
- Dimensions: 12 X 13
Bedroom 2
- Features: Window Treatments, Ceiling Fan(s), Walk-In Closet(s)
- Level: Main
- Area: 132 Square Feet
- Dimensions: 11 X 12
Bedroom 3
- Features: Ceiling Fan(s)
- Level: Upper
- Area: 120 Square Feet
- Dimensions: 8 X 15
Primary bathroom
- Features: Bathroom - Tub Shower, Flooring - Ceramic Tile
- Level: Main
- Area: 80 Square Feet
- Dimensions: 8 X 10
Den
- Level: Upper
Dining room
- Features: Dining Area
- Level: Main
- Area: 128 Square Feet
- Dimensions: 8 X 16
Foyer
- Level: Main
- Area: 40 Square Feet
- Dimensions: 5 X 8
Other
- Features: Bathroom - Tub Shower, Flooring - Ceramic Tile
- Level: Main
- Area: 80 Square Feet
- Dimensions: 8 X 10
Kitchen
- Features: Granite Counters, Flooring - Ceramic Tile
- Level: Main
- Area: 81 Square Feet
- Dimensions: 9 X 9
Living room
- Features: Window Treatments
- Level: Main
- Area: 210 Square Feet
- Dimensions: 14 X 15
Heating
- Forced Air, Electric
Cooling
- Central Air, Ceiling Fan(s), Electric
Appliances
- Included: Microwave, Dishwasher, Disposal, Refrigerator, Stainless Steel Appliance(s), Gas Water Heater
- Laundry: Has Laundry, In Unit
Features
- Dining Area, Entry Level Bedroom, Formal/Separate Dining Room, Spiral Staircase, Walk-In Closet(s), Other, Primary Bath(s), Kitchen - Table Space, Ceiling Fan(s), Open Floorplan, Bathroom - Tub Shower, Dry Wall, Vaulted Ceiling(s), 9'+ Ceilings
- Flooring: Laminate, Engineered Wood, Luxury Vinyl
- Doors: Six Panel
- Windows: Double Hung, Window Treatments
- Has basement: No
- Number of fireplaces: 1
- Fireplace features: Screen, Mantel(s)
Interior area
- Total structure area: 1,152
- Total interior livable area: 1,152 sqft
- Finished area above ground: 1,152
- Finished area below ground: 0
Property
Parking
- Total spaces: 3
- Parking features: Assigned, Off Street, Parking Lot
- Details: Assigned Parking
Accessibility
- Accessibility features: Accessible Elevator Installed
Features
- Levels: One and One Half
- Stories: 1.5
- Exterior features: Lighting, Sidewalks, Street Lights, Balcony
- Pool features: Community
- Has view: Yes
- View description: Trees/Woods, Courtyard, Street
Lot
- Features: Level
Details
- Additional structures: Above Grade, Below Grade
- Parcel number: 17073608684
- Zoning: R18
- Zoning description: RESI
- Special conditions: Standard
- Other equipment: Intercom
Construction
Type & style
- Home type: Condo
- Architectural style: Contemporary
- Property subtype: Condominium
- Attached to another structure: Yes
Materials
- Aluminum Siding
Condition
- Very Good
- New construction: No
- Year built: 2004
Details
- Builder model: Condo Garden
Utilities & green energy
- Sewer: Public Sewer
- Water: Public
Community & HOA
Community
- Security: Main Entrance Lock, Fire Sprinkler System
- Condo and coop fee: $576 monthly
- Subdivision: Bowie Towers
HOA
- Has HOA: No
- Amenities included: Clubhouse, Jogging Path, Lake, Pool, Tot Lots/Playground, Elevator(s), Common Grounds, Bike Trail, Recreation Facilities
- Services included: Common Area Maintenance, Maintenance Grounds, Management, Pool(s), Reserve Funds, Trash, Maintenance Structure, Sewer, Snow Removal, Water
- HOA name: Bowie Towers
Location
- Region: Bowie
- Municipality: Bowie
Financial & listing details
- Price per square foot: $260/sqft
- Tax assessed value: $252,900
- Annual tax amount: $4,107
- Date on market: 7/24/2026
- Listing agreement: Exclusive Right To Sell
- Listing terms: Conventional,Contract,Cash,VA Loan,FHA,VHDA
- Ownership: Condominium
Price history
| Date | Event | Price |
|---|---|---|
| 9/17/2026 | Sold | $300,000$260/sqft |
Source:  Bright MLS #MDPG2211840 Report a problem | ||
| 8/10/2026 | Pending sale | $300,000$260/sqft |
Source: Bright MLS #MDPG2211840 Report a problem | ||
| 7/24/2026 | Listed for sale | $300,000-4.8%$260/sqft |
Source: Bright MLS #MDPG2211840 Report a problem | ||
| 8/6/2025 | Listing removed | $315,000$273/sqft |
Source: Bright MLS #MDPG2157978 Report a problem | ||
| 7/15/2025 | Listed for sale | $315,000+162.5%$273/sqft |
Source: Bright MLS #MDPG2157978 Report a problem | ||
| 4/5/2016 | Sold | $120,000$104/sqft |
Source: Public Record Report a problem | ||
Public tax history
| Year | Property taxes | Tax assessment |
|---|---|---|
| 2026 | $4,174 +17.7% | $252,900 +5.2% |
| 2025 | $3,545 +15.9% | $240,500 +8.7% |
| 2024 | $3,059 +10% | $221,333 +9.5% |
| 2023 | $2,782 +11.3% | $202,167 +10.5% |
| 2022 | $2,500 +12.3% | $183,000 +11.8% |
| 2021 | $2,226 +13.7% | $163,667 +13.4% |
| 2020 | $1,957 +14.2% | $144,333 +20.6% |
| 2019 | $1,714 | $119,667 |
| 2018 | -- | $119,667 +4.7% |
| 2017 | $1,935 -34.9% | $114,333 +4.9% |
| 2016 | $2,974 | $109,000 |
| 2015 | $2,974 | $109,000 |
| 2014 | $2,974 | $109,000 -40.4% |
| 2013 | -- | $183,000 |
| 2012 | -- | $183,000 |
| 2011 | -- | $183,000 -34.4% |
| 2010 | -- | $279,000 +11.5% |
| 2009 | -- | $250,166 +13% |
| 2008 | -- | $221,333 +15% |
| 2007 | -- | $192,500 +1.3% |
| 2006 | -- | $190,000 +1.3% |
| 2005 | -- | $187,500 |
Find assessor info on the county website
Neighborhood: 20716
Nearby homes
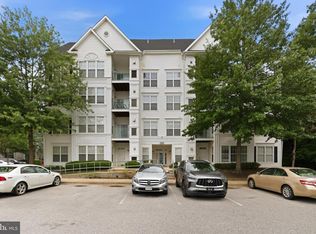
- $257,0002 bd2 ba831 sqft15612 Everglade Ln APT 404, Bowie, MD 20716Sold
- $255,0002 bd2 ba1k sqft15612 Everglade Ln APT 106, Bowie, MD 20716Sold

- $264,5002 bd2 ba1k sqft15612 Everglade Ln APT 302, Bowie, MD 20716Off Market

- $265,8002 bd2 ba900 sqft15612 Everglade Ln APT 204, Bowie, MD 20716Off Market

- $287,0002 bd2 ba1.2k sqft15612 Everglade Ln APT 406, Bowie, MD 20716Off Market
- $298,2002 bd2 ba1k sqft15612 Everglade Ln APT 205, Bowie, MD 20716Off Market
- $282,600-- bd-- ba1k sqft15612 Everglade Ln APT 206, Bowie, MD 20716Off Market
- $301,000-- bd-- ba1.2k sqft15612 Everglade Ln APT 405, Upper Marlboro, MD 20716Off Market
Nearby schools
GreatSchools rating
- 4/10Northview Elementary SchoolGrades: PK-5Distance: 0.6 mi
- 7/10Benjamin Tasker Middle SchoolGrades: 6-8Distance: 1.4 mi
- 5/10Bowie High SchoolGrades: 9-12Distance: 2.6 mi
Schools provided by the listing agent
- Elementary: Northview
- Middle: Benjamin Tasker
- High: Bowie
- District: Prince George's County Public Schools
Source: Bright MLS. This data may not be complete. We recommend contacting the local school district to confirm school assignments for this home.
Get a cash offer in 3 minutes
Find out how much your home could sell for in as little as 3 minutes with a no-obligation cash offer.
Estimated market value
$299,400
Get a cash offer in 3 minutes
Find out how much your home could sell for in as little as 3 minutes with a no-obligation cash offer.
Estimated market value
$299,400
- Maryland
- Prince Georges County
- Bowie
- 20716
- 15612 Everglade Ln Apartment 401
