Discover comfort, convenience, and modern living at the highly sought-after Bowie Towers. This 2-bedroom, 2-bath condo offers a spacious layout designed for easy living and effortless entertaining. Set on the first floor for maximum convenience, this home features a cozy fireplace, generous natural light, and a seamless flow from room to room. Perfectly positioned within walking distance to restaurants, shops, and Bowie Town Center, and walking paths, this condo delivers the ideal blend of lifestyle and location. Freshly painted, the home ensures it is move-in ready, making it an excellent choice for first-time buyers, downsizers, or anyone eager to enjoy Bowie’s vibrant community. Your airy floor plan, which connects the living room, dining area, and kitchen, is ideal for gatherings or quiet evenings at home. Sliding glass doors lead to your private back porch, a peaceful retreat for morning coffee or unwinding after a long day. The primary suite offers comfort and convenience with its own full bath and walk-in closet. A second bedroom and full bath provide the perfect setup for guests, a home office, or flexible family living. Enjoy community amenities, including a swimming pool, playground, scenic walking paths, and access to the city pond —all just steps from your door, offering serene views and peaceful strolls Don’t miss your chance to own a stylish, spacious condo in one of Bowie’s most desirable locations! HOME WARRANTY offered!
Sold for $255,000
Zestimate®
$255,000
15612 Everglade Ln APT 106, Bowie, MD 20716
2beds
1,022sqft
Condominium
Built in 2004
-- sqft lot
$255,000 Zestimate®
$250/sqft
$2,376 Estimated rent
Home value
$255,000
$230,000 - $283,000
$2,376/mo
Zestimate® history
Owner options
List your home for rent
$2,376/mo
Rent Zestimate®
Find your next renter with Zillow Rental Manager. Plus, with online applications, you can quickly screen prospective tenants – for free.
$2,376/mo
Rent Zestimate®
Refinance and save
$1,610/mo
Est. payment
Refinancing to a lower rate could help reduce your monthly payments and save thousands over the life of the loan.
$1,610/mo
Est. payment
Explore your selling options
Work with a Zillow partner agent
Leverage their expertise and Zillow's premium Showcase listings to get your home seen by more buyers.
Get startedList with your own agent
Get your home in front of millions of buyers by listing it on Zillow.
Learn how to do itSell it yourself
Take full control of how buyers see your home on Zillow by listing For Sale by Owner (FSBO).
List your homeWhat's special
Cozy fireplaceFreshly paintedGenerous natural lightWalking paths
Zillow last checked:
Listing updated:
Listed by:
Patricia Randle 240-508-6005,
Weichert Realtors - Blue Ribbon
Bought with:
Cindy Martin, 5014377
Samson Properties
Source: Bright MLS,MLS#: MDPG2180722
Facts & features
Interior
Bedrooms & bathrooms
- Bedrooms: 2
- Bathrooms: 2
- Full bathrooms: 2
- Main level bathrooms: 2
- Main level bedrooms: 2
Rooms
- Room types: Bathroom 2
Bathroom 2
- Level: Main
Heating
- Hot Water, Natural Gas
Cooling
- Central Air, Natural Gas
Appliances
- Included: Dishwasher, Disposal, Dryer, Gas Water Heater
- Laundry: Dryer In Unit, Washer In Unit, In Unit
Features
- Combination Dining/Living, Ceiling Fan(s), Dining Area, Entry Level Bedroom, Open Floorplan, Breakfast Area, Kitchen - Galley, Primary Bath(s), Recessed Lighting
- Flooring: Ceramic Tile, Carpet
- Doors: Six Panel, Sliding Glass
- Has basement: No
- Number of fireplaces: 1
- Fireplace features: Glass Doors, Gas/Propane
Interior area
- Total structure area: 1,022
- Total interior livable area: 1,022 sqft
- Finished area above ground: 1,022
- Finished area below ground: 0
Property
Parking
- Parking features: Unassigned, Lighted, Parking Lot
Accessibility
- Accessibility features: Accessible Approach with Ramp, No Stairs, Accessible Entrance
Features
- Levels: One
- Stories: 1
- Exterior features: Play Area, Sidewalks, Street Lights
- Pool features: Community
- Has view: Yes
- View description: Trees/Woods, Lake, Pond
- Has water view: Yes
- Water view: Lake,Pond
Lot
- Features: Open Lot, Level, Backs to Trees
Details
- Additional structures: Above Grade, Below Grade
- Parcel number: 17073608551
- Zoning: RESIDENTIAL
- Special conditions: Standard
Construction
Type & style
- Home type: Condo
- Property subtype: Condominium
- Attached to another structure: Yes
Materials
- Brick, Aluminum Siding
Condition
- Very Good
- New construction: No
- Year built: 2004
Utilities & green energy
- Sewer: Public Sewer
- Water: Public
Community & HOA
Community
- Security: Main Entrance Lock
- Condo and coop fee: $576 monthly
- Subdivision: Bowie Towers
HOA
- Has HOA: No
- Amenities included: Pool, Tot Lots/Playground
- Services included: Common Area Maintenance, Maintenance Structure, Lawn Care Front, Lawn Care Rear, Maintenance Grounds, Management, Pool(s), Recreation Facility, Water, Trash
- HOA name: Quasar
Location
- Region: Bowie
- Municipality: Bowie
Financial & listing details
- Price per square foot: $250/sqft
- Tax assessed value: $230,900
- Annual tax amount: $2,557
- Date on market: 11/30/2025
- Listing agreement: Exclusive Agency
- Ownership: Condominium
Price history
| Date | Event | Price |
|---|---|---|
| 5/22/2026 | Sold | $255,000-5.2%$250/sqft |
Source:  Bright MLS #MDPG2180722 Report a problem Bright MLS #MDPG2180722 Report a problem | ||
| 5/17/2026 | Pending sale | $269,000$263/sqft |
Source: Bright MLS #MDPG2180722 Report a problem | ||
| 5/9/2026 | Contingent | $269,000$263/sqft |
Source: Bright MLS #MDPG2180722 Report a problem | ||
| 5/1/2026 | Listed for sale | $269,000$263/sqft |
Source: Bright MLS #MDPG2180722 Report a problem | ||
| 4/6/2026 | Contingent | $269,000$263/sqft |
Source: Bright MLS #MDPG2180722 Report a problem | ||
| 3/21/2026 | Listed for sale | $269,000$263/sqft |
Source: Bright MLS #MDPG2180722 Report a problem | ||
| 3/1/2026 | Pending sale | $269,000$263/sqft |
Source: Bright MLS #MDPG2180722 Report a problem | ||
| 2/5/2026 | Contingent | $269,000$263/sqft |
Source: Bright MLS #MDPG2180722 Report a problem | ||
| 11/30/2025 | Listed for sale | $269,000$263/sqft |
Source: Bright MLS #MDPG2180722 Report a problem | ||
Public tax history
| Year | Property taxes | Tax assessment |
|---|---|---|
| 2025 | $2,709 -4.4% | $230,900 +12.7% |
| 2024 | $2,832 +15% | $204,933 +14.5% |
| 2023 | $2,463 +17.8% | $178,967 +17% |
| 2022 | $2,090 +7% | $153,000 +6.5% |
| 2021 | $1,954 +7.3% | $143,667 +6.9% |
| 2020 | $1,822 +8.1% | $134,333 +14.2% |
| 2019 | $1,685 | $117,667 |
| 2018 | -- | $117,667 +6.6% |
| 2017 | $1,867 -33.6% | $110,333 +7.1% |
| 2016 | $2,811 | $103,000 |
| 2015 | $2,811 | $103,000 |
| 2014 | $2,811 | $103,000 -40.5% |
| 2013 | -- | $173,000 |
| 2012 | -- | $173,000 |
| 2011 | -- | $173,000 -32.7% |
| 2010 | -- | $257,000 +13.1% |
| 2009 | -- | $227,250 +15.1% |
| 2008 | -- | $197,500 +17.7% |
| 2007 | -- | $167,750 +1.4% |
| 2006 | -- | $165,500 +1.4% |
| 2005 | -- | $163,250 |
Find assessor info on the county website
Neighborhood: 20716
Nearby homes
- $255,0002 bd2 ba831 sqft15612 Everglade Ln APT 404, Bowie, MD 20716For Sale
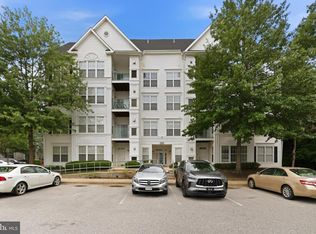
- $300,0002 bd2 ba1.1k sqft15612 Everglade Ln APT 401, Bowie, MD 20716For Sale

- $276,0002 bd2 ba1k sqft15612 Everglade Ln APT 302, Bowie, MD 20716Off Market

- $273,7002 bd2 ba900 sqft15612 Everglade Ln APT 204, Bowie, MD 20716Off Market

- $298,6002 bd2 ba1.2k sqft15612 Everglade Ln APT 406, Bowie, MD 20716Off Market
- $302,6002 bd2 ba1k sqft15612 Everglade Ln APT 205, Bowie, MD 20716Off Market
- $284,000-- bd-- ba1k sqft15612 Everglade Ln APT 206, Bowie, MD 20716Off Market
- $301,500-- bd-- ba1.2k sqft15612 Everglade Ln APT 405, Upper Marlboro, MD 20716Off Market
Nearby schools
GreatSchools rating
- 2/10Northview Elementary SchoolGrades: PK-5Distance: 0.6 mi
- 4/10Benjamin Tasker Middle SchoolGrades: 6-8Distance: 1.4 mi
- 4/10Bowie High SchoolGrades: 9-12Distance: 2.6 mi
Schools provided by the listing agent
- District: Prince George's County Public Schools
Source: Bright MLS. This data may not be complete. We recommend contacting the local school district to confirm school assignments for this home.
Get a cash offer in 3 minutes
Find out how much your home could sell for in as little as 3 minutes with a no-obligation cash offer.
Estimated market value
$255,000
Get a cash offer in 3 minutes
Find out how much your home could sell for in as little as 3 minutes with a no-obligation cash offer.
Estimated market value
$255,000
- Maryland
- Prince Georges County
- Bowie
- 20716
- 15612 Everglade Ln Apartment 106
Nearby cities
Nearby neighborhoods
Nearby zip codes
Other Bowie Topics
