A rare opportunity to own the desirable 2 Bedroom, 2 Bathroom, loft, and garage unit condo in the Tiers of Walden. Gorgeous, vaulted ceilings and windows give the home lots of natural light. Unit has been beautifully updated with new flooring on the main level. Kitchen had stainless steel appliances, granite countertops, and overlooks the family room with a newly installed electric fireplace. Newer systems in the home have been well-maintained. The loft has endless possibilities: it makes a great office, spare room for guests, or additional sitting area. Walk to shopping, restaurants, and parks. Pool and Golf memberships are available at a discounted rate.
Sold for $319,900
$319,900
1611 Airy Hill Ct #C-9c, Crofton, MD 21114
2beds
1,099sqft
Condominium
Built in 1990
-- sqft lot
$324,200 Zestimate®
$291/sqft
$2,294 Estimated rent
Home value
$324,200
$302,000 - $347,000
$2,294/mo
Zestimate® history
Owner options
List your home for rent
$2,294/mo
Rent Zestimate®
Find your next renter with Zillow Rental Manager. Plus, with online applications, you can quickly screen prospective tenants – for free.
$2,294/mo
Rent Zestimate®
Refinance and save
$2,264/mo
Est. payment
Refinancing to a lower rate could help reduce your monthly payments and save thousands over the life of the loan.
$2,264/mo
Est. payment
Explore your selling options
Work with a Zillow partner agent
Leverage their expertise and Zillow's premium Showcase listings to get your home seen by more buyers.
Get startedList with your own agent
Get your home in front of millions of buyers by listing it on Zillow.
Learn how to do itSell it yourself
Take full control of how buyers see your home on Zillow by listing For Sale by Owner (FSBO).
List your homeWhat's special
Newly installed electric fireplaceNew flooringVaulted ceilingsLots of natural lightStainless steel appliancesOverlooks the family roomGranite countertops
Zillow last checked:
Listing updated:
Listed by:
Christin Long 410-507-7967,
Douglas Realty, LLC
Bought with:
Mr. Shanu Srivastava, 639294
Samson Properties
Source: Bright MLS,MLS#: MDAA2127006
Facts & features
Interior
Bedrooms & bathrooms
- Bedrooms: 2
- Bathrooms: 2
- Full bathrooms: 2
- Main level bathrooms: 2
- Main level bedrooms: 2
Rooms
- Room types: Loft
Loft
- Level: Upper
Heating
- Forced Air, Electric
Cooling
- Central Air, Ceiling Fan(s), Electric
Appliances
- Included: Stainless Steel Appliance(s), Electric Water Heater
- Laundry: In Unit
Features
- Ceiling Fan(s), Combination Kitchen/Dining, Kitchen - Table Space, Primary Bath(s), Upgraded Countertops, Walk-In Closet(s)
- Has basement: No
- Number of fireplaces: 1
- Fireplace features: Electric
Interior area
- Total structure area: 1,099
- Total interior livable area: 1,099 sqft
- Finished area above ground: 1,099
- Finished area below ground: 0
Property
Parking
- Total spaces: 1
- Parking features: Garage Door Opener, Attached
- Attached garage spaces: 1
Accessibility
- Accessibility features: None
Features
- Levels: Two
- Stories: 2
- Pool features: Community
Details
- Additional structures: Above Grade, Below Grade
- Parcel number: 020290390068126
- Zoning: R5
- Special conditions: Standard
Construction
Type & style
- Home type: Condo
- Architectural style: Contemporary
- Property subtype: Condominium
- Attached to another structure: Yes
Materials
- Vinyl Siding
Condition
- New construction: No
- Year built: 1990
Utilities & green energy
- Sewer: Public Sewer
- Water: Public
Community & HOA
Community
- Condo and coop fee: $345 monthly
- Subdivision: Walden
HOA
- Has HOA: Yes
- Amenities included: Golf Course Membership Available, Pool Mem Avail
- Services included: Maintenance Structure, Insurance, Maintenance Grounds, Management, Sewer, Trash, Water
- HOA fee: $300 annually
Location
- Region: Crofton
Financial & listing details
- Price per square foot: $291/sqft
- Tax assessed value: $229,633
- Annual tax amount: $2,823
- Date on market: 10/2/2025
- Listing agreement: Exclusive Right To Sell
- Ownership: Condominium
Price history
| Date | Event | Price |
|---|---|---|
| 11/26/2025 | Sold | $319,900$291/sqft |
Source:  Bright MLS #MDAA2127006 Report a problem Bright MLS #MDAA2127006 Report a problem | ||
| 10/23/2025 | Contingent | $319,900$291/sqft |
Source: Bright MLS #MDAA2127006 Report a problem | ||
| 10/14/2025 | Price change | $319,900-3%$291/sqft |
Source: Bright MLS #MDAA2127006 Report a problem | ||
| 10/2/2025 | Listed for sale | $329,900$300/sqft |
Source: Bright MLS #MDAA2127006 Report a problem | ||
Public tax history
Tax history is unavailable.
Neighborhood: 21114
Nearby homes
- $265,700-- bd1 ba722 sqft1611 Airy Hill Ct #9A, Crofton, MD 21114Off Market
- $264,4002 bd1 ba719 sqft1611 Airy Hill Ct #9B, Crofton, MD 21114Off Market
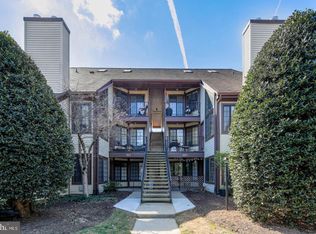
- $310,1002 bd2 ba1.2k sqft1611 E Airy Hill Ct, Crofton, MD 21114Off Market

- $--2 bd2 ba1.1k sqft1611 Airy Hill Ct UNIT F, Crofton, MD 21114Off Market
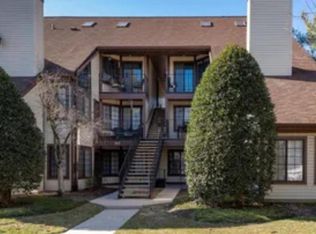
- $274,9002 bd1 ba894 sqft1611 Airy Hill Ct #A-9A, Crofton, MD 21114Pending
- $261,9002 bd1 ba720 sqft1609 Airy Hill Ct #8A, Crofton, MD 21114Off Market
- $304,8002 bd2 ba1.2k sqft1609 Airy Hill Ct #8E, Crofton, MD 21114Off Market
- $---- bd-- ba-- sqft1609 Airy Hill Ct UNIT D, Crofton, MD 21114Off Market
Nearby schools
GreatSchools rating
- 9/10Nantucket Elementary SchoolGrades: PK-5Distance: 0.5 mi
- 9/10Crofton Middle SchoolGrades: 6-8Distance: 2.3 mi
- 8/10Crofton High SchoolGrades: 9-12Distance: 1.8 mi
Schools provided by the listing agent
- District: Anne Arundel County Public Schools
Source: Bright MLS. This data may not be complete. We recommend contacting the local school district to confirm school assignments for this home.
Get a cash offer in 3 minutes
Find out how much your home could sell for in as little as 3 minutes with a no-obligation cash offer.
Estimated market value
$324,200
Get a cash offer in 3 minutes
Find out how much your home could sell for in as little as 3 minutes with a no-obligation cash offer.
Estimated market value
$324,200
- Maryland
- Anne Arundel County
- Crofton
- 21114
- 1611 Airy Hill Ct Unit C-9c
Nearby cities
Nearby zip codes
Other Crofton Topics
