Welcome home to this well-located 2-bedroom, 2-bath condo in the heart of Bowie! Located on the 3rd floor of a secure elevator building, this beautifully maintained home offers comfortable, low-maintenance living with an open and functional layout, abundant natural light, wood flooring, a cozy fireplace, private balcony, and the convenience of in-unit laundry. The spacious primary suite features two closets and its own en-suite full bath, while the thoughtfully designed floor plan offers privacy and functionality throughout. New HVAC (June 2026) New Hot Water Heater (2025), New Washer and Dryer (2024) Enjoy ample open parking along with community amenities including a swimming pool, walking paths, playgrounds, and a scenic lake. Just steps from Bowie Town Center and conveniently located near Routes 50, 495, and 97 for easy commuting to Washington, DC, Baltimore, and Annapolis. Close to shopping, dining, entertainment, medical centers, and all the conveniences Bowie has to offer. This community is approved for FHA financing!!! Ask your Agent and Lender about your eligibility for the Pathways to Purchase Program up to $50,000; or the Homeownership Equity Program up to $30,000; or the Critical Workforce Housing Assistance Program up to $50,000. The money is there.....are you ready to become a homeowner????
For sale
Price cut: $5K (7/9)
$256,000
15616 Everglade Ln APT 303, Bowie, MD 20716
2beds
843sqft
:
Get pre-qualified$2,343/mo
Condominium
Built in 2004
-- sqft lot
$-- Zestimate®
$304/sqft
$576/mo HOA
What's special
Cozy fireplaceScenic lakeWood flooringAbundant natural lightPrivate balconyAmple open parkingSpacious primary suite
- 65 days |
- 231 |
- 9 |
Zillow last checked:
Listing updated:
Listed by:
Stephanie Ireland 202-438-8402,
EXP Realty, LLC 8333357433
Source: Bright MLS,MLS#: MDPG2203558
Facts & features
Interior
Bedrooms & bathrooms
- Bedrooms: 2
- Bathrooms: 2
- Full bathrooms: 2
- Main level bathrooms: 2
- Main level bedrooms: 2
Basement
- Area: 0
Heating
- Forced Air, Natural Gas
Cooling
- Central Air, Electric
Appliances
- Included: Dishwasher, Disposal, Dryer, Microwave, Refrigerator, Cooktop, Washer, Gas Water Heater
- Laundry: In Unit
Features
- Bathroom - Tub Shower, Ceiling Fan(s), Combination Dining/Living, Elevator, Kitchen - Galley, Primary Bath(s), Recessed Lighting
- Flooring: Wood
- Has basement: No
- Number of fireplaces: 1
Interior area
- Total structure area: 843
- Total interior livable area: 843 sqft
- Finished area above ground: 843
- Finished area below ground: 0
Property
Parking
- Parking features: Parking Lot
Accessibility
- Accessibility features: Accessible Elevator Installed
Features
- Levels: One
- Stories: 1
- Pool features: Community
Details
- Additional structures: Above Grade, Below Grade
- Parcel number: 17073582368
- Zoning: MAC
- Special conditions: Standard
Construction
Type & style
- Home type: Condo
- Architectural style: Transitional
- Property subtype: Condominium
- Attached to another structure: Yes
Materials
- Vinyl Siding
Condition
- New construction: No
- Year built: 2004
Utilities & green energy
- Sewer: Public Sewer
- Water: Public
Community & HOA
Community
- Condo and coop fee: $576 monthly
- Subdivision: Bowie Towers
HOA
- Has HOA: No
- Amenities included: Other, Bike Trail, Common Grounds, Elevator(s), Pool, Lake, Picnic Area, Jogging Path
- Services included: Other, Common Area Maintenance, Maintenance Structure, Sewer, Snow Removal, Trash, Water
- HOA name: Bowie Towers Condominium
Location
- Region: Bowie
- Municipality: Bowie
Financial & listing details
- Price per square foot: $304/sqft
- Tax assessed value: $231,700
- Annual tax amount: $3,738
- Date on market: 5/22/2026
- Listing agreement: Exclusive Right To Sell
- Listing terms: Cash,Conventional,FHA,Private Financing Available,VA Loan,FHA 203(k)
- Ownership: Condominium
Estimated market value
Not available
Estimated sales range
Not available
$2,228/mo
Price history
| Date | Event | Price |
|---|---|---|
| 7/9/2026 | Price change | $256,000-1.9%$304/sqft |
Source:  Bright MLS #MDPG2203558 Report a problem Bright MLS #MDPG2203558 Report a problem | ||
| 5/22/2026 | Listed for sale | $261,000+33.5%$310/sqft |
Source: Bright MLS #MDPG2203558 Report a problem | ||
| 9/30/2021 | Sold | $195,500-1.5%$232/sqft |
Source: Bright MLS #MDPG604886 Report a problem | ||
| 8/19/2021 | Pending sale | $198,500$235/sqft |
Source:  RE/MAX International #MDPG604886 Report a problem RE/MAX International #MDPG604886 Report a problem | ||
| 7/28/2021 | Price change | $198,500-2.9%$235/sqft |
Source: RE/MAX International #MDPG604886 Report a problem | ||
| 7/2/2021 | Price change | $204,500-2.6%$243/sqft |
Source: RE/MAX International #MDPG604886 Report a problem | ||
| 6/2/2021 | Listed for sale | $209,900+16.6%$249/sqft |
Source: RE/MAX International #MDPG604886 Report a problem | ||
| 5/5/2021 | Sold | $180,000-18.1%$214/sqft |
Source: Public Record Report a problem | ||
| 4/30/2021 | Listed for sale | $219,900$261/sqft |
Source: RE/MAX International #MDPG604886 Report a problem | ||
Public tax history
| Year | Property taxes | Tax assessment |
|---|---|---|
| 2025 | $3,775 +41.8% | $218,900 +13.7% |
| 2024 | $2,662 +16.3% | $192,600 +15.8% |
| 2023 | $2,288 +19.7% | $166,300 +18.8% |
| 2022 | $1,912 +7.6% | $140,000 +7.1% |
| 2021 | $1,777 +8% | $130,667 +7.7% |
| 2020 | $1,645 +9.8% | $121,333 +15.9% |
| 2019 | $1,499 | $104,667 |
| 2018 | -- | $104,667 +7.5% |
| 2017 | $1,647 -31.3% | $97,333 +8.1% |
| 2016 | $2,396 | $90,000 |
| 2015 | $2,396 | $90,000 |
| 2014 | $2,396 | $90,000 -39.4% |
| 2013 | -- | $148,500 |
| 2012 | -- | $148,500 |
| 2011 | -- | $148,500 -39.1% |
| 2010 | -- | $244,000 +17.7% |
| 2009 | -- | $207,332 +21.5% |
| 2008 | -- | $170,666 +27.4% |
| 2007 | -- | $134,000 |
| 2006 | -- | $134,000 |
| 2005 | -- | $134,000 |
Find assessor info on the county website
Monthly payment
Est. payment
Payment breakdown
Explore the cost of this home by adjusting the details. Changes won't be saved.Climate risks
Neighborhood: 20716
Nearby schools
GreatSchools rating
- 2/10Northview Elementary SchoolGrades: PK-5Distance: 0.7 mi
- 4/10Benjamin Tasker Middle SchoolGrades: 6-8Distance: 1.4 mi
- 4/10Bowie High SchoolGrades: 9-12Distance: 2.7 mi
Schools provided by the listing agent
- District: Prince George's County Public Schools
Source: Bright MLS. This data may not be complete. We recommend contacting the local school district to confirm school assignments for this home.
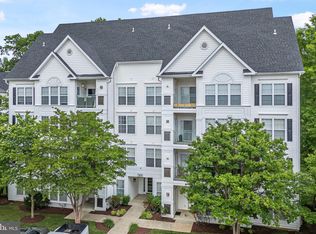
- $315,0002 bd2 ba1.2k sqft15616 Everglade Ln APT 405, Bowie, MD 20716Sold
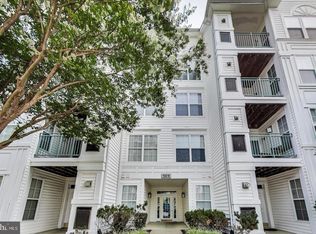
- $325,0002 bd2 ba1.1k sqft15616 Everglade Ln APT 402, Bowie, MD 20716Sold
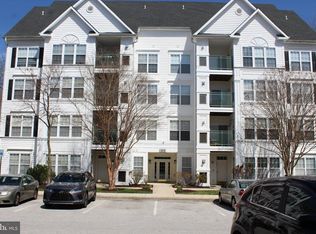
- $175,0001 bd2 ba701 sqft15616 Everglade Ln APT 103, Bowie, MD 20716For Sale
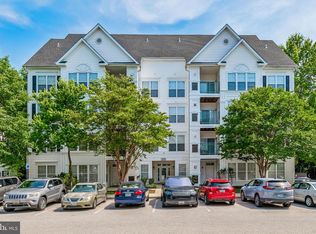
- $314,9002 bd2 ba1.2k sqft15616 Everglade Ln APT 406, Bowie, MD 20716For Sale
- $272,0002 bd2 ba1k sqft15616 Everglade Ln APT 201, Bowie, MD 20716Sold
- $262,600-- bd-- ba833 sqft15616 Everglade Ln APT 404, Bowie, MD 20716Off Market
- $260,6002 bd2 ba833 sqft15616 Everglade Ln APT 304, Bowie, MD 20716Off Market
- $288,1002 bd2 ba1k sqft15616 Everglade Ln APT 105, Bowie, MD 20716Off Market
A local agent can set up tours, give advice and negotiate with sellers.
Similar homes
- $275,0002 bd2 ba1.1k sqft15620 Everglade Ln APT 401, Bowie, MD 20716For Sale

 MLS ID #MDPG2210290, Alena Kirillov, RE/MAX Plus. Bright MLS
 - $269,9992 bd2 ba1k sqftWoodland Lake Condo, Bowie, MD 20716For Sale
 MLS ID #MDPG2198826, Kimberlee Randall, EXP Realty, LLC. Bright MLS
 - $224,9002 bd2 ba836 sqft15819 Easthaven Ct #210, Bowie, MD 20716For Sale
 MLS ID #MDPG2205526, Kedrick King, Realty ONE Group Excellence. Bright MLS
 - $315,0002 bd2 ba1.1k sqftCameron Grove Condo, Upper Marlboro, MD 20774For Sale
 MLS ID #MDPG2212164, Joshua Baumgardner, TTR Sothebys International Realty. Bright MLS
 - $305,0002 bd2 ba1.1k sqft9720 Lake Pointe Ct APT 204, Upper Marlboro, MD 20774For SaleMLS ID #MDPG2210146, Sherine Burnett, RLAH @properties. Bright MLS
- $249,9902 bd2 ba952 sqftLords Landing Village Condo-phase 7>, Upper Marlboro, MD 20772For SaleMLS ID #MDPG2189584, Mrs. LASHIKA S MASON, Keller Williams Preferred Properties. Bright MLS
- $269,9002 bd2 ba1k sqft11524 Joyceton Dr Unit 34-6, Upper Marlboro, MD 20774For SaleMLS ID #MDPG2196938, Michelle Triolo, Compass. Bright MLS
- $279,9002 bd1 ba945 sqft2054 Happy Ln, Crofton, MD 21114For SaleMLS ID #MDAA2150754, Heather Smith, Keller Williams Flagship. Bright MLS
- $234,9002 bd1 ba1k sqft1321 Karen Blvd APT 301, Capitol Heights, MD 20743For SaleMLS ID #MDPG2210792, Lydia Newman, Corner House Realty. Bright MLS
- $289,9002 bd1 ba894 sqft1611 Airy Hill Ct #A-9a, Crofton, MD 21114For SaleMLS ID #MDAA2144282, Catherine Cusack, Coldwell Banker Realty. Bright MLS
- $275,0002 bd2 ba1k sqftNorth Green Condos, Annapolis, MD 21403For SaleMLS ID #MDAA2150440, Bob Chew, Samson Properties. Bright MLS
- $239,0002 bd2 ba1k sqft6946 Hanover Pkwy APT 301, Greenbelt, MD 20770For SaleMLS ID #MDPG2204366, Mulugeta Beyene, Samson Properties. Bright MLS
- $322,9002 bd2 ba1.2k sqftCameron Grove Condo, Upper Marlboro, MD 20774For SaleMLS ID #MDPG2205298, Kimberly Roy, Samson Properties. Bright MLS
- $299,0002 bd2 ba964 sqft8951 Town Center Cir #303, Upper Marlboro, MD 20774For SaleMLS ID #MDPG2199044, Nick Anderson-Mcintosh, Hyatt & Company Real Estate, LLC. Bright MLS
- $239,9002 bd2 ba973 sqftDevon Hills Condo, Fort Washington, MD 20744For SaleMLS ID #MDPG2211540, Kelia Speight, The Home Team Realty Group, LLC. Bright MLS
- $239,9002 bd2 ba1k sqftHunting Ridge Condo Phase I, Greenbelt, MD 20770For SaleMLS ID #MDPG2201266, Sue Rasoul, Real Broker, LLC. Bright MLS
- $245,0002 bd2 ba841 sqft14011 Briston St #11, Laurel, MD 20707For SaleMLS ID #MDPG2205058, Matene Okoye, Sold 100 Real Estate, Inc.. Bright MLS
- $245,0002 bd2 ba1.2k sqftHampshire Hall C, Upper Marlboro, MD 20772For SaleMLS ID #MDPG2207024, Reggie Butler, CENTURY 21 Envision. Bright MLS
- $299,0002 bd2 ba1k sqft687 Winding Stream Way Unit 204, Odenton, MD 21113For SaleMLS ID #MDAA2140892, Keith Sharp, Northrop Realty. Bright MLS
- $220,0002 bd1 ba875 sqftLords Landing Village Condo-phase 7>, Upper Marlboro, MD 20772For SaleMLS ID #MDPG2199842, Dru Yokum, Coldwell Banker Realty. Bright MLS
