PENTHOUSE LOFT-STYLE CORNER CONDO with secured building ELEVATOR access! Beautifully maintained...Move in Ready... and FHA Financing Approved! Brand new HVAC System (2026) and Smart Home features including an Ecobee thermostat and Ring Camera doorbell. Step inside this TOP FLOOR 2-level two-bedroom, two-full bath condo and enjoy contemporary style living at its finest! Located in the heart of Bowie, MD, Prince George's County, this spacious home features breathtaking wooded and seasonal community park and lake views - from all angles! Step inside and enjoy the modern updated kitchen appointed with granite countertops, matching backsplash, stainless appliances, built-in microwave, under-cabinet lighting, touchless faucet and counter seating. Offering an open concept feel, the dining area is spacious enough to fit a nice table set. The sliding glass door leads to a private balcony - perfect for relaxing in your favorite hammock taking in nature's best! The living room offers natural lighting, a cozy gas fireplace and vaulted ceilings. The Primary Bedroom features a walk-in custom-built closet and an updated attached full bathroom with decorative shelving. The 2nd bedroom offers a custom closet and an updated attached bathroom (with dual access to hallway) and storage shelves. Kickoff your shoes in the beautiful foyer that flows to an impressive metal SPIRAL STAIRCASE leading to the upper-level LOFT. Loft/Flex Space - is ideal for an office, playroom, fitness and wellness space, crafting, gaming, or entertaining! Other features include ceiling fans, fire sprinklers, chair railing, wainscotting, wood laminate flooring and community amenities! Spend leisure time at the neighborhood clubhouse and outdoor swimming pool! Water/Trash/Parking - included in the monthly condo fee! ALL Loft furniture conveys with the property! Accessible to major and local highways (I-95/495 Capital Beltway, 295/Baltimore-Washington Parkway, Rt 4/Pennsylvania Ave, Crain Hwy/Rt 301, Collington Rd/Rt. 197). Easy commute to military installations (Joint Andrews AFB, Bolling AFB, Ft Meade, Ft Belvoir, Pentagon). Easy access to Washington DC, Northern VA, MGM, National Harbor, Baltimore Harbor, PG County Sports & Learning Complex, Allen Pond Park, Old Town-Historic Bowie, Bowie Town Centre and Prince George's Chesapeake Baysox Stadium. Just minutes from major commuter routes, eateries, fine and casual dining, grocery stores, shopping centers, medical facilities, schools/colleges, recreational parks, sporting and entertainment venues, walking/biking/jogging trails...plus more! You'll be happy you said yes to this address!
For sale
$314,900
15616 Everglade Ln APT 406, Bowie, MD 20716
2beds
1,258sqft
:
Get pre-qualified$2,751/mo
Condominium
Built in 2004
-- sqft lot
$314,400 Zestimate®
$250/sqft
$576/mo HOA
What's special
Cozy gas fireplaceModern updated kitchenFire sprinklersStorage shelvesChair railingOutdoor swimming poolBeautiful foyer
- 11 days |
- 249 |
- 19 |
Likely to sell faster than
Zillow last checked:
Listing updated:
Listed by:
Beverly Drewery 240-383-8065,
CENTURY 21 New Millennium 3016099000
Source: Bright MLS,MLS#: MDPG2211278
Facts & features
Interior
Bedrooms & bathrooms
- Bedrooms: 2
- Bathrooms: 2
- Full bathrooms: 2
- Main level bathrooms: 2
- Main level bedrooms: 2
Rooms
- Room types: Living Room, Dining Room, Primary Bedroom, Bedroom 2, Kitchen, Foyer, Laundry, Loft, Bathroom 2, Primary Bathroom
Primary bedroom
- Features: Flooring - Carpet, Attached Bathroom, Walk-In Closet(s), Window Treatments
- Level: Main
Bedroom 2
- Features: Flooring - Carpet, Walk-In Closet(s), Window Treatments, Attached Bathroom, Attic - Access Panel
- Level: Main
Primary bathroom
- Features: Attached Bathroom, Bathroom - Tub Shower, Flooring - Ceramic Tile, Granite Counters
- Level: Main
Bathroom 2
- Features: Flooring - Ceramic Tile, Attached Bathroom, Bathroom - Tub Shower, Granite Counters
- Level: Main
Dining room
- Features: Balcony Access, Chair Rail, Dining Area, Flooring - Laminated, Lighting - Ceiling
- Level: Main
Foyer
- Features: Flooring - Laminated
- Level: Main
Kitchen
- Features: Breakfast Bar, Granite Counters, Flooring - Laminated, Kitchen - Electric Cooking, Lighting - Ceiling
- Level: Main
Laundry
- Level: Main
Living room
- Features: Fireplace - Gas, Cathedral/Vaulted Ceiling, Flooring - Laminated, Lighting - Ceiling, Window Treatments
- Level: Main
Loft
- Features: Flooring - Carpet, Window Treatments
- Level: Upper
Heating
- Forced Air, Natural Gas
Cooling
- Central Air, Electric
Appliances
- Included: Microwave, Dishwasher, Disposal, Dryer, Exhaust Fan, Ice Maker, Refrigerator, Stainless Steel Appliance(s), Cooktop, Washer, Water Heater, Washer/Dryer Stacked, Gas Water Heater
- Laundry: Dryer In Unit, Washer In Unit, Main Level, Washer/Dryer Hookups Only, Laundry Room, In Unit
Features
- Bathroom - Tub Shower, Breakfast Area, Curved Staircase, Dining Area, Entry Level Bedroom, Family Room Off Kitchen, Flat, Open Floorplan, Kitchen - Gourmet, Primary Bath(s), Spiral Staircase, Upgraded Countertops, Walk-In Closet(s), Attic, Ceiling Fan(s), Chair Railings, Wainscotting, High Ceilings, 9'+ Ceilings, Dry Wall
- Flooring: Carpet, Laminate, Ceramic Tile, Wood
- Doors: Sliding Glass
- Windows: Screens, Window Treatments
- Has basement: No
- Number of fireplaces: 1
- Fireplace features: Glass Doors, Gas/Propane
- Common walls with other units/homes: No One Above
Interior area
- Total structure area: 1,258
- Total interior livable area: 1,258 sqft
- Finished area above ground: 1,258
- Finished area below ground: 0
Property
Parking
- Total spaces: 3
- Parking features: Assigned, Parking Lot
- Details: Assigned Parking
Accessibility
- Accessibility features: None
Features
- Levels: Two
- Stories: 2
- Exterior features: Lighting, Sidewalks, Extensive Hardscape, Balcony
- Pool features: Community
- Has view: Yes
- View description: Lake, Limited, Trees/Woods
- Has water view: Yes
- Water view: Lake
Lot
- Features: Backs to Trees, Wooded
Details
- Additional structures: Above Grade, Below Grade
- Parcel number: 17073582293
- Zoning: MAC
- Special conditions: Standard
Construction
Type & style
- Home type: Condo
- Architectural style: Contemporary,Loft
- Property subtype: Condominium
- Attached to another structure: Yes
Materials
- Vinyl Siding
Condition
- New construction: No
- Year built: 2004
Utilities & green energy
- Sewer: Public Sewer, Public Septic
- Water: Public
Community & HOA
Community
- Features: Pool
- Security: Main Entrance Lock, Carbon Monoxide Detector(s), Smoke Detector(s), Fire Sprinkler System
- Condo and coop fee: $576 monthly
- Subdivision: Bowie Towers
HOA
- Has HOA: No
- Amenities included: Common Grounds, Community Center, Elevator(s), Security, Pool
- Services included: Common Area Maintenance, Maintenance Structure, Maintenance Grounds, Pool(s), Snow Removal, Water, Trash
- HOA name: Bowie Towers
Location
- Region: Bowie
- Municipality: Bowie
Financial & listing details
- Price per square foot: $250/sqft
- Tax assessed value: $252,900
- Annual tax amount: $4,107
- Date on market: 7/16/2026
- Listing agreement: Exclusive Right To Sell
- Listing terms: Conventional,FHA,VA Loan,Cash
- Inclusions: Loft Furniture (storage Sofa And Pillows, Tv Stand W / Electric Fireplace, Desk & Chair, Chair Mat, Printer / Album Stand, Side Table, Faux Plant And Floor Lamp)
- Ownership: Condominium
Estimated market value
$314,400
$299,000 - $330,000
$2,514/mo
Price history
| Date | Event | Price |
|---|---|---|
| 7/16/2026 | Listed for sale | $314,900+61.3%$250/sqft |
Source:  Bright MLS #MDPG2211278 Report a problem Bright MLS #MDPG2211278 Report a problem | ||
| 8/5/2019 | Sold | $195,250+1.4%$155/sqft |
Source: Public Record Report a problem | ||
| 5/7/2019 | Listing removed | $192,500$153/sqft |
Source: Q. Williams Real Estate Associates #MDPG526780 Report a problem | ||
| 5/3/2019 | Listed for sale | $192,500-0.8%$153/sqft |
Source: Q. Williams Real Estate Associates #MDPG526780 Report a problem | ||
| 3/30/2010 | Sold | $194,000$154/sqft |
Source: Public Record Report a problem | ||
Public tax history
| Year | Property taxes | Tax assessment |
|---|---|---|
| 2025 | $3,271 +6.9% | $240,500 +8.7% |
| 2024 | $3,059 +10% | $221,333 +9.5% |
| 2023 | $2,782 +11.3% | $202,167 +10.5% |
| 2022 | $2,500 +12.3% | $183,000 +11.8% |
| 2021 | $2,226 +13.7% | $163,667 +13.4% |
| 2020 | $1,957 +14.2% | $144,333 +20.6% |
| 2019 | $1,714 | $119,667 |
| 2018 | -- | $119,667 +4.7% |
| 2017 | $1,935 -34.9% | $114,333 +4.9% |
| 2016 | $2,974 | $109,000 |
| 2015 | $2,974 | $109,000 |
| 2014 | $2,974 | $109,000 -40.4% |
| 2013 | -- | $183,000 |
| 2012 | -- | $183,000 |
| 2011 | -- | $183,000 -34.4% |
| 2010 | -- | $279,000 +11.5% |
| 2009 | -- | $250,166 +13% |
| 2008 | -- | $221,333 +15% |
| 2007 | -- | $192,500 +1.3% |
| 2006 | -- | $190,000 +1.3% |
| 2005 | -- | $187,500 |
Find assessor info on the county website
Monthly payment
Est. payment
Payment breakdown
Explore the cost of this home by adjusting the details. Changes won't be saved.Climate risks
Neighborhood: 20716
Nearby schools
GreatSchools rating
- 2/10Northview Elementary SchoolGrades: PK-5Distance: 0.7 mi
- 4/10Benjamin Tasker Middle SchoolGrades: 6-8Distance: 1.4 mi
- 4/10Bowie High SchoolGrades: 9-12Distance: 2.7 mi
Schools provided by the listing agent
- District: Prince George's County Public Schools
Source: Bright MLS. This data may not be complete. We recommend contacting the local school district to confirm school assignments for this home.
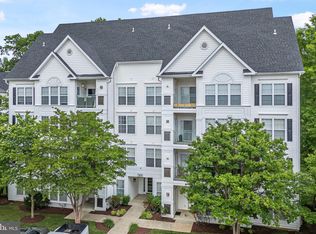
- $315,0002 bd2 ba1.2k sqft15616 Everglade Ln APT 405, Bowie, MD 20716Sold
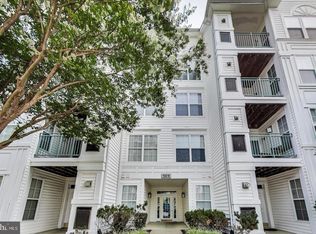
- $325,0002 bd2 ba1.1k sqft15616 Everglade Ln APT 402, Bowie, MD 20716Sold
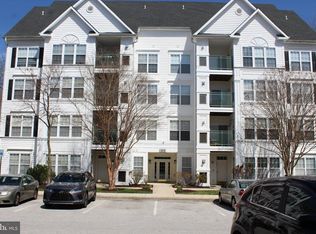
- $175,0001 bd2 ba701 sqft15616 Everglade Ln APT 103, Bowie, MD 20716For Sale
- $256,0002 bd2 ba843 sqft15616 Everglade Ln APT 303, Bowie, MD 20716For Sale

- $272,0002 bd2 ba1k sqft15616 Everglade Ln APT 201, Bowie, MD 20716Sold
- $262,600-- bd-- ba833 sqft15616 Everglade Ln APT 404, Bowie, MD 20716Off Market
- $260,6002 bd2 ba833 sqft15616 Everglade Ln APT 304, Bowie, MD 20716Off Market
- $288,1002 bd2 ba1k sqft15616 Everglade Ln APT 105, Bowie, MD 20716Off Market
A local agent can set up tours, give advice and negotiate with sellers.
Similar homes
- $300,0002 bd2 ba1.1k sqft15612 Everglade Ln APT 401, Bowie, MD 20716For Sale

 MLS ID #MDPG2211840, Saad Jamil, Samson Properties. Bright MLS
 - $340,0002 bd2 ba1.2k sqftWoodland Lake Condo, Bowie, MD 20716For Sale
 MLS ID #MDPG2211192, Ehab Hijazi, Fairfax Realty Premier. Bright MLS
 - $275,0002 bd2 ba1.1k sqft15620 Everglade Ln APT 401, Bowie, MD 20716For Sale
 MLS ID #MDPG2210290, Alena Kirillov, RE/MAX Plus. Bright MLS
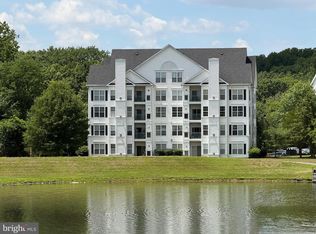
 - $269,9002 bd2 ba1k sqft15620 Everglade Ln APT 305, Bowie, MD 20716For Sale
 MLS ID #MDPG2207468, Craig Fauver, Craig Fauver Real Estate. Bright MLS
 - $269,9992 bd2 ba1k sqftWoodland Lake Condo, Bowie, MD 20716For SaleMLS ID #MDPG2198826, Kimberlee Randall, EXP Realty, LLC. Bright MLS
- $360,0003 bd2 ba1.2k sqft3001 N Dale Ct, Bowie, MD 20716For SaleMLS ID #MDPG2212342, Daniel Walcott, Keller Williams Capital Properties. Bright MLS
- $256,0002 bd2 ba843 sqft15616 Everglade Ln APT 303, Bowie, MD 20716For SaleMLS ID #MDPG2203558, Stephanie Ireland, EXP Realty, LLC. Bright MLS
- $315,0002 bd2 ba1.1k sqftCameron Grove Condo, Upper Marlboro, MD 20774For SaleMLS ID #MDPG2212164, Joshua Baumgardner, TTR Sothebys International Realty. Bright MLS
- $329,9002 bd2 ba1.1k sqft3006 New Oak Ln, Bowie, MD 20716For SaleMLS ID #MDPG2206380, Josh Rayford, Samson Properties. Bright MLS
- $349,9002 bd2 ba1.1k sqft926 Pleasant Hill Ln, Bowie, MD 20716For SaleMLS ID #MDPG2210224, Dave Webber, RE/MAX Leading Edge. Bright MLS
- $235,0002 bd2 ba858 sqft15815 Easthaven Ct #208, Bowie, MD 20716For SaleMLS ID #MDPG2204150, Virginia Stephenson, CENTURY 21 New Millennium. Bright MLS
- $363,0002 bd2 ba1.1k sqft2626 Nemo Ct, Bowie, MD 20716For SaleMLS ID #MDPG2210408, Jason Greenwald, Independent Realty, Inc. Bright MLS
- $224,9002 bd2 ba836 sqft15819 Easthaven Ct #210, Bowie, MD 20716For SaleMLS ID #MDPG2205526, Kedrick King, Realty ONE Group Excellence. Bright MLS
- $365,0003 bd2 ba1.6k sqft3935 Ettrick Ct #31, Bowie, MD 20716For SaleMLS ID #MDPG2205418, Cindy Garhart, RE/MAX Leading Edge. Bright MLS
- $368,0003 bd2 ba1.3k sqft15915 Perkins Ln, Bowie, MD 20716For Sale By Owner
- $350,0003 bd2 ba1.1k sqft2815 Nomad Ct E, Bowie, MD 20716For SaleMLS ID #MDPG2191328, Tasha Lyons, Exit Community Realty. Bright MLS
- $319,9002 bd2 ba1.3k sqftCameron Grove Condo, Upper Marlboro, MD 20774For SaleMLS ID #MDPG2207528, Aisha Holmes, Samson Properties. Bright MLS
- $395,0002 bd3 ba1.1k sqft15435 Neman Dr, Bowie, MD 20716For SaleMLS ID #MDPG2208468, DERRICK BRIDGEFORTH, Samson Properties. Bright MLS
- $470,0003 bd2 ba1.5k sqft3801 Northrop Pl, Bowie, MD 20716For SaleMLS ID #MDPG2204478, Will Stein, Compass. Bright MLS
- $320,0002 bd2 ba1.1k sqftCameron Grove Condo, Upper Marlboro, MD 20774For SaleMLS ID #MDPG2196566, Lillian Hardaway, Samson Properties. Bright MLS
