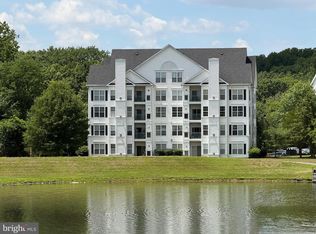
Welcome to luxury penthouse living at its finest in this stunning two-level condo offering elegance, comfort, and an unbeatable lifestyle. From the moment you enter, you’ll be captivated by the dramatic two-story ceilings, abundant natural light, and spacious open-concept layout designed for both relaxing and entertaining. The impressive two-sided fireplace creates a warm and sophisticated centerpiece connecting the living and dining areas. The beautifully updated gourmet kitchen features stainless steel appliances, modern finishes, and a convenient breakfast bar — the perfect spot to enjoy your morning coffee or casual meals. The washer and dryer are thoughtfully located nearby for everyday convenience. A striking spiral staircase leads to a spacious loft overlooking the main living area, offering endless possibilities for a home office, media room, guest space, or additional bedroom. Designed with privacy in mind, the two oversized bedrooms are located on opposite sides of the condo, each featuring its own walk-in closet and private full bathroom, creating the ideal setup for comfortable living. The spacious living room opens to a private balcony where you can unwind and enjoy peaceful views and breathtaking sunsets after a long day. Located in a secure elevator building, this sought-after community offers resort-style amenities including a swimming pool, scenic walking trails, lush landscaped grounds, and a beautiful pond that creates a tranquil atmosphere throughout the neighborhood. Conveniently located just minutes from shopping centers, restaurants, grocery stores, and major commuter routes, this home offers the perfect combination of luxury, convenience, and low-maintenance living. This exceptional penthouse condo truly offers the lifestyle you’ve been waiting for — spacious, stylish, and move-in ready. Schedule your private tour today and experience it for yourself.
Pending
Price cut: $14K (7/8)
$275,000
15620 Everglade Ln APT 401, Bowie, MD 20716
2beds
1,144sqft
:
Get pre-qualified$2,475/mo
Condominium
Built in 2004
-- sqft lot
$274,200 Zestimate®
$240/sqft
$576/mo HOA
What's special
- 22 days |
- 1,848 |
- 129 |
Likely to sell faster than
Zillow last checked:
Listing updated:
Listed by:
Alena Kirillov 301-305-6901,
RE/MAX Plus 3018827567
Source: Bright MLS,MLS#: MDPG2210290
Facts & features
Interior
Bedrooms & bathrooms
- Bedrooms: 2
- Bathrooms: 2
- Full bathrooms: 2
- Main level bathrooms: 2
- Main level bedrooms: 2
Basement
- Area: 0
Heating
- Central, Electric
Cooling
- Central Air, Programmable Thermostat, Ceiling Fan(s), Electric
Appliances
- Included: Gas Water Heater
- Laundry: Has Laundry, Dryer In Unit, Washer In Unit, In Unit
Features
- Flooring: Luxury Vinyl
- Has basement: No
- Has fireplace: No
Interior area
- Total structure area: 1,144
- Total interior livable area: 1,144 sqft
- Finished area above ground: 1,144
- Finished area below ground: 0
Property
Parking
- Parking features: Unassigned, Parking Lot
Accessibility
- Accessibility features: Accessible Elevator Installed
Features
- Levels: Two
- Stories: 2
- Pool features: Community
Details
- Additional structures: Above Grade, Below Grade
- Parcel number: 17073572146
- Zoning: R-1
- Special conditions: Standard
Construction
Type & style
- Home type: Condo
- Property subtype: Condominium
- Attached to another structure: Yes
Materials
- Vinyl Siding
Condition
- New construction: No
- Year built: 2004
Utilities & green energy
- Sewer: Public Sewer
- Water: Public
Community & HOA
Community
- Condo and coop fee: $576 monthly
- Subdivision: Bowie Towers
HOA
- Has HOA: No
- Amenities included: Common Grounds, Elevator(s), Tot Lots/Playground
- Services included: Management, Snow Removal, Trash, Water, Common Area Maintenance, Alarm System, Maintenance Grounds, Road Maintenance, Sewer, Security
Location
- Region: Bowie
- Municipality: Bowie
Financial & listing details
- Price per square foot: $240/sqft
- Tax assessed value: $252,900
- Annual tax amount: $4,107
- Date on market: 7/8/2026
- Listing agreement: Exclusive Right To Sell
- Ownership: Condominium
Estimated market value
$274,200
$260,000 - $288,000
$2,470/mo
Price history
| Date | Event | Price |
|---|---|---|
| 7/29/2026 | Pending sale | $275,000$240/sqft |
Source:  Bright MLS #MDPG2210290 Report a problem Bright MLS #MDPG2210290 Report a problem | ||
| 7/8/2026 | Price change | $275,000-4.8%$240/sqft |
Source: Bright MLS #MDPG2210290 Report a problem | ||
| 6/29/2026 | Listed for sale | $289,000$253/sqft |
Source: Bright MLS #MDPG2204086 Report a problem | ||
| 6/23/2026 | Contingent | $289,000$253/sqft |
Source: Bright MLS #MDPG2204086 Report a problem | ||
| 6/10/2026 | Price change | $289,000-3.6%$253/sqft |
Source: Bright MLS #MDPG2204086 Report a problem | ||
| 6/8/2026 | Listed for sale | $299,900$262/sqft |
Source: Bright MLS #MDPG2204086 Report a problem | ||
| 6/4/2026 | Contingent | $299,900$262/sqft |
Source: Bright MLS #MDPG2204086 Report a problem | ||
| 5/20/2026 | Price change | $299,900-1.7%$262/sqft |
Source: Bright MLS #MDPG2204086 Report a problem | ||
| 5/18/2026 | Price change | $305,000-1.6%$267/sqft |
Source: Bright MLS #MDPG2199090 Report a problem | ||
| 5/6/2026 | Price change | $310,000-2.2%$271/sqft |
Source: Bright MLS #MDPG2199090 Report a problem | ||
| 4/28/2026 | Price change | $317,000-0.9%$277/sqft |
Source: Bright MLS #MDPG2199090 Report a problem | ||
| 4/14/2026 | Listed for sale | $320,000+52.4%$280/sqft |
Source: Bright MLS #MDPG2199090 Report a problem | ||
| 4/3/2026 | Sold | $210,000$184/sqft |
Source: Public Record Report a problem | ||
Public tax history
| Year | Property taxes | Tax assessment |
|---|---|---|
| 2025 | $4,144 +35.5% | $240,500 +8.7% |
| 2024 | $3,059 +10% | $221,333 +9.5% |
| 2023 | $2,782 +11.3% | $202,167 +10.5% |
| 2022 | $2,500 +12.3% | $183,000 +11.8% |
| 2021 | $2,226 +13.7% | $163,667 +13.4% |
| 2020 | $1,957 +14.2% | $144,333 +20.6% |
| 2019 | $1,714 | $119,667 |
| 2018 | -- | $119,667 +4.7% |
| 2017 | $1,935 -34.9% | $114,333 +4.9% |
| 2016 | $2,974 | $109,000 |
| 2015 | $2,974 | $109,000 |
| 2014 | $2,974 | $109,000 -40.4% |
| 2013 | -- | $183,000 |
| 2012 | -- | $183,000 |
| 2011 | -- | $183,000 -34.4% |
| 2010 | -- | $279,000 +11.5% |
| 2009 | -- | $250,166 +13% |
| 2008 | -- | $221,333 +15% |
| 2007 | -- | $192,500 +1.3% |
| 2006 | -- | $190,000 +1.3% |
| 2005 | -- | $187,500 |
Find assessor info on the county website
Monthly payment
Est. payment
Payment breakdown
Explore the cost of this home by adjusting the details. Changes won't be saved.Climate risks
Neighborhood: 20716
Nearby schools
GreatSchools rating
- 2/10Northview Elementary SchoolGrades: PK-5Distance: 0.7 mi
- 4/10Benjamin Tasker Middle SchoolGrades: 6-8Distance: 1.5 mi
- 4/10Bowie High SchoolGrades: 9-12Distance: 2.7 mi
Schools provided by the listing agent
- High: Bowie
- District: Prince George's County Public Schools
Source: Bright MLS. This data may not be complete. We recommend contacting the local school district to confirm school assignments for this home.
- $269,9002 bd2 ba1k sqft15620 Everglade Ln APT 305, Bowie, MD 20716For Sale
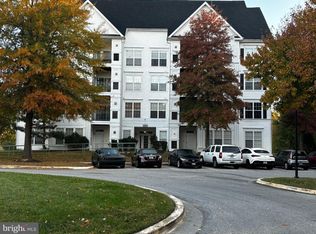
- $320,0002 bd2 ba1.2k sqft15620 Everglade Ln APT 406, Bowie, MD 20716Sold
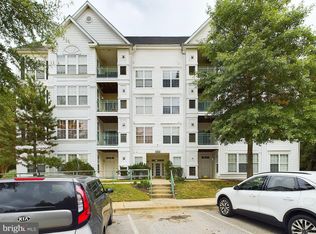
- $199,9001 bd2 ba708 sqft15620 Everglade Ln APT 104, Bowie, MD 20716Sold
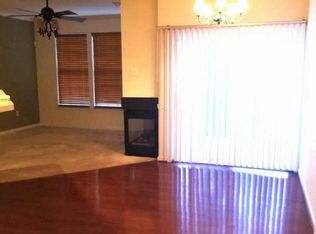
- $278,4002 bd2 ba1k sqft15620 Everglade Ln APT 202, Bowie, MD 20716Off Market
- $287,5002 bd2 ba1k sqft15620 Everglade Ln APT 106, Bowie, MD 20716Off Market
- $274,600-- bd-- ba1k sqft15620 Everglade Ln APT 306, Bowie, MD 20716Off Market
- $282,1002 bd2 ba1k sqft15620 Everglade Ln APT 201, Bowie, MD 20716Off Market
- $290,5002 bd2 ba1k sqft15620 Everglade Ln APT 302, Bowie, MD 20716Off Market
A local agent can set up tours, give advice and negotiate with sellers.
Similar homes
- $300,0002 bd2 ba1.1k sqft15612 Everglade Ln APT 401, Bowie, MD 20716For Sale

 MLS ID #MDPG2211840, Saad Jamil, Samson Properties. Bright MLS
 - $269,9992 bd2 ba1k sqftWoodland Lake Condo, Bowie, MD 20716For Sale
 MLS ID #MDPG2198826, Kimberlee Randall, EXP Realty, LLC. Bright MLS
 - $256,0002 bd2 ba843 sqft15616 Everglade Ln APT 303, Bowie, MD 20716For Sale
 MLS ID #MDPG2203558, Stephanie Ireland, EXP Realty, LLC. Bright MLS
 - $315,0002 bd2 ba1.1k sqftCameron Grove Condo, Upper Marlboro, MD 20774For Sale
 MLS ID #MDPG2212164, Joshua Baumgardner, TTR Sothebys International Realty. Bright MLS
 - $309,9002 bd2 ba1.1k sqft691 Winding Stream Way Unit 202, Odenton, MD 21113For SaleMLS ID #MDAA2152140, Linda Cerulli, CENTURY 21 New Millennium. Bright MLS
- $269,9002 bd2 ba1.2k sqftGreenbelt Lake Vill Condo-phs 10>, Greenbelt, MD 20770For SaleMLS ID #MDPG2206178, Lori Jean Buongiovanni, EXP Realty, LLC. Bright MLS
- $319,9002 bd2 ba1.3k sqftCameron Grove Condo, Upper Marlboro, MD 20774For SaleMLS ID #MDPG2207528, Aisha Holmes, Samson Properties. Bright MLS
- $322,9002 bd2 ba1.2k sqftCameron Grove Condo, Upper Marlboro, MD 20774For SaleMLS ID #MDPG2205298, Kimberly Roy, Samson Properties. Bright MLS
- $324,9002 bd2 ba1.3k sqftCameron Grove Condo, Upper Marlboro, MD 20774For SaleMLS ID #MDPG2202230, Darren Gibson, The Real Estate Experts. Bright MLS
- $299,0002 bd2 ba1k sqft687 Winding Stream Way Unit 204, Odenton, MD 21113For SaleMLS ID #MDAA2140892, Keith Sharp, Northrop Realty. Bright MLS
- $289,9002 bd1 ba894 sqft1611 Airy Hill Ct #A-9a, Crofton, MD 21114For SaleMLS ID #MDAA2144282, Catherine Cusack, Coldwell Banker Realty. Bright MLS
- $404,9993 bd4 ba1.4k sqft824 Pleasant Hill Ln, Bowie, MD 20716For SaleMLS ID #MDPG2207302, Omar Flores, LPT Realty, LLC. Bright MLS
- $249,9902 bd2 ba952 sqftLords Landing Village Condo-phase 7>, Upper Marlboro, MD 20772For SaleMLS ID #MDPG2189584, Mrs. LASHIKA S MASON, Keller Williams Preferred Properties. Bright MLS
- $285,0002 bd2 ba1.2k sqft10 Sandstone Ct APT K, Annapolis, MD 21403For SaleMLS ID #MDAA2142750, Sean Ussery, CENTURY 21 New Millennium. Bright MLS
- $275,0002 bd2 ba717 sqft1753 W St SE #B, Washington, DC 20020For SaleMLS ID #DCDC2269214, Melanie Casanova, Compass. Bright MLS
- $299,9002 bd2 ba1.2k sqft4703 Old Soper Rd APT 545, Suitland, MD 20746For SaleMLS ID #MDPG2205630, Wemmy Collins, Redfin Corp. Bright MLS
- $325,0002 bd2 ba1.2k sqft1705 Fallowfield Ct, Crofton, MD 21114For SaleMLS ID #MDAA2150676, Bob Lucido, Keller Williams Lucido Agency. Bright MLS
- $300,0002 bd2 ba1.3k sqft4708 Colonel Ashton Pl #424, Upper Marlboro, MD 20772For SaleMLS ID #MDPG2211280, Arynne Crane, RLAH @properties. Bright MLS
- $275,0002 bd1 ba705 sqft1909 Rosedale St NE APT 3, Washington, DC 20002For SaleMLS ID #DCDC2270048, Chris Junior, Redfin Corp. Bright MLS
- $239,9002 bd2 ba1k sqftHunting Ridge Condo Phase I, Greenbelt, MD 20770For SaleMLS ID #MDPG2201266, Sue Rasoul, Real Broker, LLC. Bright MLS
