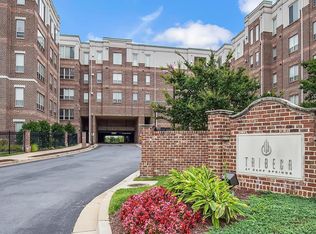
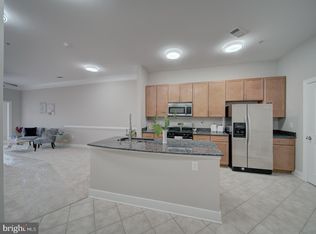
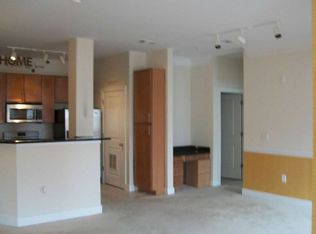
LOCATION, CONVENIENCE & CONTEMPORARY LIVING! Welcome to this spacious 2-bedroom, 2-bath residence in the desirable Tribeca at Camp Springs community, offering approximately 1,291 square feet of comfortable living space. Ideally situated minutes from Branch Avenue Metro, shopping, retail, restaurants, car dealerships, and everyday conveniences, this home puts everything you need within easy reach. Step inside to an inviting open-concept floor plan designed for both comfortable living and entertaining. The gourmet kitchen features a gas range, built-in microwave, dishwasher, ample cabinetry, and generous workspace. Recessed lighting enhances the bright, modern atmosphere throughout. The spacious primary suite offers privacy and comfort, while the second bedroom and full bath provide flexibility for guests, a home office, or additional living space. Enjoy community amenities including a swimming pool and convenient storage. One standout feature is TWO assigned parking spaces in the secure basement garage—an exceptional convenience for Metro-area living. With Branch Avenue Metro and nearby bus transportation less than a mile away, commuting throughout the DMV is easy and convenient. Whether you're commuting into Washington, DC, enjoying nearby dining and shopping, or simply relaxing at home, this residence delivers an attractive combination of SPACE, LOCATION, CONVENIENCE, and VALUE. Schedule your private showing today and discover everything Tribeca at Camp Springs has to offer!
For sale
$275,000
4703 Old Soper Rd APT 545, Suitland, MD 20746
2beds
1,291sqft
Condominium
Built in 2008
-- sqft lot
$275,200 Zestimate®
$213/sqft
$519/mo HOA
What's special
Bright modern atmosphereRecessed lightingAmple cabinetryGourmet kitchenGas rangeBuilt-in microwaveGenerous workspace
- 1 day
- 32
- 3
Zillow last checked:
Listing updated:
Listed by:
Damon Brockenberry 240-694-6460,
Keller Williams Preferred Properties 240-737-5000
Source: Bright MLS,MLS#: MDPG2221538
Facts & features
Interior
Bedrooms & bathrooms
- Bedrooms: 2
- Bathrooms: 2
- Full bathrooms: 2
- Main level bathrooms: 2
- Main level bedrooms: 2
Heating
- Central, Natural Gas
Cooling
- Central Air, Ceiling Fan(s), Electric
Appliances
- Included: Microwave, Dishwasher, Disposal, Oven/Range - Gas, Refrigerator, Washer, Dryer, Gas Water Heater
- Laundry: Washer In Unit, Dryer In Unit, In Unit
Features
- Recessed Lighting, Open Floorplan
- Has basement: No
- Has fireplace: No
- Fireplace features: Pellet Stove
Interior area
- Total structure area: 1,291
- Total interior livable area: 1,291 sqft
- Finished area above ground: 1,291
Property
Parking
- Total spaces: 2
- Parking features: Basement, Assigned, Garage
- Attached garage spaces: 2
- Details: Assigned Parking
Accessibility
- Accessibility features: Accessible Entrance, Accessible Elevator Installed
Features
- Levels: One
- Stories: 1
- Exterior features: Storage
- Pool features: Community
Lot
- Size: 1,875 Square Feet
Details
- Additional structures: Above Grade
- Parcel number: 17063914801
- Zoning: R
- Special conditions: Standard
Construction
Type & style
- Home type: Condo
- Architectural style: Contemporary
- Property subtype: Condominium
- Attached to another structure: Yes
Materials
- Brick Front
Condition
- Excellent
- New construction: No
- Year built: 2008
Utilities & green energy
- Sewer: Public Sewer
- Water: Public
Community & HOA
Community
- Condo and coop fee: $519 monthly
- Subdivision: Tribeca At Camp Springs
HOA
- Has HOA: No
- Amenities included: Pool, Storage Bin
- Services included: Common Area Maintenance, Management, Pool(s)
Location
- Region: Suitland
Financial & listing details
- Price per square foot: $213/sqft
- Tax assessed value: $235,000
- Annual tax amount: $3,491
- Date on market: 10/9/2026
- Listing agreement: Exclusive Right To Sell
- Listing terms: Cash,Conventional,VA Loan
- Ownership: Fee Simple
Estimated market value
$275,200
$261,000 - $289,000
$2,342/mo
Price history
| Date | Event | Price |
|---|---|---|
| 10/9/2026 | Listed for sale | $275,000$213/sqft |
Source:  Bright MLS #MDPG2221538 Report a problem Bright MLS #MDPG2221538 Report a problem | ||
| 10/2/2026 | Listing removed | $275,000$213/sqft |
Source: Bright MLS #MDPG2205630 Report a problem | ||
| 8/16/2026 | Contingent | $275,000$213/sqft |
Source: Bright MLS #MDPG2205630 Report a problem | ||
| 8/10/2026 | Price change | $275,000-8.3%$213/sqft |
Source: Bright MLS #MDPG2205630 Report a problem | ||
| 7/17/2026 | Price change | $299,900-4.8%$232/sqft |
Source: Bright MLS #MDPG2205630 Report a problem | ||
| 7/2/2026 | Listed for sale | $315,000+33.7%$244/sqft |
Source: Bright MLS #MDPG2205630 Report a problem | ||
| 4/19/2022 | Listing removed | -- |
Source: Zillow Rental Network Premium Report a problem | ||
| 3/28/2022 | Price change | $2,400+3.2%$2/sqft |
Source: Zillow Rental Network Premium Report a problem | ||
| 2/8/2022 | Price change | $2,325-1.1%$2/sqft |
Source: Zillow Rental Network Premium Report a problem | ||
| 1/29/2022 | Price change | $2,350+6.8%$2/sqft |
Source: Zillow Rental Network Premium Report a problem | ||
| 1/22/2022 | Listed for rent | $2,200+10%$2/sqft |
Source: Zillow Rental Network Premium Report a problem | ||
| 8/31/2020 | Listing removed | $2,000$2/sqft |
Source: Keller Williams Preferred Properties. #MDPG562794 Report a problem | ||
| 6/10/2020 | Listed for rent | $2,000$2/sqft |
Source: Keller Williams Preferred Properties #MDPG562794 Report a problem | ||
| 4/18/2020 | Listing removed | $2,000$2/sqft |
Source: Keller Williams Preferred Properties. #MDPG562794 Report a problem | ||
| 3/19/2020 | Listed for rent | $2,000$2/sqft |
Source: Keller Williams Preferred Properties #MDPG562794 Report a problem | ||
| 1/1/2020 | Listing removed | $2,000$2/sqft |
Source: Keller Williams Preferred Properties #MDPG549648 Report a problem | ||
| 12/4/2019 | Price change | $2,000-13%$2/sqft |
Source: Keller Williams Preferred Properties. #MDPG549648 Report a problem | ||
| 11/8/2019 | Listed for rent | $2,300+12.2%$2/sqft |
Source: Keller Williams Preferred Properties #MDPG549648 Report a problem | ||
| 12/11/2018 | Listing removed | $2,050-2.4%$2/sqft |
Source: EXIT 1 Stop Realty #MDPG151390 Report a problem | ||
| 11/23/2018 | Price change | $2,100-25%$2/sqft |
Source: EXIT 1 Stop Realty #MDPG151390 Report a problem | ||
| 11/1/2018 | Listed for rent | $2,800$2/sqft |
Source: Owner Report a problem | ||
| 7/23/2010 | Sold | $235,650$183/sqft |
Source: Public Record Report a problem | ||
Public tax history
| Year | Property taxes | Tax assessment |
|---|---|---|
| 2026 | $3,302 | $235,000 +6.8% |
| 2025 | $3,302 +44.9% | $220,000 +7.3% |
| 2024 | $2,280 +7.9% | $205,000 +7.9% |
| 2023 | $2,113 | $190,000 |
| 2022 | $2,113 | $190,000 |
| 2021 | $2,113 -22.8% | $190,000 -22.8% |
| 2020 | $2,736 +1.1% | $246,000 +35.2% |
| 2019 | $2,705 | $182,000 |
| 2018 | $2,705 +21.3% | $182,000 +21.3% |
| 2017 | $2,229 -25.8% | $150,000 |
| 2016 | $3,005 | $150,000 |
| 2015 | $3,005 | $150,000 -8.5% |
| 2014 | $3,005 | $164,000 |
| 2013 | -- | $164,000 |
| 2012 | -- | $164,000 -21.9% |
| 2011 | -- | $210,000 -21.2% |
| 2010 | -- | $266,666 +2.8% |
| 2009 | -- | $259,333 +1745.8% |
| 2008 | -- | $14,050 |
Find assessor info on the county website
Monthly payment
Est. payment
Payment breakdown
Explore the cost of this home by adjusting the details. Changes won't be saved.Climate risks
Neighborhood: 20746
Nearby schools
Schools provided by the listing agent
- District: Prince George's County Public Schools
Source: Bright MLS. This data may not be complete. We recommend contacting the local school district to confirm school assignments for this home.
Similar homes
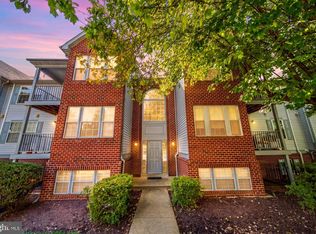
- $250,0002 bd2 ba973 sqftRosecroft Commons Condo, Oxon Hill, MD 20745For Sale
 MLS ID #MDPG2220860, Angelica Dennis, Keller Williams Capital Properties. Bright MLS
 - $372,5002 bd3 ba1.1k sqft5610 Capital Gateway Dr, Suitland, MD 20746For Sale
 MLS ID #MDPG2218026, Traci Johnson, Compass. Bright MLS
 - $255,0002 bd2 ba1k sqft8308 Tobin Rd APT 22, Annandale, VA 22003For Sale
 MLS ID #VAFX2343842, Cristian Salinas, Samson Properties. Bright MLS
 - $275,0002 bd2 ba1.1k sqft7907 Casa Grande Pl #121D, Alexandria, VA 22309For Sale
 MLS ID #VAFX2344032, Rich DiGiovanna, RE/MAX Allegiance. Bright MLS
 - $275,0002 bd2 ba717 sqft1753 W St SE #B, Washington, DC 20020For SaleMLS ID #DCDC2269214, Melanie Casanova, Compass. Bright MLS
- $285,0002 bd2 ba826 sqft1753 W St SE #C, Washington, DC 20020For SaleMLS ID #DCDC2269216, Melanie Casanova, Compass. Bright MLS
- $295,0002 bd2 ba1.1k sqft9720 Lake Pointe Ct APT 204, Upper Marlboro, MD 20774For SaleMLS ID #MDPG2210146, Sherine Burnett, RLAH @properties. Bright MLS
- $250,0002 bd2 ba982 sqftLargo Town Center Condo Phase 1>, Upper Marlboro, MD 20774For SaleMLS ID #MDPG2213722, Brandon Lindsey, Long & Foster Real Estate, Inc.. Bright MLS
- $285,0002 bd1 ba920 sqft1755 W St SE #C, Washington, DC 20020For SaleMLS ID #DCDC2269218, Melanie Casanova, Compass. Bright MLS
- $325,0002 bd2 ba946 sqftPotowmack Crossing, Alexandria, VA 22314For SaleMLS ID #VAAX2066906, Nicole McCullar, KW Metro Center. Bright MLS
- $315,0002 bd2 ba1.3k sqftSkyline House Condo, Falls Church, VA 22041For SaleMLS ID #VAFX2344928, Sadaf Alhooie, Realty ONE Group Capital. Bright MLS
- $320,0003 bd2 ba1.2k sqft5508 Keyworth Ct, Capitol Heights, MD 20743For SaleMLS ID #MDPG2211784, Angie Lucas, EXP Realty, LLC. Bright MLS
- $264,9002 bd2 ba1.2k sqftGreenbelt Lake Vill Condo-phs 10>, Greenbelt, MD 20770For SaleMLS ID #MDPG2206178, Lori Jean Buongiovanni, EXP Realty, LLC. Bright MLS
- $234,8002 bd1 ba990 sqft14200 Farnsworth Ln APT 204, Upper Marlboro, MD 20772For SaleMLS ID #MDPG2216752, Walter Ayala, The Agency DC. Bright MLS
- $235,0002 bd2 ba1.1k sqftDevon Hills Condo, Fort Washington, MD 20744For SaleMLS ID #MDPG2205542, Leslie Sorto, Samson Properties. Bright MLS
- $309,9002 bd2 ba1.1k sqftExchange At Van, Alexandria, VA 22304For SaleMLS ID #VAAX2065164, Muhammad mir, First American Real Estate. Bright MLS
- $285,0002 bd2 ba1.2k sqftGreenbelt Lake Vill Condo-phs 10>, Greenbelt, MD 20770For SaleMLS ID #MDPG2212468, Neeta Singh, Compass. Bright MLS
- $289,9502 bd2 ba1k sqftSentinel Of Landmark, Alexandria, VA 22304For SaleMLS ID #VAAX2065638, Karrina Brown, RE/MAX Executives. Bright MLS
- $304,9972 bd2 ba1.1k sqftSkyline Plaza South Cond, Falls Church, VA 22041For SaleMLS ID #VAFX2330680, Omeed Alizada, Green Homes Realty & Property Management Company. Bright MLS
- $249,9002 bd2 ba1k sqftWoodburn Village, Annandale, VA 22003For SaleMLS ID #VAFX2341242, Ericka S Black, Coldwell Banker Realty - Washington. Bright MLS
