Discover the charm of this inviting 2-bedroom, 1.5-bathroom home in the desirable Woodburn Village community. With 1,011 sq. ft. of thoughtfully designed space, this residence features a traditional floor plan that seamlessly combines comfort and functionality. The galley kitchen, equipped with modern appliances including a built-in microwave and dishwasher, flows into a cozy dining area, perfect for gatherings. Enjoy the spacious primary suite with a walk-in closet and an upgraded bathroom featuring a tub shower. The formal dining room adds an elegant touch, while the carpeted living areas create a warm atmosphere throughout. Nestled in a vibrant neighborhood, residents benefit from nearby parks, excellent schools, and convenient public services. Enjoy leisurely strolls in the community or take advantage of the assigned parking for easy access. This home is not just a place to live; it's a gateway to a fulfilling lifestyle in a welcoming community. Embrace the comfort and convenience that awaits you!
For sale
$249,900
3360 Woodburn Rd APT 33, Annandale, VA 22003
2beds
1,011sqft
Condominium
Built in 1969
-- sqft lot
$-- Zestimate®
$247/sqft
$788/mo HOA
What's special
Traditional floor planFormal dining roomWalk-in closetCozy dining areaSpacious primary suiteGalley kitchen
- 44 days
- 892
- 53
Zillow last checked:
Listing updated:
Listed by:
Ericka S Black 202-670-6677,
Coldwell Banker Realty - Washington 2023876180
Source: Bright MLS,MLS#: VAFX2341242
Facts & features
Interior
Bedrooms & bathrooms
- Bedrooms: 2
- Bathrooms: 2
- Full bathrooms: 1
- 1/2 bathrooms: 1
- Main level bathrooms: 2
- Main level bedrooms: 2
Heating
- Forced Air, Central
Cooling
- Central Air, Electric
Appliances
- Included: Microwave, Dishwasher, Disposal, Water Heater
- Laundry: In Unit
Features
- Bathroom - Tub Shower, Combination Kitchen/Dining, Dining Area, Floor Plan - Traditional, Formal/Separate Dining Room, Kitchen - Galley, Primary Bath(s), Walk-In Closet(s), Upgraded Countertops
- Flooring: Carpet
- Windows: Window Treatments
- Has basement: No
- Has fireplace: No
Interior area
- Total structure area: 1,011
- Total interior livable area: 1,011 sqft
- Finished area above ground: 1,011
Property
Parking
- Parking features: Assigned, On Street, Parking Lot
- Has uncovered spaces: Yes
- Details: Assigned Parking
Accessibility
- Accessibility features: None
Features
- Levels: One
- Stories: 1
- Pool features: Community
Details
- Additional structures: Above Grade
- Parcel number: 0591 29600033
- Zoning: 220
- Special conditions: Standard
Construction
Type & style
- Home type: Condo
- Property subtype: Condominium
- Attached to another structure: Yes
Materials
- Other
Condition
- New construction: No
- Year built: 1969
Utilities & green energy
- Sewer: Public Sewer
- Water: Public
Community & HOA
Community
- Condo and coop fee: $788 monthly
- Subdivision: Woodburn Village
HOA
- Has HOA: No
- Amenities included: Common Grounds
- Services included: Water, Trash, Taxes, Common Area Maintenance, Maintenance Structure, Management
Location
- Region: Annandale
Financial & listing details
- Price per square foot: $247/sqft
- Tax assessed value: $246,350
- Annual tax amount: $2,842
- Date on market: 9/16/2026
- Listing agreement: Exclusive Agency
- Ownership: Condominium
Estimated market value
Not available
Estimated sales range
Not available
Not available
Price history
| Date | Event | Price |
|---|---|---|
| 9/16/2026 | Listed for sale | $249,900$247/sqft |
Source:  Bright MLS #VAFX2341242 Report a problem | ||
Public tax history
| Year | Property taxes | Tax assessment |
|---|---|---|
| 2026 | $2,842 +0.8% | $246,350 +1% |
| 2025 | $2,820 +1.8% | $243,910 +2% |
| 2024 | $2,770 +7.8% | $239,130 +5% |
| 2023 | $2,570 -1.3% | $227,740 |
| 2022 | $2,604 | $227,740 |
| 2021 | -- | $227,740 +6% |
| 2020 | $2,543 +7.8% | $214,850 +7.8% |
| 2019 | $2,358 -2.9% | $199,270 -2.9% |
| 2018 | $2,429 +5.5% | $205,200 +3.5% |
| 2017 | $2,302 +0.2% | $198,260 |
| 2016 | $2,297 +9.1% | $198,260 +5.1% |
| 2015 | $2,106 +0.2% | $188,720 |
| 2014 | $2,101 | $188,720 +19.7% |
| 2013 | -- | $157,600 +9.3% |
| 2012 | -- | $144,230 +4% |
| 2011 | -- | $138,680 +4% |
| 2010 | -- | $133,350 -16% |
| 2009 | -- | $158,750 -28% |
| 2008 | -- | $220,490 -12.7% |
| 2007 | -- | $252,710 +113.3% |
| 2003 | -- | $118,465 +25.8% |
| 2002 | -- | $94,140 |
Find assessor info on the county website
Monthly payment
Est. payment
Payment breakdown
Explore the cost of this home by adjusting the details. Changes won't be saved.Climate risks
Neighborhood: 22003
Nearby schools
Schools provided by the listing agent
- District: Fairfax County Public Schools
Source: Bright MLS. This data may not be complete. We recommend contacting the local school district to confirm school assignments for this home.
- $262,9002 bd2 ba1k sqft3360 Woodburn Rd APT 13, Annandale, VA 22003Sold

- $228,3002 bd1 ba898 sqft3360 Woodburn Rd APT 22, Annandale, VA 22003Off Market

- $251,7002 bd2 ba1k sqft3360 Woodburn Rd APT 23, Annandale, VA 22003Off Market

- $242,0002 bd2 ba982 sqft3360 Woodburn Rd APT 24, Annandale, VA 22003Off Market
Similar homes
- $255,0002 bd2 ba1k sqft8308 Tobin Rd APT 22, Annandale, VA 22003For Sale
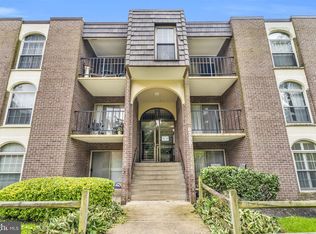
 MLS ID #VAFX2343842, Cristian Salinas, Samson Properties. Bright MLS
- $245,0002 bd1 ba760 sqft7716 Donnybrook Ct Suite 102, Annandale, VA 22003For Sale
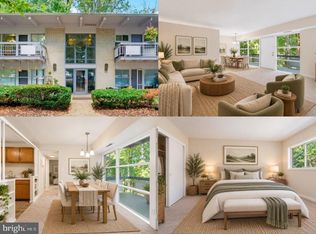 MLS ID #VAFX2342418, Melissa Melendez, eXp Realty LLC. Bright MLS
- $198,0001 bd1 ba616 sqftHeritage Woods North Con, Annandale, VA 22003For Sale
 MLS ID #VAFX2344132, Scott Soh, S & S Realty & Investment, LLC. Bright MLS
- $273,9002 bd2 ba1k sqftSentinel Of Landmark, Alexandria, VA 22304For Sale
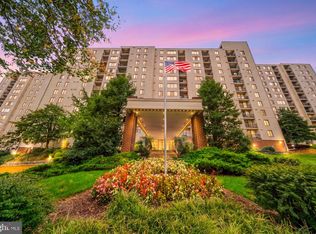 MLS ID #VAAX2067338, Ronald Riddell, Promax Management, Inc.. Bright MLS
- $267,0002 bd1 ba984 sqftMosby Woods Garden, Fairfax, VA 22030For SaleMLS ID #VAFC2009232, Dana Tran, Pearson Smith Realty, LLC. Bright MLS
- $290,0001 bd1 ba863 sqft10303 Appalachian Cir #9-214, Oakton, VA 22124For SaleMLS ID #VAFX2347898, Roy Kohn, Redfin Corporation. Bright MLS
- $299,9002 bd2 ba1.1k sqftHawthorne Village, Fairfax, VA 22031For SaleMLS ID #VAFX2347360, Khalil El-Ghoul, Glass House Real Estate. Bright MLS
- $360,0002 bd2 ba1.1k sqftLafayette Forest Condo, Annandale, VA 22003For SaleMLS ID #VAFX2318290, Loretta Rossomondo, EXP Realty, LLC. Bright MLS
- $269,0002 bd1 ba1.2k sqftTreebrooke, Oakton, VA 22124For SaleMLS ID #VAFX2332894, Tom Wilson, Long & Foster Real Estate, Inc.. Bright MLS
- $244,9001 bd1 ba789 sqft7600 Tremayne Pl APT 110, Mc Lean, VA 22102For SaleMLS ID #VAFX2336504, Aryan Frizhandi, Long & Foster Real Estate, Inc.. Bright MLS
- $298,0002 bd2 ba1.1k sqftHawthorne Village Condo, Fairfax, VA 22031For SaleMLS ID #VAFX2330792, David Lloyd, Weichert, REALTORS. Bright MLS
- $269,9952 bd1 ba692 sqft704 S Arlington Mill Dr #17101, Arlington, VA 22204For SaleMLS ID #VAAR2080242, Darla Colletti, Samson Properties. Bright MLS
- $238,0001 bd1 ba623 sqftPark Glen, Arlington, VA 22204For SaleMLS ID #VAAR2081062, Omar Sherzai, Long & Foster Real Estate, Inc.. Bright MLS
- $215,0002 bd1 ba1k sqftEos Twenty-one, Alexandria, VA 22304For SaleMLS ID #VAAX2066132, Dave Ingram, Serhant. Bright MLS
- $249,9003 bd3 ba1.4k sqft9909 Blundon Dr #4-301, Silver Spring, MD 20902For SaleMLS ID #MDMC2260574, Koki Adasi, Compass. Bright MLS
- $260,0001 bd1 ba741 sqftPointe At Park C, Alexandria, VA 22302For SaleMLS ID #VAAX2066268, Taylor Tolbert, Samson Properties. Bright MLS
- $225,0001 bd1 ba785 sqftWoodlake Towers Condo, Falls Church, VA 22044For SaleMLS ID #VAFX2327202, Rob Cox, Realty ONE Group Capital. Bright MLS
- $275,0002 bd2 ba1.1k sqft7907 Casa Grande Pl #121D, Alexandria, VA 22309For SaleMLS ID #VAFX2344032, Rich DiGiovanna, RE/MAX Allegiance. Bright MLS
- $225,0002 bd1 ba929 sqftOccoquan Ridge Condo, Woodbridge, VA 22192For SaleMLS ID #VAPW2131088, Rich Asumadu, Pearson Smith Realty, LLC. Bright MLS
- $315,0002 bd2 ba1k sqft5051 7th Rd S APT 102, Arlington, VA 22204For SaleMLS ID #VAAR2075176, Mel Davis, RE/MAX Distinctive Real Estate, Inc.. Bright MLS
