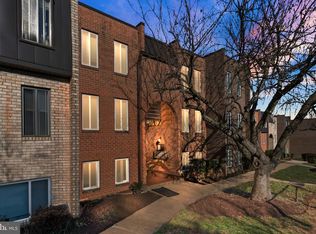
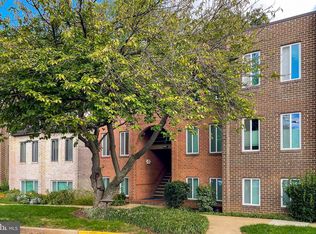
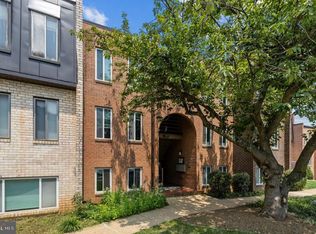
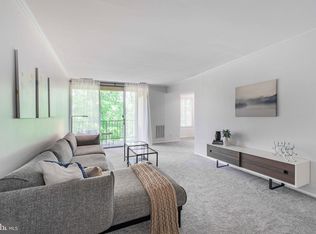
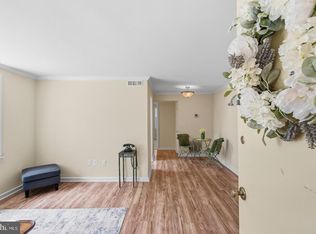
2BR / 1.5BA CONDO WITH STUNNING PARK VIEWS & A MOTIVATED SELLER This is the Park Spring condo worth waiting for! Enjoy beautiful views and a peaceful setting in this inviting 2-bedroom, 1.5-bathroom condo, ideally positioned overlooking Four Mile Run Park. A wall of windows brings the surrounding wooded landscape into the home, creating a bright and serene atmosphere. Recent updates include brand new carpeting, a new HVAC system with a 2-year warranty and a new full-size washer and dryer thoughtfully tucked away in the hall closet. The home offers a comfortable, well-designed layout with a large central kitchen with island and pantry closet, an easy open flow between the L-shaped Living Room/Dining Room areas, two generously sized Bedrooms, and 1.5 Bathrooms. There are three large closets in the unit and an extra-large assigned storage bin in the basement. Enjoy coffee and working from your balcony overlooking the park in a wonderful outdoor space offering privacy, and tranquility, while still keeping you close to everything South Arlington has to offer. The professionally managed Park Spring community includes a pool, grill areas and on-site gazebo……For outdoor activity lovers, Park Spring Condos is directly adjacent to Tyrol Hill Park, Four Mile Run Park, basketball courts, soccer court, and a tot-lot. Explore the wooded trails and visit the Nature Center. The Metro/ART buses to Ballston, Pentagon and Courthouse are at your doorstep, shopping, restaurants, movies, and theater at nearby Village at Shirlington, and the Arlington Mill Community Center is on the corner. The condo fee includes gas heat/cooking. Parking: 1 primary parking pass + 1 secondary parking pass, plus street parking. Seller concession will be considered to help Buyer with closing costs or to buy-down interest rates.
For sale
Price cut: $5K (9/28)
$315,000
5051 7th Rd S APT 102, Arlington, VA 22204
2beds
1,063sqft
Condominium
Built in 1969
-- sqft lot
$315,200 Zestimate®
$296/sqft
$809/mo HOA
What's special
Brand new carpetingComfortable well-designed layoutBright and serene atmosphereGrill areasTwo generously sized bedroomsOn-site gazeboStunning park views
- 47 days
- 732
- 37
Zillow last checked:
Listing updated:
Listed by:
Mel Davis 571-271-2034,
RE/MAX Distinctive Real Estate, Inc. (703) 821-1842
Source: Bright MLS,MLS#: VAAR2075176
Facts & features
Interior
Bedrooms & bathrooms
- Bedrooms: 2
- Bathrooms: 2
- Full bathrooms: 1
- 1/2 bathrooms: 1
- Main level bathrooms: 2
- Main level bedrooms: 2
Basement
- Area: 0
Heating
- Central, Natural Gas
Cooling
- Central Air, Electric
Appliances
- Included: Microwave, Dishwasher, Disposal, Dryer, Exhaust Fan, Oven/Range - Gas, Refrigerator, Washer, Gas Water Heater
- Laundry: Dryer In Unit, Washer In Unit, In Unit
Features
- Combination Dining/Living, Kitchen Island
- Flooring: Carpet
- Windows: Replacement, Window Treatments
- Has basement: No
- Has fireplace: No
Interior area
- Total structure area: 1,063
- Total interior livable area: 1,063 sqft
- Finished area above ground: 1,063
- Finished area below ground: 0
Property
Parking
- Total spaces: 1
- Parking features: Unassigned, Off Street, Parking Lot
Accessibility
- Accessibility features: None
Features
- Levels: One
- Stories: 1
- Exterior features: Barbecue, Lighting, Sidewalks, Street Lights, Balcony
- Pool features: Community
- Has view: Yes
- View description: Trees/Woods
Details
- Additional structures: Above Grade, Below Grade
- Parcel number: 22001625
- Zoning: RA8-18
- Special conditions: Standard
Construction
Type & style
- Home type: Condo
- Architectural style: Traditional
- Property subtype: Condominium
- Attached to another structure: Yes
Materials
- Brick
Condition
- New construction: No
- Year built: 1969
Utilities & green energy
- Sewer: Public Sewer
- Water: Public
Community & HOA
Community
- Features: Pool
- Condo and coop fee: $809 monthly
- Subdivision: Park Spring
HOA
- Has HOA: No
- Amenities included: Common Grounds, Storage, Pool
- Services included: Common Area Maintenance, Maintenance Structure, Gas, Maintenance Grounds, Management, Parking Fee, Sewer, Snow Removal, Trash, Water
- HOA name: Park Spring Condos
Location
- Region: Arlington
Financial & listing details
- Price per square foot: $296/sqft
- Tax assessed value: $341,700
- Annual tax amount: $3,530
- Date on market: 8/13/2026
- Listing agreement: Exclusive Right To Sell
- Listing terms: Cash,Conventional
- Ownership: Condominium
Estimated market value
$315,200
$299,000 - $331,000
$2,583/mo
Price history
| Date | Event | Price |
|---|---|---|
| 9/28/2026 | Price change | $315,000-1.6%$296/sqft |
Source:  Bright MLS #VAAR2075176 Report a problem Bright MLS #VAAR2075176 Report a problem | ||
| 9/22/2026 | Listed for sale | $320,000$301/sqft |
Source: Bright MLS #VAAR2075176 Report a problem | ||
| 9/16/2026 | Contingent | $320,000$301/sqft |
Source: Bright MLS #VAAR2075176 Report a problem | ||
| 8/13/2026 | Listed for sale | $320,000+27.5%$301/sqft |
Source: Bright MLS #VAAR2075176 Report a problem | ||
| 2/26/2013 | Sold | $251,000-1.2%$236/sqft |
Source: Public Record Report a problem | ||
| 1/24/2013 | Pending sale | $253,950$239/sqft |
Source: JB Arlington Group, LLC #AR7748326 Report a problem | ||
| 12/7/2012 | Price change | $253,950-5.1%$239/sqft |
Source: JB Arlington Group, LLC #AR7748326 Report a problem | ||
| 6/29/2012 | Price change | $267,700-3.3%$252/sqft |
Source: JB Arlington Group, LLC #AR7748326 Report a problem | ||
| 6/27/2012 | Price change | $276,700-1.1%$260/sqft |
Source: JB Arlington Group, LLC #AR7748326 Report a problem | ||
| 3/31/2012 | Price change | $279,8990%$263/sqft |
Source: JB Arlington Group, LLC #AR7748326 Report a problem | ||
| 1/5/2012 | Listed for sale | $279,900$263/sqft |
Source: JB Arlington Group, LLC #AR7748326 Report a problem | ||
Public tax history
| Year | Property taxes | Tax assessment |
|---|---|---|
| 2025 | $3,530 +3.7% | $341,700 +3.7% |
| 2024 | $3,404 +11% | $329,500 +10.6% |
| 2023 | $3,067 +6.2% | $297,800 +6.2% |
| 2022 | $2,887 +4.1% | $280,300 +4.1% |
| 2021 | $2,774 +1.1% | $269,300 +0.7% |
| 2020 | $2,745 +8.3% | $267,500 +8.3% |
| 2019 | $2,534 -2.3% | $247,000 -4.2% |
| 2018 | $2,593 +7.4% | $257,800 +7.4% |
| 2017 | $2,414 +2.4% | $240,000 +0.8% |
| 2016 | $2,359 +2.7% | $238,000 +3.3% |
| 2015 | $2,296 | $230,500 |
| 2014 | $2,296 +7% | $230,500 +8.1% |
| 2013 | $2,146 +23.5% | $213,300 |
| 2012 | $1,738 +1.4% | -- |
| 2011 | $1,715 | -- |
| 2009 | -- | -- |
| 2008 | -- | -- |
| 2007 | -- | -- |
| 2006 | -- | -- |
| 2005 | -- | -- |
| 2004 | -- | -- |
| 2003 | -- | -- |
| 2002 | -- | -- |
| 2001 | -- | $64,500 |
Find assessor info on the county website
Monthly payment
Est. payment
Payment breakdown
Explore the cost of this home by adjusting the details. Changes won't be saved.Climate risks
Neighborhood: Arlington Mill
Nearby schools
Schools provided by the listing agent
- District: Arlington County Public Schools
Source: Bright MLS. This data may not be complete. We recommend contacting the local school district to confirm school assignments for this home.
Similar homes
- $274,9002 bd1 ba692 sqft704 S Arlington Mill Dr #17101, Arlington, VA 22204For Sale
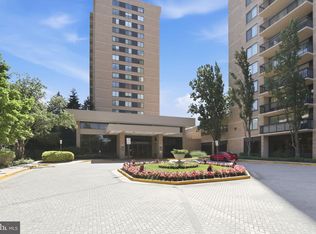
 MLS ID #VAAR2080242, Darla Colletti, Samson Properties. Bright MLS
 - $315,0002 bd2 ba1.3k sqftSkyline House Condo, Falls Church, VA 22041For Sale
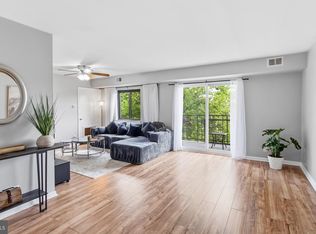
 MLS ID #VAFX2334446, Sadaf Alhooie, Keller Williams Realty. Bright MLS
 - $335,0001 bd1 ba623 sqftWindgate Of Arl (1, 2, & 3), Arlington, VA 22206For Sale
 MLS ID #VAAR2078570, Kay Houghton, EXP Realty, LLC. Bright MLS
 - $297,0002 bd2 ba1k sqftEdsall Terrace, Alexandria, VA 22312For Sale
 MLS ID #VAAX2063606, Detra Wiley, Weichert, REALTORS. Bright MLS
 - $209,9001 bd1 ba720 sqft3701 5th St S APT 306, Arlington, VA 22204For SaleMLS ID #VAAR2080168, Kay Houghton, EXP Realty, LLC. Bright MLS
- $299,9002 bd2 ba1k sqftSequoyah Condo, Alexandria, VA 22309For SaleMLS ID #VAFX2341864, Megan Thiel, Long & Foster Real Estate, Inc.. Bright MLS
- $359,0002 bd2 ba1k sqftWatergate At Landmark, Alexandria, VA 22304For SaleMLS ID #VAAX2063454, Rayanne Benya, EXP Realty, LLC. Bright MLS
- $319,0002 bd1 ba966 sqftParkside Codm, Bethesda, MD 20814For SaleMLS ID #MDMC2256234, Jane Fairweather, Long & Foster Real Estate, Inc.. Bright MLS
- $335,0002 bd2 ba946 sqftPotowmack Crossing, Alexandria, VA 22314For SaleMLS ID #VAAX2064746, Nicole McCullar, KW Metro Center. Bright MLS
- $298,0002 bd2 ba1.1k sqftHawthorne Village Condo, Fairfax, VA 22031For SaleMLS ID #VAFX2330792, David Lloyd, Weichert, REALTORS. Bright MLS
- $399,9002 bd1 ba755 sqftThe Arlington, Arlington, VA 22206For SaleMLS ID #VAAR2076376, Maritania Torres, Realty ONE Group Capital. Bright MLS
- $349,9002 bd1 ba935 sqftExchange At Van Dorn, Alexandria, VA 22304For SaleMLS ID #VAAX2062508, Florence Agola, Samson Properties. Bright MLS
- $360,0001 bd1 ba721 sqftAstoria Condominium, Arlington, VA 22201For SaleMLS ID #VAAR2077566, Tracey Hickey, RE/MAX Gateway. Bright MLS
- $315,0003 bd2 ba1.3k sqftSudbury House Co, Silver Spring, MD 20910For SaleMLS ID #MDMC2250716, Loretta Reed, Long & Foster Real Estate, Inc.. Bright MLS
- $299,0002 bd1 ba961 sqftCardinal Forest Condo, Springfield, VA 22152For SaleMLS ID #VAFX2327260, Dina Braun, eXp Realty LLC. Bright MLS
- $350,0002 bd1 ba900 sqftParkfairfax, Alexandria, VA 22302For SaleMLS ID #VAAX2063508, Shikha Bhasin, DMV Realty, INC.. Bright MLS
- $399,9002 bd2 ba1k sqftPointe At Park C, Alexandria, VA 22302For SaleMLS ID #VAAX2063634, Nicole Lewis, KW Metro Center. Bright MLS
- $225,0001 bd1 ba785 sqftWoodlake Towers Condo, Falls Church, VA 22044For SaleMLS ID #VAFX2338114, Dina Shaminova, TTR Sotheby's International Realty. Bright MLS
- $310,0003 bd2 ba1.2k sqftSequoyah Condo, Alexandria, VA 22309For SaleMLS ID #VAFX2328776, Arshia Kia, EXP Realty, LLC. Bright MLS
- $245,0002 bd2 ba982 sqftWoodburn Village, Annandale, VA 22003For SaleMLS ID #VAFX2332010, Matt Ferris, Redfin Corporation. Bright MLS
