Skip main navigation
Pending
  • $320,000

    5051 7th Rd S APT 202, Arlington, VA 22204

    2beds
    1,063sqft
    : 
    $2,872/mo
    Get pre-qualified
    Condominium
    Built in 1969
    -- sqft lot
    $319,100 Zestimate®
    $301/sqft
    $807/mo HOA

    What's special

    Ample overhead recessed lightingCommunity pool
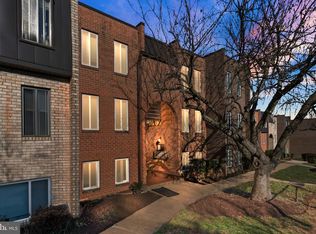
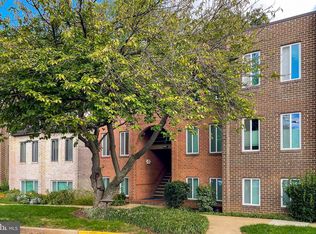
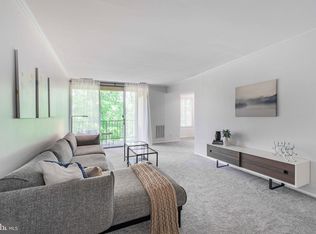
    "NEW ON THE MARKET and NOT TO BE MISSED!" - - This 2 Bedroom 1 1/2 Bath updated 2nd Floor condo is close to everything, yet feels away from it all!!! Truly a great value at this price: Renovated, Updated Kitchen with Upgrade Cabinetry and Granite Countertops * Your Own IN-UNIT Front-Loading WASHER and DRYER! * Beautiful and Durable neutral LVP Flooring * PRIVATE BALCONY offers year-round seasonal views of HEAVILY WOODED space behind! * Ample Overhead Recessed Lighting * Bonus Storage Unit * Large Primary Bedroom with Ceiling Fan, Walk-In Closet, and Private On Suite Half Bath * Updated Full Bathroom * Spacious 2nd Bedroom with Ceiling Fan * Community Pool and numerous nearby amenities, shopping, restaurants, recreation, and MUCH MORE!!!
    28 days
    |
    683
    |
    41
    |

    Likely to sell faster than

    Zillow last checked:

    Listing updated:

    Listed by:

    Art Hoppe 703-850-8488,

    Samson Properties 7033788810

    Source: Bright MLS,MLS#: VAAR2076780MLS Logo

      Facts & features

      Interior

      Bedrooms & bathrooms
      • Bedrooms: 2
      • Bathrooms: 2
      • Full bathrooms: 1
      • 1/2 bathrooms: 1
      • Main level bathrooms: 2
      • Main level bedrooms: 2
      Basement
      • Area: 0
      Heating
      • Forced Air, Natural Gas
      Cooling
      • Ceiling Fan(s), Central Air, Electric
      Appliances
      • Included: Microwave, Dishwasher, Disposal, Dryer, Washer/Dryer Stacked, Washer, Cooktop, Refrigerator, Exhaust Fan, Gas Water Heater
      • Laundry: Dryer In Unit, Washer In Unit, In Unit
      Features
      • Ceiling Fan(s), Open Floorplan, Floor Plan - Traditional, Formal/Separate Dining Room, Recessed Lighting
      • Has basement: No
      • Has fireplace: No
      Interior area
      • Total structure area: 1,063
      • Total interior livable area: 1,063 sqft
      • Finished area above ground: 1,063
      • Finished area below ground: 0
      Video & virtual tour

      Property

      Parking
      • Parking features: On Street, Parking Lot
      • Has uncovered spaces: Yes
      Accessibility
      • Accessibility features: None
      Features
      • Levels: One
      • Stories: 1
      • Exterior features: Balcony
      • Pool features: Community
      • Has view: Yes
      • View description: Trees/Woods
      Details
      • Additional structures: Above Grade, Below Grade
      • Parcel number: 22001627
      • Zoning: RA8-18
      • Special conditions: Standard

      Construction

      Type & style
      • Home type: Condo
      • Architectural style: Traditional
      • Property subtype: Condominium
      • Attached to another structure: Yes
      Materials
      • Brick
      Condition
      • New construction: No
      • Year built: 1969

      Utilities & green energy

      • Sewer: Public Sewer
      • Water: Public

      Community & HOA

      Community
      • Condo and coop fee: $807 monthly
      • Subdivision: Park Spring
      HOA
      • Has HOA: No
      • Amenities included: Pool
      • Services included: Common Area Maintenance, Maintenance Structure, Gas, Insurance, Management, Pool(s), Sewer, Snow Removal, Trash, Water
      • HOA name: Park Spring Condo
      Location
      • Region: Arlington

      Financial & listing details

      • Price per square foot: $301/sqft
      • Tax assessed value: $344,300
      • Annual tax amount: $3,625
      • Date on market: 7/16/2026
      • Listing agreement: Exclusive Right To Sell
      • Listing terms: Conventional,Cash,FHA,VA Loan
      • Ownership: Condominium

        Estimated market value

        $319,100

        $303,000 - $335,000

        $2,474/mo

        Price history

        DateEventPrice
        8/11/2026Pending sale$320,000$301/sqft
        Source: Bright MLS #VAAR2076780 Report a problem
        8/3/2026Contingent$320,000$301/sqft
        Source: Bright MLS #VAAR2076780 Report a problem
        7/16/2026Listed for sale$320,000$301/sqft
        Source: Bright MLS #VAAR2076780 Report a problem
        8/10/2021Sold$320,000$301/sqft
        Source: Bright MLS #VAAR181324 Report a problem
        6/29/2021Pending sale$320,000$301/sqft
        Source: Bright MLS #VAAR181324 Report a problem
        6/11/2021Price change$320,000-2.3%$301/sqft
        Source: Bright MLS #VAAR181324 Report a problem
        5/21/2021Price change$327,500-0.7%$308/sqft
        Source: Bright MLS #VAAR181324 Report a problem
        5/14/2021Listed for sale$329,900+46.9%$310/sqft
        Source: Bright MLS #VAAR181324 Report a problem
        7/18/2016Sold$224,500-3.2%$211/sqft
        Source: Public Record Report a problem
        6/11/2016Pending sale$232,000$218/sqft
        Source: Long & Foster Real Estate, Inc. #AR8669683 Report a problem
        11/8/2015Price change$232,000-3.3%$218/sqft
        Source: Long & Foster Real Estate, Inc. #AR8669683 Report a problem
        9/23/2015Listed for sale$240,000$226/sqft
        Source: Long & Foster Real Estate, Inc. #AR8669683 Report a problem
        9/8/2015Pending sale$240,000$226/sqft
        Source: Long & Foster Real Estate, Inc. #AR8669683 Report a problem
        8/11/2015Listed for sale$240,000$226/sqft
        Source: Long & Foster Real Estate, Inc. #AR8669683 Report a problem
        7/3/2015Listing removed$240,000$226/sqft
        Source: Long & Foster Real Estate, Inc. #AR8669683 Report a problem
        6/18/2015Listed for sale$240,000-2%$226/sqft
        Source: Long & Foster Real Estate, Inc. #AR8669683 Report a problem
        1/1/2015Sold$245,000$230/sqft
        Source: Long & Foster Broker Feed #1001531243_100 Report a problem
        12/28/2007Sold$245,000+301%$230/sqft
        Source: Public Record Report a problem
        2/9/1999Sold$61,100-36.6%$57/sqft
        Source: Public Record Report a problem
        4/5/1996Sold$96,389$91/sqft
        Source: Public Record Report a problem

        Public tax history

        YearProperty taxesTax assessment
        2025$3,530 +3.7%$341,700 +3.7%
        2024$3,404 +11%$329,500 +10.6%
        2023$3,067 +6.2%$297,800 +6.2%
        2022$2,887 +4.1%$280,300 +4.1%
        2021$2,774 +1.1%$269,300 +0.7%
        2020$2,745 +8.3%$267,500 +8.3%
        2019$2,534 -2.3%$247,000 -4.2%
        2018$2,593 +7.4%$257,800 +7.4%
        2017$2,414 +2.4%$240,000 +0.8%
        2016$2,359 +2.7%$238,000 +3.3%
        2015$2,296 $230,500
        2014$2,296 +7%$230,500 +8.1%
        2013$2,146 +23.5%$213,300
        2012$1,738 +1.4%--
        2011$1,715 --
        2009-- --
        2008-- --
        2007-- --
        2006-- --
        2005-- --
        2004-- --
        2003-- --
        2002-- --
        2001-- $64,500
        Find assessor info on the county website

        Monthly payment

        Est. payment

        Payment breakdown

        Explore the cost of this home by adjusting the details. Changes won't be saved.
        All calculations are estimates and provided by Zillow, Inc. for informational purposes only. Actual amounts may vary.
        HOA fees may include property taxes on listings classified as Co-Ops. Contact the listing agent and/or owner for fee details.
        See how much you could borrow to make a competitive offer.

        Climate risks

        Neighborhood: Arlington Mill

        Getting around

        57 / 100
        Somewhat Walkable
        57 / 100
        Good Transit
        53 / 100
        Bikeable

        Nearby schools

        GreatSchools rating
        Schools provided by the listing agent
        • District: Arlington County Public Schools

        Source: Bright MLS. This data may not be complete. We recommend contacting the local school district to confirm school assignments for this home.

        A local agent can set up tours, give advice and negotiate with sellers.

        Browse local experts

        Similar homes