Welcome to 9737 Kings Crown Court #202 in Hawthorne Village! This beautifully maintained 2-bedroom, 2-bath condominium offers approximately 1,109 square feet of comfortable living space in an unbeatable Fairfax location. Step inside to find a bright and spacious living room that opens to a private balcony, perfect for enjoying your morning coffee or unwinding after a long day. The separate dining area is ideal for entertaining, while the well-appointed kitchen provides table space, ample cabinetry, all new stainless appliances, and plenty of counter space. The generous primary suite features a private ensuite bath and abundant closet space, while the second bedroom and full bath offer flexibility for guests, a home office, or roommates. An in-unit washer and dryer add everyday convenience. Residents of Hawthorne Village enjoy beautifully maintained grounds, a community pool, playground, and ample parking. Commuters will appreciate the easy access to I-66, Route 50, Lee Highway, and the Vienna/Fairfax-GMU Metro. Shopping and dining at Scout on the Circle, a retail development anchored by a Giant Food store is just a few blocks away. George Mason University, and the Mosaic District are all just minutes away as well. Whether you're a first-time buyer, downsizing, or looking for a fantastic investment opportunity, this move-in-ready condo offers a great combination of comfort, convenience, and value in the heart of Fairfax. School tier: Mosaic Elementary School, Thoreau Middle School and Oakton High School
For sale
$298,000
9737 Kings Crown Ct APT 202, Fairfax, VA 22031
2beds
1,109sqft
:
Get pre-qualified$2,671/mo
Condominium
Built in 1973
-- sqft lot
$296,400 Zestimate®
$269/sqft
$726/mo HOA
What's special
Beautifully maintained groundsPrivate balconyAmple parkingPrivate ensuite bathAbundant closet spaceWell-appointed kitchenAmple cabinetry
- 4 days |
- 177 |
- 12 |
Zillow last checked:
Listing updated:
Listed by:
David Lloyd 703-593-3204,
Weichert, REALTORS 7038885150,
Co-Listing Agent: Suzanne Sykes 703-725-3014,
Weichert, REALTORS
Source: Bright MLS,MLS#: VAFX2330792
Facts & features
Interior
Bedrooms & bathrooms
- Bedrooms: 2
- Bathrooms: 2
- Full bathrooms: 2
- Main level bathrooms: 2
- Main level bedrooms: 2
Rooms
- Room types: Living Room, Dining Room, Primary Bedroom, Bedroom 2, Kitchen, Foyer, Bathroom 2, Primary Bathroom
Primary bedroom
- Features: Attached Bathroom, Flooring - Carpet, Primary Bedroom - Dressing Area
- Level: Main
- Area: 165 Square Feet
- Dimensions: 11 X 15
Bedroom 2
- Features: Flooring - Carpet
- Level: Main
- Area: 132 Square Feet
- Dimensions: 11 X 12
Primary bathroom
- Features: Flooring - Ceramic Tile, Bathroom - Stall Shower
- Level: Main
Bathroom 2
- Features: Bathroom - Tub Shower, Flooring - Ceramic Tile
- Level: Main
Dining room
- Features: Flooring - Carpet
- Level: Main
- Area: 117 Square Feet
- Dimensions: 9 X 13
Foyer
- Level: Main
Kitchen
- Features: Flooring - Luxury Vinyl Plank, Dining Area, Kitchen - Electric Cooking
- Level: Main
- Area: 126 Square Feet
- Dimensions: 9 X 14
Living room
- Features: Balcony Access, Flooring - Carpet
- Level: Main
- Area: 240 Square Feet
- Dimensions: 12 X 20
Heating
- Forced Air, Natural Gas
Cooling
- Central Air, Electric
Appliances
- Included: Dishwasher, Disposal, Dryer, Exhaust Fan, Oven/Range - Electric, Range Hood, Refrigerator, Stainless Steel Appliance(s), Cooktop, Washer, Gas Water Heater
- Laundry: Dryer In Unit, Has Laundry, Washer In Unit, In Unit
Features
- Bathroom - Tub Shower, Bathroom - Stall Shower, Entry Level Bedroom, Formal/Separate Dining Room, Kitchen - Table Space, Primary Bath(s)
- Flooring: Carpet, Ceramic Tile, Luxury Vinyl
- Doors: Sliding Glass
- Has basement: No
- Has fireplace: No
Interior area
- Total structure area: 1,109
- Total interior livable area: 1,109 sqft
- Finished area above ground: 1,109
- Finished area below ground: 0
Video & virtual tour
Property
Parking
- Parking features: General Common Elements, Parking Lot
Accessibility
- Accessibility features: None
Features
- Levels: One
- Stories: 1
- Exterior features: Balcony
- Pool features: Community
- Has view: Yes
- View description: Garden
Details
- Additional structures: Above Grade, Below Grade
- Parcel number: 0483 29050202D
- Zoning: 220
- Special conditions: Standard
Construction
Type & style
- Home type: Condo
- Architectural style: Traditional
- Property subtype: Condominium
- Attached to another structure: Yes
Materials
- Brick, Mixed
Condition
- New construction: No
- Year built: 1973
Utilities & green energy
- Sewer: Public Sewer
- Water: Public
Community & HOA
Community
- Features: Pool
- Condo and coop fee: $726 monthly
- Subdivision: Hawthorne Village
HOA
- Has HOA: No
- Amenities included: Tot Lots/Playground, Pool, Picnic Area
- Services included: Trash, Sewer, Management, Common Area Maintenance, Maintenance Grounds, Maintenance Structure, Snow Removal, Reserve Funds, Insurance, All Ground Fee, Heat, Lawn Care Side, Lawn Care Rear, Lawn Care Front, Parking Fee, Pool(s), Water, Air Conditioning
- HOA name: Hawthorne Village Condominium
Location
- Region: Fairfax
Financial & listing details
- Price per square foot: $269/sqft
- Tax assessed value: $291,550
- Annual tax amount: $3,363
- Date on market: 7/30/2026
- Listing agreement: Exclusive Right To Sell
- Ownership: Condominium
Estimated market value
$296,400
$282,000 - $311,000
$2,567/mo
Price history
| Date | Event | Price |
|---|---|---|
| 7/30/2026 | Listed for sale | $298,000+75.3%$269/sqft |
Source:  Bright MLS #VAFX2330792 Report a problem Bright MLS #VAFX2330792 Report a problem | ||
| 1/26/2023 | Listing removed | -- |
Source: Zillow Rentals Report a problem | ||
| 1/20/2023 | Price change | $1,850-7.5%$2/sqft |
Source: Zillow Rentals Report a problem | ||
| 11/18/2022 | Listed for rent | $2,000$2/sqft |
Source: Zillow Rental Network Premium #VAFX2103822 Report a problem | ||
| 8/8/2003 | Sold | $170,000+14.9%$153/sqft |
Source: Public Record Report a problem | ||
| 7/24/1998 | Sold | $148,000+56.6%$133/sqft |
Source: Public Record Report a problem | ||
| 8/9/1996 | Sold | $94,500$85/sqft |
Source: Public Record Report a problem | ||
Public tax history
| Year | Property taxes | Tax assessment |
|---|---|---|
| 2025 | $3,337 +6.8% | $288,660 +7% |
| 2024 | $3,125 +1.6% | $269,780 -1% |
| 2023 | $3,075 +2.6% | $272,500 +4% |
| 2022 | $2,996 | $262,020 +2% |
| 2021 | -- | $256,880 +7.4% |
| 2020 | $2,832 +0.8% | $239,260 +0.8% |
| 2019 | $2,809 +6.1% | $237,370 +6.1% |
| 2018 | $2,647 +4% | $223,650 +2.1% |
| 2017 | $2,544 -1.8% | $219,150 -2% |
| 2016 | $2,592 +6.8% | $223,720 +2.9% |
| 2015 | $2,427 +10.2% | $217,490 +10% |
| 2014 | $2,202 | $197,720 +18.8% |
| 2013 | -- | $166,380 -3% |
| 2012 | -- | $171,500 -4% |
| 2011 | -- | $178,650 +6% |
| 2010 | -- | $168,540 -11.5% |
| 2009 | -- | $190,440 -22% |
| 2008 | -- | $244,150 -5.7% |
| 2007 | -- | $258,910 +92.9% |
| 2003 | -- | $134,190 +32% |
| 2002 | -- | $101,660 |
Find assessor info on the county website
Monthly payment
Est. payment
Payment breakdown
Explore the cost of this home by adjusting the details. Changes won't be saved.Climate risks
Neighborhood: 22031
Nearby schools
GreatSchools rating
- 10/10Mosby Woods Elementary SchoolGrades: PK-6Distance: 0.2 mi
- 9/10Thoreau Middle SchoolGrades: 7-8Distance: 2.7 mi
- 9/10Oakton High SchoolGrades: 9-12Distance: 0.6 mi
Schools provided by the listing agent
- Elementary: Mosaic
- Middle: Thoreau
- High: Oakton
- District: Fairfax County Public Schools
Source: Bright MLS. This data may not be complete. We recommend contacting the local school district to confirm school assignments for this home.
- $317,0002 bd2 ba1.1k sqft9737 Kings Crown Ct APT 102, Fairfax, VA 22031Sold

- $331,0002 bd2 ba1.1k sqft9735 Kings Crown Ct APT 202, Fairfax, VA 22031Sold
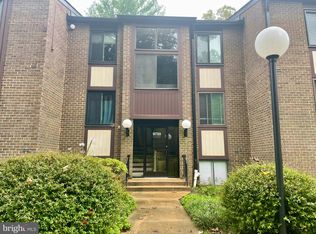
- $321,7782 bd2 ba1.1k sqft9743 Kings Crown Ct APT 1, Fairfax, VA 22031Sold

- $310,0002 bd2 ba1.1k sqft9733 Kings Crown Ct APT 101, Fairfax, VA 22031Sold

- $338,0002 bd2 ba1.1k sqft9731 Kings Crown Ct APT 102, Fairfax, VA 22031Sold
- $324,0002 bd2 ba1.1k sqft9733 Kings Crown Ct APT 102, Fairfax, VA 22031Sold
- $354,0003 bd2 ba1.4k sqft9731 Kings Crown Ct APT 201, Fairfax, VA 22031Sold
- $317,7002 bd2 ba1.1k sqft9735 Kings Crown Ct APT 1, Fairfax, VA 22031Off Market
A local agent can set up tours, give advice and negotiate with sellers.
Similar homes
- $308,5002 bd1 ba875 sqft3890 Lyndhurst Dr APT 201, Fairfax, VA 22031For Sale
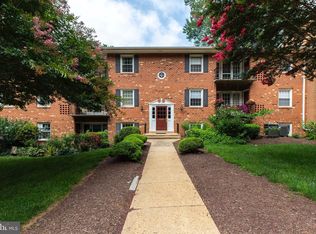
 MLS ID #VAFC2008646, Julia kim, Fairfax Realty 50/66 LLC. Bright MLS
 - $309,0002 bd1 ba875 sqft3901 Lyndhurst Dr APT 201, Fairfax, VA 22031For Sale
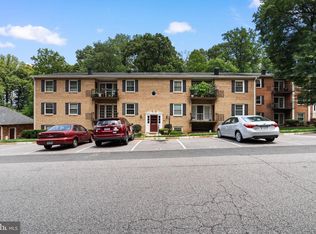 MLS ID #VAFC2008608, Paul Gonzalez, Compass. Bright MLS
 - $299,5001 bd1 ba920 sqftThe Vistas Condo, Oakton, VA 22124For Sale
 MLS ID #VAFX2321404, Bill Cahill, Richey Real Estate Services. Bright MLS
 - $299,0001 bd1 ba840 sqftVillaridge Condo, Reston, VA 20191For Sale
 MLS ID #VAFX2330354, Kay Hollar, Pearson Smith Realty, LLC. Bright MLS
 - $285,0001 bd1 ba870 sqft3176 Summit Square Dr #4-C5, Oakton, VA 22124For SaleMLS ID #VAFX2325638, Mr. Don Wong, First Decision Realty LLC. Bright MLS
- $295,0001 bd1 ba870 sqft3176 Summit Square Dr #4-D3, Oakton, VA 22124For SaleMLS ID #VAFX2306154, Jae Lee, Everland Realty LLC. Bright MLS
- $270,0002 bd2 ba1k sqftBattery Heights, Manassas, VA 20110For SaleMLS ID #VAMN2011638, Ashley Spencer, KW United. Bright MLS
- $299,0003 bd2 ba1k sqftShadowood Condo, Reston, VA 20191For SaleMLS ID #VAFX2315076, Saeid Nikka, Berkshire Hathaway HomeServices PenFed Realty. Bright MLS
- $325,0002 bd1 ba1k sqftHunters Woods Village Co, Reston, VA 20191For SaleMLS ID #VAFX2330828, Jenifer Escobar Mata, Smart Realty, LLC. Bright MLS
- $275,0002 bd2 ba925 sqftBarry Farms, Washington, DC 20020For SaleMLS ID #DCDC2276704, Ray Minarcik, Nomadic Real Estate Broker Services. Bright MLS
- $340,0002 bd1 ba876 sqftPenderbrook Square Condo, Fairfax, VA 22033For SaleMLS ID #VAFX2311564, Krissy Cruse, Pearson Smith Realty, LLC. Bright MLS
- $335,0002 bd1 ba952 sqftMclean Chase Condo, Mc Lean, VA 22102For SaleMLS ID #VAFX2330940, Martha Floyd, Corcoran McEnearney. Bright MLS
- $279,9002 bd1 ba916 sqft7368 Route 29 Unit 103, Falls Church, VA 22046For SaleMLS ID #VAFX2317934, Sofia Pellegrino, Samson Properties. Bright MLS
- $300,0003 bd2 ba1.3k sqft11252 Chestnut Grove Sq APT 248, Reston, VA 20190For SaleMLS ID #VAFX2311580, Pey Behin, RLAH @properties. Bright MLS
- $299,0002 bd1 ba986 sqftNorthgate Condo, Reston, VA 20190For SaleMLS ID #VAFX2314600, Roxanne Watts, Coldwell Banker Realty. Bright MLS
- $315,0002 bd1 ba909 sqftFairfax Heritage Condo, Annandale, VA 22003For SaleMLS ID #VAFX2318420, Paola Daniela Zorrilla, Spring Hill Real Estate, LLC.. Bright MLS
- $289,9002 bd1 ba692 sqft704 S Arlington Mill Dr #17101, Arlington, VA 22204For SaleMLS ID #VAAR2076378, Darla Colletti, Samson Properties. Bright MLS
- $169,0001 bd1 ba732 sqft2903 Charing Cross Rd APT 7, Falls Church, VA 22042For SaleMLS ID #VAFX2332224, John Evans, Paul Wesley Real Estate. Bright MLS
- $307,0002 bd2 ba1k sqftSentinel Of Landmark, Alexandria, VA 22304For SaleMLS ID #VAAX2058746, Walid Ashoor, EXP Realty, LLC. Bright MLS
- $299,9991 bd1 ba840 sqftVillaridge Condo, Reston, VA 20191For SaleMLS ID #VAFX2322308, Brad Meletti, Samson Properties. Bright MLS
