
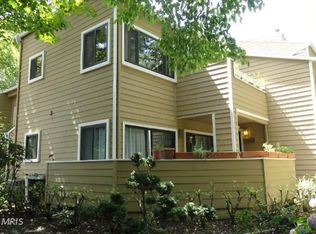
Privacy abounds in this spacious one-bedroom condo featuring an extra-large deck surrounded by lush greenery—your own peaceful outdoor retreat. Relax by the cozy fireplace on crisp winter evenings in the inviting living room. The well-appointed kitchen offers granite countertops, stainless steel appliances, abundant cabinetry, and plenty of storage. Enjoy all the amenities the Reston Association has to offer, including 15 outdoor pools, tennis and pickleball courts, the Walden Nature Center, miles of walking and biking trails, and so much more. Ideally located just 1.7 miles from the Wiehle–Reston Metro Station, with easy access to the Dulles Toll Road, Dulles Airport, Tysons Corner, and Wolf Trap. South Lakes Village Center is just a short walk away, providing convenient shopping, dining, and everyday essentials. A perfect combination of privacy, convenience, and the exceptional Reston lifestyle Welcome home!
For sale
Price cut: $4K (9/25)
$295,000
11017 Villaridge Ct, Reston, VA 20191
1beds
840sqft
Condominium
Built in 1985
-- sqft lot
$292,800 Zestimate®
$351/sqft
$444/mo HOA
What's special
Cozy fireplacePlenty of storageGranite countertopsWell-appointed kitchenAbundant cabinetryStainless steel appliances
- 54 days
- 147
- 20
Zillow last checked:
Listing updated:
Listed by:
Kay Hollar 703-608-0838,
Pearson Smith Realty, LLC 571-386-1075
Source: Bright MLS,MLS#: VAFX2330354
Facts & features
Interior
Bedrooms & bathrooms
- Bedrooms: 1
- Bathrooms: 1
- Full bathrooms: 1
- Main level bathrooms: 1
- Main level bedrooms: 1
Basement
- Area: 0
Heating
- Heat Pump, Electric
Cooling
- Central Air, Electric
Appliances
- Included: Microwave, Dishwasher, Disposal, Dryer, Ice Maker, Oven/Range - Electric, Refrigerator, Stainless Steel Appliance(s), Washer, Water Heater, Electric Water Heater
- Laundry: In Unit
Features
- Flooring: Carpet, Tile/Brick
- Has basement: No
- Number of fireplaces: 1
- Fireplace features: Wood Burning
Interior area
- Total structure area: 840
- Total interior livable area: 840 sqft
- Finished area above ground: 840
- Finished area below ground: 0
Property
Parking
- Parking features: Parking Lot
Accessibility
- Accessibility features: None
Features
- Levels: One
- Stories: 1
- Pool features: Community
Details
- Additional structures: Above Grade, Below Grade
- Parcel number: 0271 17 1017A
- Zoning: 372
- Special conditions: Standard
Construction
Type & style
- Home type: Condo
- Architectural style: Contemporary
- Property subtype: Condominium
- Attached to another structure: Yes
Materials
- Wood Siding
Condition
- Excellent
- New construction: No
- Year built: 1985
Utilities & green energy
- Sewer: Other
- Water: Other
Community & HOA
Community
- Condo and coop fee: $370 monthly
- Subdivision: Villaridge
HOA
- Has HOA: Yes
- Amenities included: Lake, Pool
- Services included: Common Area Maintenance, Maintenance Structure, Pool(s), Recreation Facility, Reserve Funds, Snow Removal, Trash, Insurance
- HOA fee: $890 annually
- HOA name: RESTON ASSOCIATION
- Second HOA name: Villaridge
Location
- Region: Reston
Financial & listing details
- Price per square foot: $351/sqft
- Tax assessed value: $303,690
- Annual tax amount: $3,645
- Date on market: 8/2/2026
- Listing agreement: Exclusive Right To Sell
- Listing terms: Cash,Conventional,FHA,VA Loan
- Ownership: Condominium
Estimated market value
$292,800
$278,000 - $307,000
$2,156/mo
Price history
| Date | Event | Price |
|---|---|---|
| 9/25/2026 | Price change | $295,000-1.3%$351/sqft |
Source:  Bright MLS #VAFX2330354 Report a problem Bright MLS #VAFX2330354 Report a problem | ||
| 9/21/2026 | Listed for sale | $299,000$356/sqft |
Source: Bright MLS #VAFX2330354 Report a problem | ||
| 9/1/2026 | Listing removed | $299,000$356/sqft |
Source: Bright MLS #VAFX2330354 Report a problem | ||
| 8/2/2026 | Listed for sale | $299,000$356/sqft |
Source: Bright MLS #VAFX2330354 Report a problem | ||
Public tax history
Tax history is unavailable.
Monthly payment
Est. payment
Payment breakdown
Explore the cost of this home by adjusting the details. Changes won't be saved.Climate risks
Neighborhood: South Lakes Dr - Soapstone Dr
Nearby schools
Schools provided by the listing agent
- Elementary: Sunrise Valley
- Middle: Hughes
- High: South Lakes
- District: Fairfax County Public Schools
Source: Bright MLS. This data may not be complete. We recommend contacting the local school district to confirm school assignments for this home.
Similar homes
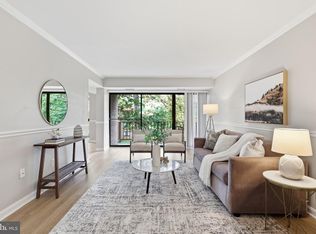
- $275,0002 bd1 ba991 sqft2014 Colts Neck Rd Suite 21B, Reston, VA 20191For Sale
 MLS ID #VAFX2339654, Patrick Ferguson, Samson Properties. Bright MLS
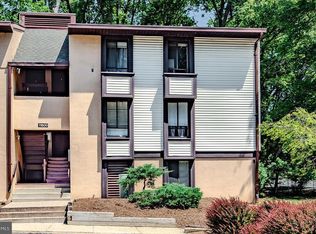
 - $259,9002 bd2 ba894 sqftShadowood, Reston, VA 20191For Sale
 MLS ID #VAFX2328480, Kristy Moore, Local Expert Realty. Bright MLS
 - $335,0002 bd2 ba1.1k sqftWoodwinds Condo, Reston, VA 20191For Sale
 MLS ID #VAFX2320918, Kristina Shevchenko, Keller Williams Capital Properties. Bright MLS
 - $342,0002 bd1 ba1.1k sqftHunters Crossing, Reston, VA 20191For Sale
 MLS ID #VAFX2316354, JUDY GOETZKE, Samson Properties. Bright MLS
 - $279,9991 bd1 ba700 sqftSummerridge Condo, Reston, VA 20194For SaleMLS ID #VAFX2309814, Noel Tuggle, Pearson Smith Realty, LLC. Bright MLS
- $325,0002 bd2 ba1k sqftLifestyle Condo, Herndon, VA 20170For SaleMLS ID #VAFX2340258, Jeffrey Ganz, Century 21 Redwood Realty. Bright MLS
- $298,0002 bd2 ba1.1k sqftHawthorne Village Condo, Fairfax, VA 22031For SaleMLS ID #VAFX2330792, David Lloyd, Weichert, REALTORS. Bright MLS
- $364,9992 bd2 ba1.2k sqftEdgewater At Town Center, Reston, VA 20190For SaleMLS ID #VAFX2322486, Keri Shull, EXP Realty, LLC. Bright MLS
- $325,0002 bd2 ba1.1k sqftIdylwood Towers Condo, Falls Church, VA 22043For SaleMLS ID #VAFX2340294, Mark Goedde, Long & Foster Real Estate, Inc.. Bright MLS
- $300,0002 bd2 ba968 sqft14901 Rydell Rd APT 101, Centreville, VA 20121For SaleMLS ID #VAFX2333586, Mina Aidun, Long & Foster Real Estate, Inc.. Bright MLS
- $299,9992 bd1 ba963 sqft10101 Grosvenor Pl APT 701, Rockville, MD 20852For SaleMLS ID #MDMC2254086, Sheena Saydam, Keller Williams Capital Properties. Bright MLS
- $299,0002 bd1 ba961 sqftCardinal Forest Condo, Springfield, VA 22152For SaleMLS ID #VAFX2327260, Dina Braun, eXp Realty LLC. Bright MLS
- $369,0002 bd2 ba952 sqft1504 Lincoln Way APT 133, McLean, VA 22102For SaleMLS ID #VAFX2330276, Heather Fry, Capital Center. Bright MLS
- $299,9502 bd2 ba1k sqftSentinel Of Landmark, Alexandria, VA 22304For SaleMLS ID #VAAX2065638, Karrina Brown, RE/MAX Executives. Bright MLS
- $299,9002 bd2 ba1k sqftSequoyah Condo, Alexandria, VA 22309For SaleMLS ID #VAFX2341864, Megan Thiel, Long & Foster Real Estate, Inc.. Bright MLS
- $295,0002 bd2 ba1.1k sqftThe Fitz, Rockville, MD 20850For SaleMLS ID #MDMC2249076, Lily Vallario, EXP Realty, LLC. Bright MLS
- $410,0002 bd2 ba1k sqftNorth Point Villas Condo, Reston, VA 20194For SaleMLS ID #VAFX2290120, Charles J Wade, Samson Properties. Bright MLS
- $299,0002 bd2 ba1k sqftStratford Condo, Manassas, VA 20109For SaleMLS ID #VAPW2127122, Sarah Brown, RE/MAX Gateway. Bright MLS
- $340,0002 bd1 ba876 sqftPenderbrook Square Condo, Fairfax, VA 22033For SaleMLS ID #VAFX2311564, Krissy Cruse, Pearson Smith Realty, LLC. Bright MLS
- $294,0001 bd1 ba856 sqft4500 S Four Mile Run Dr APT 821, Arlington, VA 22204For SaleMLS ID #VAAR2074508, Lindsay Stuckey, RLAH @properties. Bright MLS
