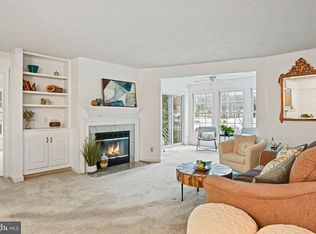
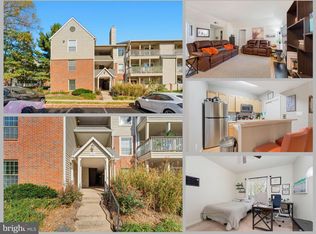
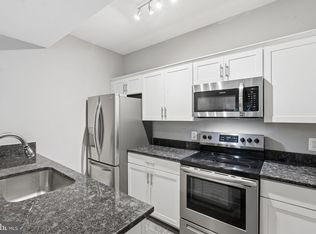
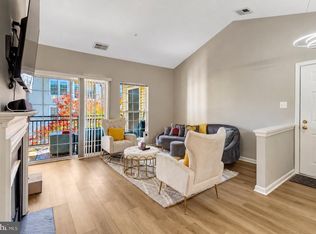
Backing to trees, this beautiful two-bedroom, two-bath Stratford model offers 1,240 square feet with inviting spaces to relax and entertain. The light filled living area centers around a wood-burning fireplace, setting the scene for cozy evenings and gatherings with friends. A sunroom extends the living space and opens to a covered balcony overlooking the trees, the perfect quiet spot to enjoy morning coffee or unwind at the end of the day. The dining room accented by a chic chandelier opens to the kitchen featuring beautiful new quartz countertops that complement newer GE Café stainless steel appliances and new LVT flooring. ****** The primary bedroom suite boasts two closets with custom closet systems and mirrored doors. The renovated ensuite bath features a granite topped vanity and a stylish walk-in shower with spa-toned tile with decorative in-lay and a rain shower. The second bedroom with a bay window is generously sized and has private access to the renovated dual entry full bath with a granite-topped vanity and tub/shower combo. A laundry/utility room with full sized washer and dryer adds convenience and a new HVAC in 2026 provides peace of mind. ****** Nestled in a quiet enclave, this delightful move-in ready home is the perfect combination of style, comfort and peace of mind. Residents enjoy Penderbrook’s pool, fitness center, clubhouse, tennis and pickleball courts, basketball courts, nature trails, playground and more. Penderbrook Golf Club adds to the community’s appeal, offering golf enthusiasts the convenience of enjoying a round close to home. Everyone will appreciate the abundance of shopping, dining and entertainment options just minutes away in Fair Oaks Mall and Fair Lakes, and with the convenient access to major commuter routes, this home pairs a wooded setting with everyday convenience. Come take a look! *Some listing photos have been virtually staged for illustrative purposes.*
For sale
$410,000
12003 Ridge Knoll Dr APT 10, Fairfax, VA 22033
2beds
1,240sqft
Condominium
Built in 1988
-- sqft lot
$405,600 Zestimate®
$331/sqft
$499/mo HOA
What's special
Wood-burning fireplaceNew lvt flooringWooded settingQuiet enclave
- 4 days
- 158
- 5
Likely to sell faster than
Zillow last checked:
Listing updated:
Listed by:
Jennifer Young 703-956-5128,
Keller Williams Realty (703) 679-1700,
Co-Listing Agent: Jessica Lorraine Guthrie 703-499-3097,
Keller Williams Realty
Source: Bright MLS,MLS#: VAFX2345530
Facts & features
Interior
Bedrooms & bathrooms
- Bedrooms: 2
- Bathrooms: 2
- Full bathrooms: 2
- Main level bathrooms: 2
- Main level bedrooms: 2
Rooms
- Room types: Living Room, Dining Room, Primary Bedroom, Bedroom 2, Kitchen, Foyer, Sun/Florida Room, Laundry, Primary Bathroom, Full Bath
Primary bedroom
- Features: Attached Bathroom, Flooring - Carpet, Lighting - Ceiling
- Level: Main
Bedroom 2
- Features: Attached Bathroom, Flooring - Carpet
- Level: Main
Primary bathroom
- Features: Bathroom - Walk-In Shower, Granite Counters, Flooring - Ceramic Tile, Recessed Lighting, Lighting - Wall sconces
- Level: Main
Dining room
- Features: Flooring - Carpet, Lighting - Pendants
- Level: Main
Foyer
- Features: Lighting - Ceiling, Flooring - Luxury Vinyl Tile
- Level: Main
Other
- Features: Bathroom - Tub Shower, Granite Counters, Jack and Jill Bathroom, Recessed Lighting, Lighting - Wall sconces, Flooring - Luxury Vinyl Tile
- Level: Main
Kitchen
- Features: Breakfast Nook, Countertop(s) - Quartz, Flooring - Luxury Vinyl Tile, Kitchen - Electric Cooking, Lighting - LED, Recessed Lighting
- Level: Main
Laundry
- Features: Flooring - Vinyl, Lighting - Ceiling
- Level: Main
Living room
- Features: Built-in Features, Fireplace - Wood Burning, Flooring - Carpet
- Level: Main
Other
- Features: Balcony Access, Flooring - Carpet
- Level: Main
Heating
- Heat Pump, Forced Air, Electric
Cooling
- Central Air, Electric
Appliances
- Included: Electric Water Heater
- Laundry: Has Laundry, Dryer In Unit, Washer In Unit, Laundry Room, In Unit
Features
- Bathroom - Stall Shower, Bathroom - Tub Shower, Dining Area, Family Room Off Kitchen, Open Floorplan, Kitchen - Gourmet, Primary Bath(s)
- Flooring: Carpet, Luxury Vinyl
- Has basement: No
- Number of fireplaces: 1
Interior area
- Total structure area: 1,240
- Total interior livable area: 1,240 sqft
- Finished area above ground: 1,240
Video & virtual tour
Property
Parking
- Parking features: Parking Lot
Accessibility
- Accessibility features: None
Features
- Levels: One
- Stories: 1
- Pool features: Community
Details
- Additional structures: Above Grade
- Parcel number: 0463 16080810B
- Zoning: 308
- Special conditions: Standard
Construction
Type & style
- Home type: Condo
- Architectural style: Colonial,Transitional
- Property subtype: Condominium
- Attached to another structure: Yes
Materials
- Aluminum Siding, Brick
- Foundation: Permanent
Condition
- Excellent
- New construction: No
- Year built: 1988
Details
- Builder model: STRATFORD with DECK
Utilities & green energy
- Sewer: Public Sewer
- Water: Public
Community & HOA
Community
- Condo and coop fee: $425 monthly
- Subdivision: Oxford House
HOA
- Has HOA: Yes
- Amenities included: Clubhouse, Fitness Center, Meeting Room, Golf Course Membership Available, Party Room, Tot Lots/Playground, Basketball Court, Pool, Bike Trail, Common Grounds, Golf Course, Jogging Path, Tennis Court(s)
- Services included: Common Area Maintenance, Maintenance Structure, Management, Reserve Funds, Road Maintenance, Pool(s), Snow Removal, Trash, Water, Recreation Facility, Sewer
- HOA fee: $446 semi-annually
- HOA name: PENDERBROOK COMMUNITY ASSOCIATION
- Second HOA name: Oxford House
Location
- Region: Fairfax
Financial & listing details
- Price per square foot: $331/sqft
- Tax assessed value: $384,080
- Annual tax amount: $4,430
- Date on market: 11/5/2026
- Listing agreement: Exclusive Right To Sell
- Ownership: Condominium
Estimated market value
$405,600
$385,000 - $426,000
$2,292/mo
Price history
| Date | Event | Price |
|---|---|---|
| 11/5/2026 | Listed for sale | $410,000+39%$331/sqft |
Source:  Bright MLS #VAFX2345530 Report a problem | ||
| 2/28/2019 | Sold | $295,000+140.3%$238/sqft |
Source: Public Record Report a problem | ||
| 10/2/1995 | Sold | $122,750$99/sqft |
Source: Public Record Report a problem | ||
Public tax history
| Year | Property taxes | Tax assessment |
|---|---|---|
| 2026 | $4,430 -0.2% | $384,080 |
| 2025 | $4,440 +5.8% | $384,080 +6% |
| 2024 | $4,198 +8.8% | $362,340 +6% |
| 2023 | $3,858 +7.6% | $341,830 +9% |
| 2022 | $3,586 | $313,610 +14% |
| 2021 | -- | $275,100 -2% |
| 2020 | $3,322 +5% | $280,710 +5% |
| 2019 | $3,164 -1% | $267,340 -1% |
| 2018 | $3,196 +1.9% | $270,040 |
| 2017 | $3,135 +4.2% | $270,040 +4% |
| 2016 | $3,008 +5.9% | $259,650 +2% |
| 2015 | $2,841 +0.2% | $254,560 |
| 2014 | $2,835 | $254,560 +14% |
| 2013 | -- | $223,300 +2.1% |
| 2012 | -- | $218,800 -5% |
| 2011 | -- | $230,320 |
| 2010 | -- | $230,320 -2% |
| 2009 | -- | $235,020 -18% |
| 2008 | -- | $286,610 |
| 2007 | -- | $286,610 +68% |
| 2003 | -- | $170,650 +17.5% |
| 2002 | -- | $145,210 |
Find assessor info on the county website
Monthly payment
Est. payment
Payment breakdown
Explore the cost of this home by adjusting the details. Changes won't be saved.Climate risks
Neighborhood: Fair Oaks
Nearby schools
Schools provided by the listing agent
- Elementary: Waples Mill
- Middle: Franklin
- High: Oakton
- District: Fairfax County Public Schools
Source: Bright MLS. This data may not be complete. We recommend contacting the local school district to confirm school assignments for this home.
- $400,0002 bd2 ba1.2k sqft12003 Ridge Knoll Dr UNIT 802B, Fairfax, VA 22033Sold

- $390,0002 bd2 ba1.2k sqft12003 Ridge Knoll Dr APT 9, Fairfax, VA 22033Sold
- $415,0002 bd2 ba1.2k sqft12003 Ridge Knoll Dr UNIT 804B, Fairfax, VA 22033Sold

- $402,6002 bd2 ba1.2k sqft12003 Ridge Knoll Dr UNIT 801B, Fairfax, VA 22033Off Market

Similar homes
- $395,8882 bd2 ba1k sqftPenderbrook Square Condo, Fairfax, VA 22033For Sale
 MLS ID #VAFX2348822, Stephanie Wayne, eXp Realty LLC. Bright MLS
- $415,0002 bd2 ba1.2k sqftFairfield House Condo, Fairfax, VA 22033For Sale
 MLS ID #VAFX2312552, Melissa Comi, CENTURY 21 New Millennium. Bright MLS
- $335,0002 bd1 ba876 sqftPenderbrook Square Condo, Fairfax, VA 22033For Sale
 MLS ID #VAFX2311564, Krissy Cruse, Pearson Smith Realty, LLC. Bright MLS
- $395,0002 bd1 ba1k sqftRandom Hills, Fairfax, VA 22030For Sale
 MLS ID #VAFX2345146, Kevin Richards, Pearson Smith Realty, LLC. Bright MLS
- $415,0002 bd2 ba1.3k sqftThe Oakton, Oakton, VA 22124For SaleMLS ID #VAFX2345280, Kelly Martinez, EXP Realty, LLC. Bright MLS
- $400,0002 bd1 ba1.2k sqftThe Oakton Condo, Oakton, VA 22124For SaleMLS ID #VAFX2339382, Mindy Venuto, Compass. Bright MLS
- $495,0002 bd3 ba1.1k sqftEast Market At Fair Lake, Fairfax, VA 22033For SaleMLS ID #VAFX2340414, Josh Choe, Kingdom Realty. Bright MLS
- $320,0002 bd1 ba894 sqftGrays Pointe, Fairfax, VA 22033For SaleMLS ID #VAFX2333432, Robin Cale, Corcoran McEnearney. Bright MLS
- $455,0003 bd2 ba1.3k sqftLakeside At South Riding, Chantilly, VA 20151For SaleMLS ID #VALO2139460, Sarah Moorman, Samson Properties. Bright MLS
- $385,0002 bd2 ba1.3k sqft9219 Prince William St, Manassas, VA 20110For SaleMLS ID #VAMN2012128, Katherine Yum, Real Broker, LLC. Bright MLS
- $399,0004 bd3 ba1.4k sqft9035 Bonham Cir, Manassas, VA 20110For SaleMLS ID #VAMN2012246, Jose Leiva, Samson Properties. Bright MLS
- $385,0002 bd2 ba1k sqft6614 Jupiter Hills Cir APT E, Alexandria, VA 22312For SaleMLS ID #VAFX2346940, Tracey Barrett, Century 21 Redwood Realty. Bright MLS
- $298,0002 bd2 ba1.1k sqftHawthorne Village Condo, Fairfax, VA 22031For SaleMLS ID #VAFX2330792, David Lloyd, Weichert, REALTORS. Bright MLS
- $355,9992 bd2 ba1.2k sqftEdgewater At Town Center, Reston, VA 20190For SaleMLS ID #VAFX2345816, Keri Shull, EXP Realty, LLC. Bright MLS
- $420,0002 bd2 ba1.1k sqftStratford Place At Kings, Alexandria, VA 22315For SaleMLS ID #VAFX2345974, Nichole Caldwell, Pearson Smith Realty, LLC. Bright MLS
- $579,0003 bd3 ba1.6k sqft11575 Cavalier Landing Ct Unit 402, Fairfax, VA 22030For SaleMLS ID #VAFX2345890, Joseph Grzesiak, RE/MAX Real Estate Connections. Bright MLS
- $394,9002 bd2 ba996 sqftCarrdinal Place Condo, Alexandria, VA 22315For SaleMLS ID #VAFX2344720, Ania Cress, KW United. Bright MLS
- $450,0003 bd3 ba1.2k sqftFounders Walk Condo, Alexandria, VA 22310For SaleMLS ID #VAFX2347268, Henry De La Fuente Chavez, Spring Hill Real Estate, LLC.. Bright MLS
- $450,0002 bd3 ba1.6k sqftKentlands View Codm, Gaithersburg, MD 20878For SaleMLS ID #MDMC2262712, Nathan Dart, RE/MAX Realty Group. Bright MLS
- $399,0003 bd2 ba1.3k sqftLakeshore Condo In Ashburn Vil, Ashburn, VA 20147For SaleMLS ID #VALO2138238, Laura Walsh, Corcoran McEnearney. Bright MLS
