Welcome to this beautifully updated top-floor residence offering an airy, open floor plan, abundant natural light, and more than $30,000 in recent upgrades. Featuring 894 square feet of interior living space, one bedroom plus a versatile den, and more than 100 square feet of private balcony space, this home combines comfort, style, and everyday convenience. The floor plan optimizes space -- compares to a 2-bedroom unit. The open, airy layout is enhanced by vaulted ceilings and skylights throughout. The inviting living/family room features a vaulted ceiling, skylight, fireplace, and direct access to the spacious balcony—also accessible from the den—creating an ideal setting for relaxing or entertaining. Remote-controlled blinds provide added convenience and privacy. The remodeled kitchen features a skylight, granite countertops, breakfast bar, pendant lighting, high-arc swivel faucet, and beautiful large-format tile flooring. The spacious owner’s suite offers a vaulted ceiling and double closets outfitted with custom organizer systems for exceptional storage. Custom closet systems throughout the home provide additional organization and functionality. Completely remodeled in 2023, the stylish bath showcases a sophisticated black-and-white design, skylight, all-new fixtures, and a dramatic tub/shower surround finished with large-format marble-patterned porcelain tile. A built-in shower niche and mirror with adjustable, integrated LED lighting add both function and modern style. An exceptional opportunity to enjoy top-floor living, thoughtful updates, abundant natural light, and wonderful indoor-outdoor living in a beautifully maintained home.
For sale
$329,000
12935 Grays Pointe Rd #12935C, Fairfax, VA 22033
1beds
894sqft
Condominium
Built in 1985
-- sqft lot
$315,500 Zestimate®
$368/sqft
$371/mo HOA
What's special
Sophisticated black-and-white designAiry open floor planStylish bathBeautiful large-format tile flooringGranite countertopsRemodeled kitchenBreakfast bar
- 6 days
- 131
- 8
Zillow last checked:
Listing updated:
Listed by:
Robin Cale 703-598-4662,
Corcoran McEnearney 7035251900,
Co-Listing Agent: Barbara P Simon 703-598-7653,
Corcoran McEnearney
Source: Bright MLS,MLS#: VAFX2333432
Facts & features
Interior
Bedrooms & bathrooms
- Bedrooms: 1
- Bathrooms: 1
- Full bathrooms: 1
- Main level bathrooms: 1
- Main level bedrooms: 1
Rooms
- Room types: Living Room, Dining Room, Primary Bedroom, Kitchen, Den, Bathroom 1
Primary bedroom
- Level: Main
- Area: 180 Square Feet
- Dimensions: 12 X 15
Bathroom 1
- Level: Main
Den
- Features: Balcony Access
- Level: Main
- Area: 144 Square Feet
- Dimensions: 12 X 12
Dining room
- Level: Main
- Area: 112 Square Feet
- Dimensions: 8 X 14
Kitchen
- Level: Main
- Area: 90 Square Feet
- Dimensions: 9 X 10
Living room
- Level: Main
- Area: 182 Square Feet
- Dimensions: 13 X 14
Heating
- Heat Pump, Electric
Cooling
- Central Air, Electric
Appliances
- Included: Dishwasher, Disposal, Microwave, Oven/Range - Electric, Refrigerator, Cooktop, Electric Water Heater
- Laundry: In Unit
Features
- Combination Dining/Living, Dining Area, Open Floorplan, Cathedral Ceiling(s), Vaulted Ceiling(s)
- Windows: Window Treatments
- Has basement: No
- Number of fireplaces: 1
- Fireplace features: Wood Burning
Interior area
- Total structure area: 894
- Total interior livable area: 894 sqft
- Finished area above ground: 894
- Finished area below ground: 0
Property
Parking
- Total spaces: 2
- Parking features: Assigned, Off Street, Parking Lot
- Details: Assigned Parking, Assigned Space #: 167
Accessibility
- Accessibility features: None
Features
- Levels: One
- Stories: 1
- Exterior features: Balcony
- Pool features: Community
Details
- Additional structures: Above Grade, Below Grade
- Parcel number: 0452 08 2935C
- Zoning: 220
- Special conditions: Standard
Construction
Type & style
- Home type: Condo
- Architectural style: Contemporary
- Property subtype: Condominium
- Attached to another structure: Yes
Materials
- Other
Condition
- New construction: No
- Year built: 1985
Utilities & green energy
- Sewer: Other
- Water: Other
Community & HOA
Community
- Features: Pool
- Condo and coop fee: $371 monthly
- Subdivision: Grays Pointe
HOA
- Has HOA: No
- Amenities included: Pool
- Services included: Common Area Maintenance, Custodial Services Maintenance, Pool(s), Snow Removal
- HOA name: Grays Pointe
Location
- Region: Fairfax
Financial & listing details
- Price per square foot: $368/sqft
- Tax assessed value: $310,570
- Annual tax amount: $3,582
- Date on market: 9/10/2026
- Listing agreement: Exclusive Right To Sell
- Ownership: Condominium
Estimated market value
$315,500
$300,000 - $331,000
$1,919/mo
Price history
| Date | Event | Price |
|---|---|---|
| 9/10/2026 | Listed for sale | $329,000+274.3%$368/sqft |
Source:  Bright MLS #VAFX2333432 Report a problem Bright MLS #VAFX2333432 Report a problem | ||
| 12/1/1994 | Sold | $87,900$98/sqft |
Source: Public Record Report a problem | ||
Public tax history
| Year | Property taxes | Tax assessment |
|---|---|---|
| 2025 | $3,663 +3.8% | $316,910 +4% |
| 2024 | $3,530 +10.9% | $304,720 +8% |
| 2023 | $3,184 +11.5% | $282,150 +13% |
| 2022 | $2,855 | $249,690 +10% |
| 2021 | -- | $226,990 -1% |
| 2020 | $2,714 +7.8% | $229,280 +7.8% |
| 2019 | $2,516 +0.8% | $212,630 +0.8% |
| 2018 | $2,496 +4.1% | $210,940 +2.1% |
| 2017 | $2,399 -0.6% | $206,630 -0.8% |
| 2016 | $2,413 +14.2% | $208,290 +10% |
| 2015 | $2,113 +14.3% | $189,350 +14% |
| 2014 | $1,850 | $166,100 +12.3% |
| 2013 | -- | $147,950 +10.2% |
| 2012 | -- | $134,230 -15% |
| 2011 | -- | $157,920 |
| 2010 | -- | $157,920 -13.8% |
| 2009 | -- | $183,100 -19% |
| 2008 | -- | $226,050 |
| 2007 | -- | $226,050 +82.7% |
| 2003 | -- | $123,755 +20% |
| 2002 | -- | $103,130 |
Find assessor info on the county website
Monthly payment
Est. payment
Payment breakdown
Explore the cost of this home by adjusting the details. Changes won't be saved.Climate risks
Neighborhood: Greenbriar
Nearby schools
Schools provided by the listing agent
- Elementary: Greenbriar East
- Middle: Rocky Run
- High: Chantilly
- District: Fairfax County Public Schools
Source: Bright MLS. This data may not be complete. We recommend contacting the local school district to confirm school assignments for this home.
- $363,5002 bd2 ba1k sqft12933 Grays Pointe Rd #12933A, Fairfax, VA 22033Sold
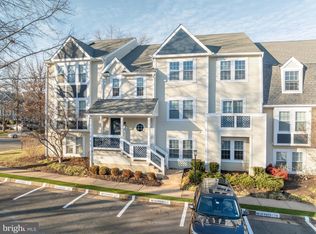
- $385,0002 bd2 ba1k sqft12933 Grays Pointe Rd #12933B, Fairfax, VA 22033Sold
- $360,3002 bd2 ba1k sqft12887 Grays Pointe Rd #12887A, Fairfax, VA 22033Off Market
- $307,6001 bd1 ba894 sqft12888 Grays Pointe Rd #12888C, Fairfax, VA 22033Off Market
Similar homes
- $339,0002 bd1 ba876 sqftPenderbrook Square Condo, Fairfax, VA 22033For Sale

 MLS ID #VAFX2329986, Gomathi Nagaraj, Samson Properties. Bright MLS
 - $419,0002 bd2 ba1.2k sqftOxford House, Fairfax, VA 22033For Sale
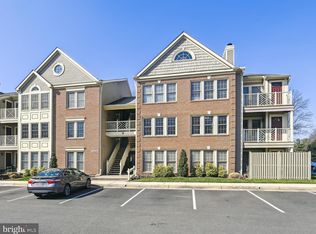 MLS ID #VAFX2339068, Ms. Pat Stack, Weichert, REALTORS. Bright MLS
 - $289,9001 bd1 ba703 sqft13085 Autumn Woods Way APT 105, Fairfax, VA 22033For Sale
 MLS ID #VAFX2318754, Sanjeev Gupta, Fairfax Realty Select. Bright MLS
 - $410,0002 bd2 ba1.2k sqft3804 Ridge Knoll Ct Unit 310A, Fairfax, VA 22033For Sale
 MLS ID #VAFX2334310, Chris Colgan, Real Broker, LLC. Bright MLS
 - $458,0003 bd2 ba1.3k sqft12011 Golf Ridge Ct APT 302, Fairfax, VA 22033For SaleMLS ID #VAFX2333856, John Saab, Samson Properties. Bright MLS
- $290,0002 bd1 ba940 sqft10570 Main St APT 220, Fairfax, VA 22030For SaleMLS ID #VAFC2009082, Lien Nguyen, Fairfax Realty Select. Bright MLS
- $399,0002 bd1 ba893 sqftMarket Street @ Town Center, Reston, VA 20190For SaleMLS ID #VAFX2339440, Marnie Schaar, Compass. Bright MLS
- $365,0002 bd2 ba1.2k sqft4144 Fountainside Ln Unit 102, Fairfax, VA 22030For SaleMLS ID #VAFX2317420, Lisa Wallace, Keller Williams Fairfax Gateway. Bright MLS
- $399,9002 bd1 ba1.2k sqft4506 Superior Sq #4506, Fairfax, VA 22033For SaleMLS ID #VAFX2268678, Lilian Jorgenson, Long & Foster Real Estate, Inc.. Bright MLS
- $399,9002 bd1 ba1.2k sqftGates Of Fair Lakes Cond, Fairfax, VA 22033For SaleMLS ID #VAFX2277878, Lilian Jorgenson, Long & Foster Real Estate, Inc.. Bright MLS
- $399,9002 bd1 ba1.2k sqftGates Of Fair Lakes Cond, Fairfax, VA 22033For SaleMLS ID #VAFX2277862, Lilian Jorgenson, Long & Foster Real Estate, Inc.. Bright MLS
- $399,9002 bd1 ba1.2k sqftGates Of Fair Lakes Cond, Fairfax, VA 22033For SaleMLS ID #VAFX2277874, Lilian Jorgenson, Long & Foster Real Estate, Inc.. Bright MLS
- $375,0002 bd2 ba1.1k sqftWilloughbys Ridge Condo, Centreville, VA 20120For SaleMLS ID #VAFX2327908, Lana Schinnerer, Samson Properties. Bright MLS
- $319,0001 bd1 ba711 sqft2919 S Buchanan St APT C2, Arlington, VA 22206For SaleMLS ID #VAAR2077724, John Mentis, Long & Foster Real Estate, Inc.. Bright MLS
- $294,9001 bd1 ba881 sqftThe Oakton Condo, Oakton, VA 22124For SaleMLS ID #VAFX2311796, Ryan Rice, Keller Williams Capital Properties. Bright MLS
- $349,0002 bd2 ba940 sqft7700 Lafayette Forest Dr APT 22, Annandale, VA 22003For SaleMLS ID #VAFX2339008, Elmer Daluz, Fairfax Realty Select. Bright MLS
- $385,0002 bd2 ba1.1k sqftBryson At Woodlad Park, Herndon, VA 20171For SaleMLS ID #VAFX2339408, BENNY CHENG, United Realty, Inc.. Bright MLS
- $350,0002 bd2 ba1.1k sqftEdgewater At Tow, Reston, VA 20190For SaleMLS ID #VAFX2298110, Meghan Pachas, Realty ONE Group Old Towne. Bright MLS
- $372,5002 bd2 ba1k sqftBryson At Woodla, Herndon, VA 20171For SaleMLS ID #VAFX2316524, David Luckenbaugh, Samson Properties. Bright MLS
- $424,9002 bd2 ba1.1k sqftFairfax Ridge Condo, Fairfax, VA 22030For SaleMLS ID #VAFX2317950, Herbert Medeiros, Samson Properties. Bright MLS
