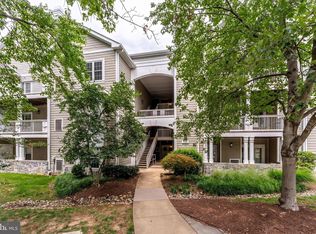
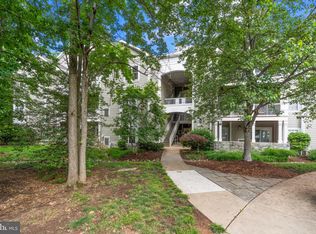
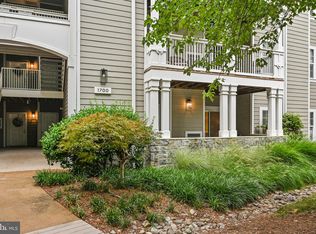
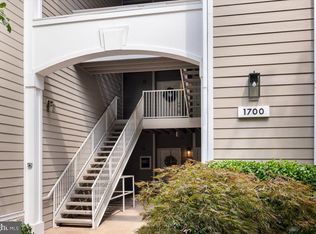
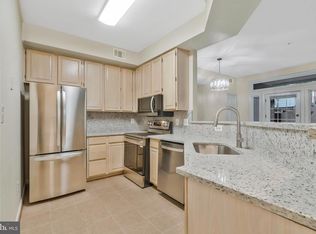
Welcome to this beautifully updated top-floor condominium in the Edgewater at Town Center community! This spacious 2-bedroom, 2-bath home offers an open floor plan with soaring vaulted ceilings that fill the living space with natural light and create an inviting, airy feel. The well-appointed interior features beautiful wood flooring, updated lighting, a stylish kitchen backsplash, a new washer and dryer, and a new water heater, providing both modern appeal and peace of mind. The versatile secondary bedroom includes a built-in Murphy bed, making it the perfect space for guests, a home office, or both. Step outside to the oversized private balcony just off the living room-an ideal spot to enjoy your morning coffee, unwind after a long day, or entertain friends. Edgewater at Town Center offers an abundance of amenities, including a community pool, fitness center, clubhouse, walking trails, beautifully maintained common areas, and ample parking. Conveniently located just moments from the Metro station, Reston Town Center, Fairfax County Parkway, shopping, restaurants, and entertainment, this home offers the perfect combination of comfort, convenience, and low-maintenance living.
For sale
Price cut: $9K (9/27)
$355,999
1700 Lake Shore Crest Dr APT 31, Reston, VA 20190
2beds
1,224sqft
Condominium
Built in 1995
-- sqft lot
$392,300 Zestimate®
$291/sqft
$768/mo HOA
What's special
Beautifully maintained common areasOpen floor planBeautiful wood flooringInviting airy feelBeautifully updated top-floor condominiumUpdated lightingSoaring vaulted ceilings
- 90 days
- 388
- 32
Zillow last checked:
Listing updated:
Listed by:
Keri Shull 703-609-5183,
EXP Realty, LLC 5713985989,
Co-Listing Agent: Juan Carlos Rodriguez 703-346-8293,
EXP Realty, LLC
Source: Bright MLS,MLS#: VAFX2322486
Facts & features
Interior
Bedrooms & bathrooms
- Bedrooms: 2
- Bathrooms: 2
- Full bathrooms: 2
- Main level bathrooms: 2
- Main level bedrooms: 2
Basement
- Area: 0
Heating
- Forced Air, Natural Gas
Cooling
- Central Air, Electric
Appliances
- Included: Microwave, Built-In Range, Dishwasher, Disposal, Dryer, Refrigerator, Washer, Electric Water Heater
- Laundry: In Unit
Features
- Bar, Ceiling Fan(s), Dining Area, Open Floorplan, Kitchen - Galley, Primary Bath(s)
- Flooring: Carpet
- Has basement: No
- Number of fireplaces: 1
Interior area
- Total structure area: 1,224
- Total interior livable area: 1,224 sqft
- Finished area above ground: 1,224
- Finished area below ground: 0
Property
Parking
- Total spaces: 2
- Parking features: Unassigned, Parking Lot
Accessibility
- Accessibility features: None
Features
- Levels: One
- Stories: 1
- Pool features: Community
Details
- Additional structures: Above Grade, Below Grade
- Parcel number: 0171 21090031
- Zoning: 372
- Special conditions: Standard
Construction
Type & style
- Home type: Condo
- Architectural style: Contemporary
- Property subtype: Condominium
- Attached to another structure: Yes
Materials
- Brick, Vinyl Siding
Condition
- New construction: No
- Year built: 1995
Utilities & green energy
- Sewer: Public Sewer
- Water: Public
Community & HOA
Community
- Condo and coop fee: $768 monthly
- Subdivision: Edgewater At Town Center
HOA
- Has HOA: No
- Amenities included: Clubhouse, Fitness Center, Jogging Path, Pool
- Services included: Maintenance Structure, Maintenance Grounds, Reserve Funds, Road Maintenance, Snow Removal, Water
Location
- Region: Reston
Financial & listing details
- Price per square foot: $291/sqft
- Tax assessed value: $384,730
- Annual tax amount: $4,700
- Date on market: 7/10/2026
- Listing agreement: Exclusive Right To Sell
- Ownership: Condominium
Estimated market value
$392,300
$373,000 - $412,000
$2,790/mo
Price history
| Date | Event | Price |
|---|---|---|
| 9/27/2026 | Price change | $355,999-2.5%$291/sqft |
Source:  Bright MLS #VAFX2322486 Report a problem Bright MLS #VAFX2322486 Report a problem | ||
| 8/17/2026 | Price change | $364,999-5.2%$298/sqft |
Source: Bright MLS #VAFX2322486 Report a problem | ||
| 7/28/2026 | Price change | $385,000-2.5%$315/sqft |
Source: Bright MLS #VAFX2322486 Report a problem | ||
| 7/10/2026 | Listed for sale | $395,000+12.9%$323/sqft |
Source: Bright MLS #VAFX2322486 Report a problem | ||
| 5/22/2020 | Sold | $349,900$286/sqft |
Source: Public Record Report a problem | ||
| 4/23/2020 | Pending sale | $349,900$286/sqft |
Source: Bright MLS #VAFX1119456 Report a problem | ||
| 3/24/2020 | Listed for sale | $349,900+6.7%$286/sqft |
Source: Bright MLS #VAFX1119456 Report a problem | ||
| 8/14/2015 | Sold | $328,000-3%$268/sqft |
Source: Public Record Report a problem | ||
| 7/5/2015 | Pending sale | $338,000$276/sqft |
Source: Keller Williams Realty #FX8658661 Report a problem | ||
| 6/15/2015 | Listed for sale | $338,000+12.7%$276/sqft |
Source: Keller Williams Realty #FX8658661 Report a problem | ||
| 8/27/2010 | Sold | $300,000-6%$245/sqft |
Source: Public Record Report a problem | ||
| 6/19/2010 | Price change | $319,000-0.2%$261/sqft |
Source: National Realty #FX7366182 Report a problem | ||
| 6/17/2010 | Listed for sale | $319,500+149.6%$261/sqft |
Source: National Realty #FX7366182 Report a problem | ||
| 10/27/1997 | Sold | $128,000-3%$105/sqft |
Source: Public Record Report a problem | ||
| 4/17/1995 | Sold | $131,900$108/sqft |
Source: Public Record Report a problem | ||
Public tax history
| Year | Property taxes | Tax assessment |
|---|---|---|
| 2025 | $4,855 +8.8% | $396,630 +9% |
| 2024 | $4,463 +3.5% | $363,880 +1% |
| 2023 | $4,311 +1.7% | $360,280 +3% |
| 2022 | $4,238 | $349,790 +5% |
| 2021 | -- | $333,130 +3% |
| 2020 | $4,048 | $323,430 |
| 2019 | $4,048 +3% | $323,430 +3% |
| 2018 | $3,928 +9% | $313,900 +6.2% |
| 2017 | $3,603 -0.1% | $295,700 -1.1% |
| 2016 | $3,606 +8.8% | $299,090 +5% |
| 2015 | $3,313 +0.2% | $284,850 |
| 2014 | $3,306 | $284,850 +9% |
| 2013 | -- | $261,330 -5.1% |
| 2012 | -- | $275,350 |
| 2011 | -- | $275,350 +5.3% |
| 2010 | -- | $261,490 +5% |
| 2009 | -- | $249,040 -18% |
| 2008 | -- | $303,710 -3.9% |
| 2007 | -- | $316,090 +78.3% |
| 2003 | -- | $177,290 +11.2% |
| 2002 | -- | $159,375 |
Find assessor info on the county website
Monthly payment
Est. payment
Payment breakdown
Explore the cost of this home by adjusting the details. Changes won't be saved.Climate risks
Neighborhood: Sunset Hills
Nearby schools
Schools provided by the listing agent
- Elementary: Lake Anne
- Middle: Hughes
- High: South Lakes
- District: Fairfax County Public Schools
Source: Bright MLS. This data may not be complete. We recommend contacting the local school district to confirm school assignments for this home.
- $379,0002 bd2 ba1.1k sqft1700 Lake Shore Crest Dr SUITE 25, Reston, VA 20190For Sale
- $349,0002 bd2 ba966 sqft1700 Lake Shore Crest Dr APT 13, Reston, VA 20190For Sale
- $385,0002 bd2 ba1.1k sqft1700 Lake Shore Crest Dr SUITE 16, Reston, VA 20190Sold
- $430,0002 bd2 ba1.2k sqft1700 Lake Shore Crest Dr APT 24, Reston, VA 20190Sold
Similar homes
- $359,9902 bd2 ba1.2k sqftEdgewater At Town Center, Reston, VA 20190For Sale

 MLS ID #VAFX2322708, Shivam Vashi, DMV Realty, INC.. Bright MLS
 - $405,0002 bd2 ba1.1k sqftEdgewater At Town Center, Reston, VA 20190For Sale
 MLS ID #VAFX2329836, Steph Drahozal, Pearson Smith Realty, LLC. Bright MLS
 - $380,0002 bd1 ba856 sqftStratford Condo, Reston, VA 20190For Sale
 MLS ID #VAFX2342430, Kim Barber, EXP Realty, LLC. Bright MLS
 - $359,9002 bd2 ba1k sqft1319 Garden Wall Ct #404, Reston, VA 20194For Sale
 MLS ID #VAFX2330530, Nadia Khan, EXP Realty, LLC. Bright MLS
 - $349,9502 bd2 ba1.3k sqft2316 Hunters Run Dr, Reston, VA 20191For SaleMLS ID #VAFX2331110, Ryan Whalen, Pearson Smith Realty, LLC. Bright MLS
- $339,0002 bd1 ba1.1k sqft11717 Karbon Hill Ct #712B, Reston, VA 20191For SaleMLS ID #VAFX2340320, Danilo Bogdanovic, Redfin Corporation. Bright MLS
- $447,0002 bd2 ba1.1k sqft1369 Garden Wall Cir #714, Reston, VA 20194For SaleMLS ID #VAFX2344694, Eli Stallings, Pearson Smith Realty, LLC. Bright MLS
- $342,0002 bd1 ba1.1k sqftHunters Crossing, Reston, VA 20191For SaleMLS ID #VAFX2316354, JUDY GOETZKE, Samson Properties. Bright MLS
- $319,9002 bd1 ba990 sqftWorldgate Condo, Herndon, VA 20170For SaleMLS ID #VAFX2343748, Jenny Canales, Redfin Corporation. Bright MLS
- $349,9992 bd2 ba1.1k sqftBryson At Woodland Park, Herndon, VA 20171For SaleMLS ID #VAFX2303012, Chris Craddock, EXP Realty, LLC. Bright MLS
- $369,9002 bd2 ba1k sqftRiverbend At Cascades, Sterling, VA 20165For SaleMLS ID #VALO2131760, Michael Wilson, EXP Realty, LLC. Bright MLS
- $339,0002 bd1 ba1.2k sqft10248 Appalachian Cir #1-D3, Oakton, VA 22124For SaleMLS ID #VAFX2344004, Anthony Lam, Redfin Corporation. Bright MLS
- $355,0002 bd2 ba1.1k sqftWilloughbys Ridge Condo, Centreville, VA 20120For SaleMLS ID #VAFX2327908, Lana Schinnerer, Samson Properties. Bright MLS
- $389,0002 bd2 ba1k sqft4200 Mozart Brigade Ln APT V, Fairfax, VA 22033For SaleMLS ID #VAFX2330238, Judy Fanucci, Samson Properties. Bright MLS
- $369,0002 bd2 ba952 sqft1504 Lincoln Way APT 133, McLean, VA 22102For SaleMLS ID #VAFX2330276, Heather Fry, Capital Center. Bright MLS
- $335,0002 bd1 ba876 sqftPenderbrook Square Condo, Fairfax, VA 22033For SaleMLS ID #VAFX2311564, Krissy Cruse, Pearson Smith Realty, LLC. Bright MLS
- $399,0002 bd3 ba1.4k sqftThe Colonnade Codm, Gaithersburg, MD 20878For SaleMLS ID #MDMC2258812, MEAGHAN T MILLER, TTR Sotheby's International Realty. Bright MLS
- $279,9991 bd1 ba700 sqftSummerridge Condo, Reston, VA 20194For SaleMLS ID #VAFX2309814, Noel Tuggle, Pearson Smith Realty, LLC. Bright MLS
- $340,0002 bd2 ba1k sqftSanderling Condo, Centreville, VA 20121For SaleMLS ID #VAFX2339838, Lara Adeosun, Pearson Smith Realty, LLC. Bright MLS
- $400,0002 bd1 ba1.2k sqftThe Oakton Condo, Oakton, VA 22124For SaleMLS ID #VAFX2339382, Mindy Venuto, Compass. Bright MLS
