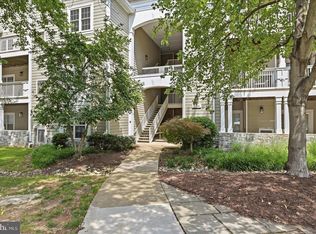
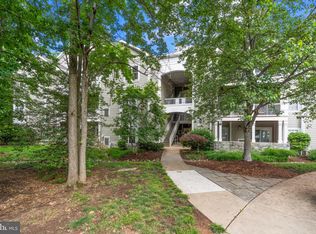
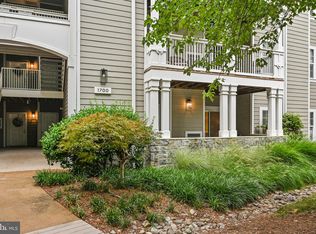
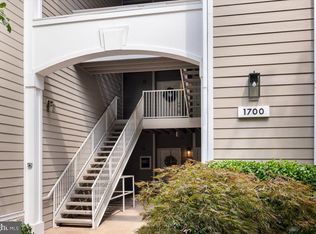
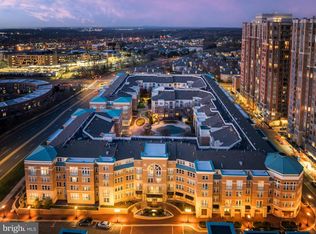
Price reduced to $379,000! Motivated seller relocating in mid-October — must sell! Welcome to this sun-filled, spacious 2-bedroom, 2-bathroom residence featuring a beautifully open layout designed for effortless modern living! Located in the sought-after Edgewater at Town Center community, this home boasts airy 9-foot ceilings, fresh paint throughout, and tranquil views of mature trees from every window. The inviting living room centers around a cozy gas fireplace and opens seamlessly to an updated kitchen featuring resurfaced cabinetry with premium soft-close hinges. Step out onto your oversized, 100-square-foot covered balcony off the living room—a private tree-lined retreat perfect for sipping morning coffee or unwinding outdoors in any weather. The flexible second bedroom includes custom built-in closet shelving, making it an ideal setup for a home office, guest suite, or both. Enjoy total peace of mind with major updates already complete, including updated bathrooms (2023), new carpet (2023), a new water heater (2023), a garbage disposal (2022), and fully replaced plumbing pipes (2022). Complete with resort-style amenities (outdoor pool, full fitness center, clubhouse, walking trails, and generous parking) and an unbeatable location just minutes from Reston Town Center, the Metro, Fairfax County Parkway, and premier dining and shopping!
For sale
Price cut: $16K (8/29)
$379,000
1700 Lake Shore Crest Dr Suite 25, Reston, VA 20190
2beds
1,108sqft
Condominium
Built in 1995
-- sqft lot
$-- Zestimate®
$342/sqft
$768/mo HOA
What's special
Fresh paint throughout
- 33 days
- 282
- 12
Likely to sell faster than
Zillow last checked:
Listing updated:
Listed by:
Jay Lee 240-888-6609,
Better Homes and Gardens Real Estate Reserve 571-295-7566
Source: Bright MLS,MLS#: VAFX2330778
Facts & features
Interior
Bedrooms & bathrooms
- Bedrooms: 2
- Bathrooms: 2
- Full bathrooms: 2
- Main level bathrooms: 2
- Main level bedrooms: 2
Rooms
- Room types: Living Room, Dining Room, Primary Bedroom, Bedroom 2, Kitchen, Foyer
Primary bedroom
- Features: Ceiling Fan(s), Crown Molding, Flooring - Carpet, Walk-In Closet(s)
- Level: Main
- Area: 165 Square Feet
- Dimensions: 11 X 15
Bedroom 2
- Features: Ceiling Fan(s), Crown Molding, Flooring - Carpet
- Level: Main
- Area: 168 Square Feet
- Dimensions: 12 X 14
Dining room
- Features: Balcony Access, Crown Molding, Flooring - Carpet
- Level: Main
- Area: 130 Square Feet
- Dimensions: 10 X 13
Foyer
- Features: Flooring - HardWood
- Level: Main
Kitchen
- Features: Granite Counters, Crown Molding, Kitchen - Gas Cooking
- Level: Main
- Area: 110 Square Feet
- Dimensions: 10 X 11
Living room
- Features: Crown Molding, Fireplace - Wood Burning, Flooring - Carpet
- Level: Main
- Area: 192 Square Feet
- Dimensions: 12 X 16
Heating
- Forced Air, Natural Gas
Cooling
- Central Air, Electric
Appliances
- Included: Microwave, Built-In Range, Dishwasher, Disposal, Exhaust Fan, Ice Maker, Oven/Range - Gas, Refrigerator, Stainless Steel Appliance(s), Washer/Dryer Stacked, Gas Water Heater
- Laundry: Main Level, Dryer In Unit, Washer In Unit, In Unit
Features
- Ceiling Fan(s), Combination Dining/Living, Entry Level Bedroom, Floor Plan - Traditional, Kitchen - Galley, Primary Bath(s), Walk-In Closet(s), Dry Wall
- Flooring: Carpet
- Windows: Window Treatments
- Has basement: No
- Number of fireplaces: 1
- Fireplace features: Glass Doors, Gas/Propane
Interior area
- Total structure area: 1,108
- Total interior livable area: 1,108 sqft
- Finished area above ground: 1,108
- Finished area below ground: 0
Property
Parking
- Parking features: Assigned, Paved, Permit Included, Asphalt, Parking Lot
- Has uncovered spaces: Yes
- Details: Assigned Parking
Accessibility
- Accessibility features: None
Features
- Levels: Two
- Stories: 2
- Exterior features: Balcony
- Pool features: Community
Details
- Additional structures: Above Grade, Below Grade
- Parcel number: 0171 21090025
- Zoning: 372
- Special conditions: Standard
Construction
Type & style
- Home type: Condo
- Architectural style: Contemporary
- Property subtype: Condominium
- Attached to another structure: Yes
Materials
- Asphalt, HardiPlank Type
- Roof: Asphalt
Condition
- Very Good
- New construction: No
- Year built: 1995
Utilities & green energy
- Sewer: Public Sewer
- Water: Public
Community & HOA
Community
- Features: Pool
- Security: Carbon Monoxide Detector(s), Fire Alarm
- Condo and coop fee: $768 monthly
- Subdivision: Edgewater At Town Center
HOA
- Has HOA: No
- Amenities included: Clubhouse, Fitness Center, Jogging Path, Pool
- Services included: Common Area Maintenance, Maintenance Structure
- HOA name: Edgewater At Town Center
Location
- Region: Reston
Financial & listing details
- Price per square foot: $342/sqft
- Tax assessed value: $372,410
- Annual tax amount: $4,549
- Date on market: 7/31/2026
- Listing agreement: Exclusive Right To Sell
- Listing terms: Cash,Conventional,FHA,USDA Loan,VA Loan
- Ownership: Condominium
Estimated market value
Not available
Estimated sales range
Not available
Not available
Price history
| Date | Event | Price |
|---|---|---|
| 8/29/2026 | Price change | $379,000-4.1%$342/sqft |
Source:  Bright MLS #VAFX2330778 Report a problem Bright MLS #VAFX2330778 Report a problem | ||
| 7/31/2026 | Listed for sale | $395,000+7.5%$356/sqft |
Source: Bright MLS #VAFX2330778 Report a problem | ||
| 9/7/2023 | Sold | $367,500+2.1%$332/sqft |
Source: Bright MLS #VAFX2140006 Report a problem | ||
| 8/10/2023 | Pending sale | $360,000$325/sqft |
Source: Bright MLS #VAFX2140006 Report a problem | ||
| 8/6/2023 | Contingent | $360,000$325/sqft |
Source: Bright MLS #VAFX2140006 Report a problem | ||
| 7/28/2023 | Listed for sale | $360,000+9.1%$325/sqft |
Source: Bright MLS #VAFX2140006 Report a problem | ||
| 9/11/2019 | Sold | $329,900$298/sqft |
Source: Public Record Report a problem | ||
| 8/18/2019 | Pending sale | $329,900$298/sqft |
Source: Long & Foster Real Estate, Inc. #VAFX1081936 Report a problem | ||
| 8/7/2019 | Listed for sale | $329,900+4.7%$298/sqft |
Source: Long & Foster Real Estate, Inc. #VAFX1081936 Report a problem | ||
| 8/5/2016 | Sold | $315,000-3%$284/sqft |
Source: Public Record Report a problem | ||
| 6/20/2016 | Pending sale | $324,900$293/sqft |
Source: RE/MAX Presidential #FX9648513 Report a problem | ||
| 5/25/2016 | Listed for sale | $324,900$293/sqft |
Source: RE/MAX Presidential #FX9648513 Report a problem | ||
| 5/10/2016 | Pending sale | $324,900$293/sqft |
Source: RE/MAX Presidential #FX9648513 Report a problem | ||
| 5/6/2016 | Listed for sale | $324,900+10.1%$293/sqft |
Source: RE/MAX Presidential #FX9648513 Report a problem | ||
| 9/15/2014 | Sold | $295,000-1.3%$266/sqft |
Source: Public Record Report a problem | ||
| 8/7/2014 | Pending sale | $298,800$270/sqft |
Source: Samson Properties #FX8363118 Report a problem | ||
| 7/28/2014 | Price change | $298,800-3.6%$270/sqft |
Source: Samson Properties #FX8363118 Report a problem | ||
| 7/14/2014 | Price change | $309,800-3.1%$280/sqft |
Source: Samson Properties #FX8363118 Report a problem | ||
| 7/7/2014 | Price change | $319,800-1.5%$289/sqft |
Source: Samson Properties #FX8363118 Report a problem | ||
| 5/30/2014 | Listed for sale | $324,800+162.1%$293/sqft |
Source: Samson Properties #FX8363118 Report a problem | ||
| 7/31/1995 | Sold | $123,900$112/sqft |
Source: Public Record Report a problem | ||
Public tax history
| Year | Property taxes | Tax assessment |
|---|---|---|
| 2025 | $4,699 +8.8% | $383,930 +9% |
| 2024 | $4,320 +3.5% | $352,230 +1% |
| 2023 | $4,173 +1.7% | $348,740 +3% |
| 2022 | $4,102 | $338,580 +5% |
| 2021 | -- | $322,460 +3% |
| 2020 | $3,918 | $313,070 |
| 2019 | $3,918 +3.1% | $313,070 +3.1% |
| 2018 | $3,802 +8.7% | $303,790 +5.9% |
| 2017 | $3,497 -0.1% | $286,990 -1.1% |
| 2016 | $3,500 +8.8% | $290,310 +5% |
| 2015 | $3,216 +0.2% | $276,490 |
| 2014 | $3,209 | $276,490 +9% |
| 2013 | -- | $253,660 -5.1% |
| 2012 | -- | $267,380 |
| 2011 | -- | $267,380 +5.3% |
| 2010 | -- | $253,920 +5% |
| 2009 | -- | $241,830 -18% |
| 2008 | -- | $294,920 -4.2% |
| 2007 | -- | $307,770 +81% |
| 2003 | -- | $170,055 +11.2% |
| 2002 | -- | $152,870 |
Find assessor info on the county website
Monthly payment
Est. payment
Payment breakdown
Explore the cost of this home by adjusting the details. Changes won't be saved.Climate risks
Neighborhood: Sunset Hills
Nearby schools
Schools provided by the listing agent
- District: Fairfax County Public Schools
Source: Bright MLS. This data may not be complete. We recommend contacting the local school district to confirm school assignments for this home.
- $364,9992 bd2 ba1.2k sqft1700 Lake Shore Crest Dr APT 31, Reston, VA 20190For Sale
- $359,9902 bd2 ba966 sqft1700 Lake Shore Crest Dr APT 13, Reston, VA 20190For Sale
- $385,0002 bd2 ba1.1k sqft1700 Lake Shore Crest Dr SUITE 16, Reston, VA 20190Sold
- $430,0002 bd2 ba1.2k sqft1700 Lake Shore Crest Dr APT 24, Reston, VA 20190Sold
Similar homes
- $364,9992 bd2 ba1.2k sqftEdgewater At Town Center, Reston, VA 20190For Sale
 MLS ID #VAFX2322486, Keri Shull, EXP Realty, LLC. Bright MLS
 - $410,0002 bd2 ba1.1k sqftEdgewater At Town Center, Reston, VA 20190For Sale
 MLS ID #VAFX2329836, Steph Drahozal, Pearson Smith Realty, LLC. Bright MLS
 - $409,9992 bd2 ba1k sqftOak Park Condo At Reston, Reston, VA 20190For Sale
 MLS ID #VAFX2334878, Jonathan Harrison, CENTURY 21 New Millennium. Bright MLS
 - $499,9002 bd2 ba1k sqft12000 Market St APT 253, Reston, VA 20190For Sale
 MLS ID #VAFX2335452, Nikki Lagouros, Berkshire Hathaway HomeServices PenFed Realty. Bright MLS
 - $320,0001 bd1 ba801 sqftEdgewater At Town Center, Reston, VA 20190For SaleMLS ID #VAFX2321560, Jaskaran Singh, Pearson Smith Realty, LLC. Bright MLS
- $525,0002 bd2 ba1k sqftSavoy @ Reston Town Center, Reston, VA 20190For SaleMLS ID #VAFX2323918, Mona Banes, TTR Sothebys International Realty. Bright MLS
- $370,0002 bd2 ba1.1k sqftWorldgate Condo, Herndon, VA 20170For SaleMLS ID #VAFX2332390, Kareem Almufti, Keller Williams Fairfax Gateway. Bright MLS
- $410,0002 bd2 ba1k sqftNorth Point Villas Condo, Reston, VA 20194For SaleMLS ID #VAFX2290120, Charles J Wade, Samson Properties. Bright MLS
- $389,9002 bd2 ba1.1k sqftBryson At Woodland Park, Herndon, VA 20171For SaleMLS ID #VAFX2332194, Jon Gift, Samson Properties. Bright MLS
- $380,0002 bd2 ba1k sqftRiverbend At Cascades, Sterling, VA 20165For SaleMLS ID #VALO2131760, Michael Wilson, EXP Realty, LLC. Bright MLS
- $349,9992 bd2 ba1.1k sqftBryson At Woodland Park, Herndon, VA 20171For SaleMLS ID #VAFX2303012, Chris Craddock, EXP Realty, LLC. Bright MLS
- $389,0002 bd2 ba1k sqft4200 Mozart Brigade Ln APT V, Fairfax, VA 22033For SaleMLS ID #VAFX2330238, Judy Fanucci, Samson Properties. Bright MLS
- $450,0002 bd2 ba1.2k sqftGates Of Fair Lakes Cond, Fairfax, VA 22033For SaleMLS ID #VAFX2338492, Artur Guney, EXP Realty, LLC. Bright MLS
- $339,9001 bd1 ba1k sqft2205 Hunters Run Dr, Reston, VA 20191For SaleMLS ID #VAFX2321582, Robert Moir, RLAH @properties. Bright MLS
- $330,0002 bd1 ba876 sqftPenderbrook Square Condo, Fairfax, VA 22033For SaleMLS ID #VAFX2335632, Liz secue, Samson Properties. Bright MLS
- $399,9992 bd2 ba1.2k sqftAshburn Village, Ashburn, VA 20147For SaleMLS ID #VALO2134458, Jonathan Harrison, CENTURY 21 New Millennium. Bright MLS
- $547,9002 bd2 ba1.2k sqft1675 Bandit Loop #105B, Reston, VA 20190For SaleMLS ID #VAFX2314306, Ms. Anastasia Fincher Jones, Coldwell Banker Realty. Bright MLS
- $399,0001 bd2 ba988 sqftLillian Court At Tysons, Tysons Corner, VA 22102For SaleMLS ID #VAFX2337808, Megan Thiel, Long & Foster Real Estate, Inc.. Bright MLS
- $500,0002 bd3 ba1.4k sqft11405 Windleaf Ct #25, Reston, VA 20194For SaleMLS ID #VAFX2337816, Nikki Lagouros, Berkshire Hathaway HomeServices PenFed Realty. Bright MLS
