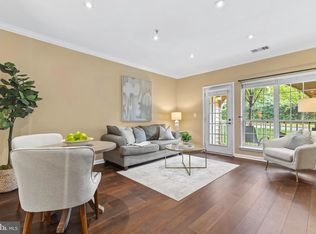
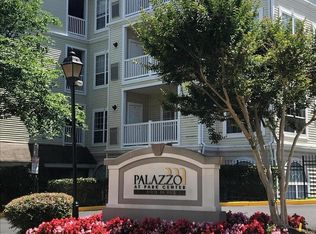
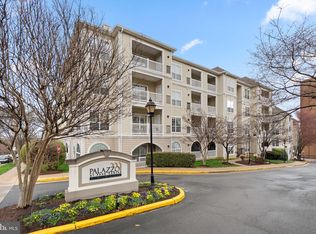
Welcome to 4561 Strutfield Lane #3109, Alexandria, VA! This beautifully updated residence offers a wonderful combination of modern style, comfort, and convenience. Step inside and discover an updated kitchen featuring stylish finishes and brand-new appliances, creating an inviting space for everyday living and entertaining. The bathrooms have also been tastefully updated, adding a fresh, contemporary feel throughout the home. Water heat replaced in 2024. HVAC/Furnace replaced in 2018 and routinely serviced. Enjoy the convenience of two assigned parking spaces, additional guest parking and an array of community amenities, including a fitness center/gym and clubroom, perfect for staying active, socializing, and entertaining guests. Conveniently located in Alexandria, with easy access to shopping, dining, major commuter routes, and everyday conveniences. With its thoughtful updates, desirable amenities, and convenient location, this home is an excellent opportunity for comfortable, move-in-ready living. Fresh paint, new flooring and wall trim, updated outlets and light switches, and recessed lighting. The screened-in patio offers added privacy and room for patio furniture and bike storage. The Palazzo also offers bike racks on a first-come, first-served basis. Bikes must be secured with a lock.
For sale
$399,999
4561 Strutfield Ln APT 3109, Alexandria, VA 22311
2beds
962sqft
Condominium
Built in 2000
-- sqft lot
$-- Zestimate®
$416/sqft
$620/mo HOA
What's special
Fresh contemporary feelBeautifully updated residenceStylish finishesRecessed lightingAdditional guest parkingTwo assigned parking spacesBike racks
- 21 hours
- 26
- 1
Zillow last checked:
Listing updated:
Listed by:
Stuart Nesbitt 703-992-4218,
Nesbitt Realty (703) 765-0300
Source: Bright MLS,MLS#: VAAX2068548
Facts & features
Interior
Bedrooms & bathrooms
- Bedrooms: 2
- Bathrooms: 2
- Full bathrooms: 2
- Main level bathrooms: 2
- Main level bedrooms: 2
Basement
- Area: 0
Heating
- Forced Air, Central, Natural Gas
Cooling
- Ceiling Fan(s), Central Air, Electric
Appliances
- Included: Dishwasher, Disposal, Dryer, Exhaust Fan, Ice Maker, Microwave, Self Cleaning Oven, Oven/Range - Electric, Range Hood, Refrigerator, Washer, Electric Water Heater
- Laundry: Washer/Dryer Hookups Only, In Unit
Features
- Dining Area, Crown Molding, Elevator, Primary Bath(s), Open Floorplan
- Windows: Window Treatments
- Has basement: No
- Has fireplace: No
Interior area
- Total structure area: 962
- Total interior livable area: 962 sqft
- Finished area above ground: 962
- Finished area below ground: 0
Property
Parking
- Total spaces: 2
- Parking features: Covered, Assigned, Attached
- Attached garage spaces: 2
- Details: Assigned Parking, Assigned Space #: 450
Accessibility
- Accessibility features: Accessible Elevator Installed
Features
- Levels: One
- Stories: 1
- Has private pool: Yes
- Pool features: Community, Private
Details
- Additional structures: Above Grade, Below Grade
- Parcel number: 50706560
- Zoning: ALEXANDRIA
- Special conditions: Standard
Construction
Type & style
- Home type: Condo
- Architectural style: Contemporary
- Property subtype: Condominium
- Attached to another structure: Yes
Materials
- Vinyl Siding
Condition
- New construction: No
- Year built: 2000
Utilities & green energy
- Sewer: Public Sewer
- Water: Public
Community & HOA
Community
- Condo and coop fee: $620 monthly
- Subdivision: Palazzo At Park Center
HOA
- Has HOA: No
- Amenities included: Common Grounds, Elevator(s), Fitness Center, Party Room, Pool, Community Center
- Services included: Common Area Maintenance, Maintenance Structure, Maintenance Grounds, Management, Insurance, Parking Fee, Pool(s), Reserve Funds, Road Maintenance, Sewer, Snow Removal, Trash, Water
Location
- Region: Alexandria
Financial & listing details
- Price per square foot: $416/sqft
- Tax assessed value: $423,481
- Annual tax amount: $4,806
- Date on market: 11/18/2026
- Listing agreement: Exclusive Right To Sell
- Ownership: Condominium
Estimated market value
Not available
Estimated sales range
Not available
Not available
Price history
| Date | Event | Price |
|---|---|---|
| 11/18/2026 | Listed for sale | $399,999+31.1%$416/sqft |
Source:  Bright MLS #VAAX2068548 Report a problem | ||
| 11/13/2026 | Listed for rent | $2,599+44.8%$3/sqft |
Source: Zillow Rentals Report a problem | ||
| 12/21/2018 | Sold | $305,000+2%$317/sqft |
Source:  Long & Foster Broker Feed #1008342520_100 Report a problem | ||
| 6/1/2017 | Listing removed | $299,000$311/sqft |
Source: Compass #AX9863700 Report a problem | ||
| 4/26/2017 | Price change | $299,000-3.5%$311/sqft |
Source: Compass #AX9863700 Report a problem | ||
| 4/7/2017 | Price change | $310,000-3.1%$322/sqft |
Source: Compass #AX9863700 Report a problem | ||
| 3/8/2017 | Listed for sale | $320,000+3.2%$333/sqft |
Source: Compass #AX9863700 Report a problem | ||
| 10/22/2016 | Listing removed | $310,000$322/sqft |
Source: Keller Williams - Alexandria - Kingstowne #AX9667008 Report a problem | ||
| 6/28/2016 | Price change | $310,000-0.6%$322/sqft |
Source: Keller Williams - Alexandria - Kingstowne #AX9667008 Report a problem | ||
| 6/14/2016 | Listed for sale | $312,000+9.9%$324/sqft |
Source: Keller Williams - Alexandria - Kingstowne #AX9667008 Report a problem | ||
| 2/20/2015 | Listing removed | $1,795$2/sqft |
Source: Professional Property Mgmt. of Nothern VA, INC #AX8528475 Report a problem | ||
| 1/31/2015 | Price change | $1,795-3%$2/sqft |
Source: Zillow Pro For Brokers - VA #AX8528475 Report a problem | ||
| 1/8/2015 | Price change | $1,850+5.7%$2/sqft |
Source: Zillow Pro For Brokers - VA #AX8528475 Report a problem | ||
| 12/13/2014 | Listed for rent | $1,750$2/sqft |
Source: Owner Report a problem | ||
| 1/26/2014 | Listed for sale | $284,000$295/sqft |
Source: Owner Report a problem | ||
Public tax history
Tax history is unavailable.
Monthly payment
Est. payment
Payment breakdown
Explore the cost of this home by adjusting the details. Changes won't be saved.Climate risks
Neighborhood: Alexandria West
Nearby schools
Schools provided by the listing agent
- District: Alexandria City Public Schools
Source: Bright MLS. This data may not be complete. We recommend contacting the local school district to confirm school assignments for this home.
- $308,5001 bd1 ba726 sqft4561 Strutfield Ln APT 3107, Alexandria, VA 22311Sold
- $2,0001 bd1 ba726 sqft4561 Strutfield Ln APT 3413, Alexandria, VA 22311For Rent
- $380,0002 bd1 ba878 sqft4561 Strutfield Ln APT 3101, Alexandria, VA 22311Sold
- $368,0002 bd1 ba878 sqft4561 Strutfield Ln APT 3305, Alexandria, VA 22311Sold

Similar homes
- $449,9002 bd2 ba1k sqftNorthampton Place, Alexandria, VA 22302For Sale

 MLS ID #VAAX2068486, Ramez Makhlouf, Apex Home Realty. Bright MLS
- $424,9992 bd2 ba1.1k sqftPalazzo At Park Center, Alexandria, VA 22311For Sale
 MLS ID #VAAX2062056, Melissa Govoruhk, eXp Realty LLC. Bright MLS
- $385,0002 bd2 ba1k sqft3315 Wyndham Cir APT 1221, Alexandria, VA 22302For Sale
 MLS ID #VAAX2067424, David Hong, City Homes. Bright MLS
- $429,1592 bd1 ba878 sqftPalazzo At Park Center, Alexandria, VA 22311For Sale
 MLS ID #VAAX2065050, Joe Hawkins, Hawkins Real Estate Services. Bright MLS
- $375,0002 bd2 ba939 sqftPointe At Park C, Alexandria, VA 22302For SaleMLS ID #VAAX2067894, Meghan Whaley, KW United. Bright MLS
- $419,9902 bd1 ba1k sqftFairlington Village, Arlington, VA 22206For SaleMLS ID #VAAX2068248, Joy chen, Samson Properties. Bright MLS
- $399,9002 bd2 ba1k sqftPointe At Park C, Alexandria, VA 22302For SaleMLS ID #VAAX2063634, Nicole Lewis, KW Metro Center. Bright MLS
- $380,0002 bd2 ba939 sqftPointe At Park C, Alexandria, VA 22302For SaleMLS ID #VAAX2064668, David A Caceres, Samson Properties. Bright MLS
- $469,0002 bd2 ba1k sqftNorthampton Place, Alexandria, VA 22302For SaleMLS ID #VAAX2068074, Chris Craddock, EXP Realty, LLC. Bright MLS
- $369,9003 bd2 ba1.2k sqft3330 S 28th St APT 102, Alexandria, VA 22302For SaleMLS ID #VAAX2066198, Jordan Beck, Compass. Bright MLS
- $399,9002 bd1 ba960 sqftFairlington Villages, Arlington, VA 22206For SaleMLS ID #VAAR2077650, Kay Houghton, EXP Realty, LLC. Bright MLS
- $519,0002 bd2 ba1.4k sqftManors At Stonegate, Alexandria, VA 22311For SaleMLS ID #VAAX2064456, Karen Reisdorf, Berkshire Hathaway HomeServices PenFed Realty. Bright MLS
- $374,9003 bd2 ba1.3k sqftPark Place, Alexandria, VA 22302For SaleMLS ID #VAAX2066812, Sami Saleh, Pearson Smith Realty, LLC. Bright MLS
- $399,9002 bd1 ba755 sqftThe Arlington, Arlington, VA 22206For SaleMLS ID #VAAR2076376, Maritania Torres, Realty ONE Group Capital. Bright MLS
- $299,9001 bd1 ba724 sqftPalazzo At Park Center, Alexandria, VA 22311For SaleMLS ID #VAAX2066614, Jean-Rodolphe de La Haye, Compass. Bright MLS
- $424,9002 bd1 ba913 sqftWindgate Of Arl (1, 2, & 3), Arlington, VA 22206For SaleMLS ID #VAAR2081708, Aliya Khan, Pearson Smith Realty, LLC. Bright MLS
- $299,0001 bd1 ba726 sqftPalazzo At Park Center, Alexandria, VA 22311For SaleMLS ID #VAAX2067572, Alex Turcan, Pearson Smith Realty, LLC. Bright MLS
- $340,0001 bd1 ba813 sqftNorthampton Place, Alexandria, VA 22302For SaleMLS ID #VAAX2067758, Elena Gorbounova, RE/MAX Allegiance. Bright MLS
- $499,0002 bd2 ba1.2k sqftNorthampton Place, Alexandria, VA 22302For SaleMLS ID #VAAX2066656, Gayle Damelin, KW Metro Center. Bright MLS
