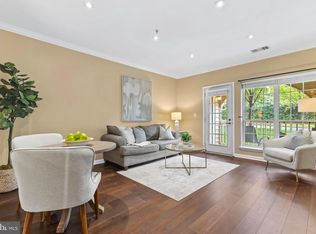
** Open House Cancelled - Seller accepted an offer *** Welcome home to this light-filled corner condo with two private balconies and convenient garage parking. This beautifully maintained 2-bedroom, 1-bath features an inviting open floor plan designed for comfortable everyday living and effortless entertaining. A welcoming foyer leads into the spacious living room with new luxury vinyl plank flooring (2026) and abundant natural light. Step outside to the first of two private balconies overlooking a peaceful courtyard—perfect for morning coffee or evening relaxation. The adjacent dining area is surrounded by windows, creating a bright and airy space for meals and gatherings. The updated kitchen features granite countertops, stainless steel GE appliances, and plenty of counterspace. The generously sized primary suite has updated carpeting (2023), a large closet, and convenient Jack-and-Jill bathroom with granite countertops and a soaking tub. Across the hall, the second bedroom provides flexibility as a guest room, home office, den, or workout area, and includes access to the second private balcony. Additional highlights include a new in-unit LG washer and dryer (2026) and neutral paint throughout (2023). Enjoy the convenience of covered garage parking with one reserved space and a visitor pass. Grocery runs are easy with the nearby elevator providing quick access from the garage to your front door. Residents enjoy community amenities including a pool, clubhouse with fitness center, party and meeting rooms, and twice-yearly system tune-ups covered by the association. Ideally located just minutes from shopping, restaurants, grocery stores, biking trails, and the vibrant Village at Shirlington. Commuters will appreciate easy access to 395, 495, and a nearby bus stop with service to Pentagon City Metro Station.
Sold for $380,000
$380,000
4561 Strutfield Ln APT 3101, Alexandria, VA 22311
2beds
878sqft
Condominium
Built in 2000
-- sqft lot
$381,400 Zestimate®
$433/sqft
$2,341 Estimated rent
Home value
$381,400
$359,000 - $404,000
$2,341/mo
Zestimate® history
Owner options
List your home for rent
$2,341/mo
Rent Zestimate®
Find your next renter with Zillow Rental Manager. Plus, with online applications, you can quickly screen prospective tenants – for free.
$2,341/mo
Rent Zestimate®
Refinance and save
$2,347/mo
Est. payment
Refinancing to a lower rate could help reduce your monthly payments and save thousands over the life of the loan.
$2,347/mo
Est. payment
Explore your selling options
Work with a Zillow partner agent
Leverage their expertise and Zillow's premium Showcase listings to get your home seen by more buyers.
Get startedList with your own agent
Get your home in front of millions of buyers by listing it on Zillow.
Learn how to do itSell it yourself
Take full control of how buyers see your home on Zillow by listing For Sale by Owner (FSBO).
List your homeWhat's special
Two private balconiesNeutral paint throughoutInviting open floor planWelcoming foyerConvenient garage parkingLight-filled corner condoAbundant natural light
Zillow last checked:
Listing updated:
Listed by:
Greer Uptegraft 540-797-2586,
Pearson Smith Realty, LLC
Bought with:
Christine Allocca
Compass
Source: Bright MLS,MLS#: VAAX2055148
Facts & features
Interior
Bedrooms & bathrooms
- Bedrooms: 2
- Bathrooms: 1
- Full bathrooms: 1
- Main level bathrooms: 1
- Main level bedrooms: 2
Rooms
- Room types: Living Room, Dining Room, Primary Bedroom, Bedroom 2, Kitchen, Foyer, Full Bath
Primary bedroom
- Features: Ceiling Fan(s), Flooring - Carpet, Walk-In Closet(s)
- Level: Main
- Area: 176 Square Feet
- Dimensions: 11 X 16
Bedroom 2
- Features: Balcony Access, Flooring - Carpet
- Level: Main
- Area: 110 Square Feet
- Dimensions: 10 X 11
Dining room
- Features: Flooring - HardWood
- Level: Main
- Area: 80 Square Feet
- Dimensions: 8 X 10
Foyer
- Level: Main
- Area: 70 Square Feet
- Dimensions: 10 X 7
Other
- Level: Main
- Area: 70 Square Feet
- Dimensions: 10 X 7
Kitchen
- Features: Granite Counters, Flooring - Tile/Brick
- Level: Main
- Area: 81 Square Feet
- Dimensions: 9 X 9
Living room
- Features: Flooring - HardWood, Balcony Access
- Level: Main
- Area: 156 Square Feet
- Dimensions: 12 X 13
Heating
- Heat Pump, Electric
Cooling
- Heat Pump, Central Air, Electric
Appliances
- Included: Gas Water Heater
- Laundry: Dryer In Unit, Washer In Unit, In Unit
Features
- Crown Molding, Dining Area, Elevator, Entry Level Bedroom, Open Floorplan, Kitchen - Gourmet, Upgraded Countertops, Walk-In Closet(s)
- Flooring: Ceramic Tile, Luxury Vinyl, Carpet, Wood
- Has basement: No
- Has fireplace: No
Interior area
- Total structure area: 878
- Total interior livable area: 878 sqft
- Finished area above ground: 878
- Finished area below ground: 0
Property
Parking
- Total spaces: 1
- Parking features: Basement, Covered, Inside Entrance, Assigned, Parking Space Conveys, Under Home Parking, Garage
- Attached garage spaces: 1
- Details: Assigned Parking, Assigned Space #: 470
Accessibility
- Accessibility features: Accessible Elevator Installed, Accessible Entrance, No Stairs
Features
- Levels: One
- Stories: 1
- Patio & porch: Patio
- Exterior features: Balcony
- Pool features: Community
Details
- Additional structures: Above Grade, Below Grade
- Parcel number: 50705790
- Zoning: CRMU/H
- Special conditions: Standard
Construction
Type & style
- Home type: Condo
- Architectural style: Traditional
- Property subtype: Condominium
- Attached to another structure: Yes
Materials
- Brick Veneer
Condition
- Excellent
- New construction: No
- Year built: 2000
Utilities & green energy
- Sewer: Public Sewer
- Water: Public
Community & HOA
Community
- Condo and coop fee: $496 monthly
- Subdivision: Palazzo At Park Center
HOA
- Has HOA: No
- Amenities included: Clubhouse, Common Grounds, Elevator(s), Fitness Center, Meeting Room, Party Room, Pool, Community Center
- Services included: Common Area Maintenance, Maintenance Structure, Management, Maintenance Grounds, Pool(s), Recreation Facility, Reserve Funds, Road Maintenance, Snow Removal, Trash, Water
- HOA name: Palazzo At Park Center
Location
- Region: Alexandria
Financial & listing details
- Price per square foot: $433/sqft
- Tax assessed value: $391,200
- Annual tax amount: $4,440
- Date on market: 3/19/2026
- Listing agreement: Exclusive Right To Sell
- Listing terms: Conventional,Cash,FHA,VA Loan
- Ownership: Condominium
Price history
| Date | Event | Price |
|---|---|---|
| 4/13/2026 | Sold | $380,000+1.3%$433/sqft |
Source:  Bright MLS #VAAX2055148 Report a problem Bright MLS #VAAX2055148 Report a problem | ||
| 4/6/2026 | Pending sale | $375,000$427/sqft |
Source: Bright MLS #VAAX2055148 Report a problem | ||
| 3/21/2026 | Contingent | $375,000$427/sqft |
Source: Bright MLS #VAAX2055148 Report a problem | ||
| 3/19/2026 | Listed for sale | $375,000-1.3%$427/sqft |
Source: Bright MLS #VAAX2055148 Report a problem | ||
| 9/29/2023 | Sold | $380,000-1.3%$433/sqft |
Source: Bright MLS #VAAX2026336 Report a problem | ||
| 8/29/2023 | Pending sale | $385,000$438/sqft |
Source: Bright MLS #VAAX2026336 Report a problem | ||
| 8/25/2023 | Price change | $385,000-2.5%$438/sqft |
Source: Bright MLS #VAAX2026336 Report a problem | ||
| 8/10/2023 | Listed for sale | $395,000+14.8%$450/sqft |
Source: Bright MLS #VAAX2026336 Report a problem | ||
| 1/15/2021 | Sold | $344,000-7.5%$392/sqft |
Source: Public Record Report a problem | ||
| 5/6/2005 | Sold | $372,000$424/sqft |
Source: Public Record Report a problem | ||
Public tax history
| Year | Property taxes | Tax assessment |
|---|---|---|
| 2026 | $4,440 | $391,200 |
| 2025 | $4,440 +5% | $391,200 +5% |
| 2024 | $4,227 +12.7% | $372,448 +10.2% |
| 2023 | $3,751 +1.9% | $337,905 +1.9% |
| 2022 | $3,681 0% | $331,652 +1.9% |
| 2021 | $3,682 | $325,523 +10% |
| 2020 | -- | $295,929 +6.6% |
| 2019 | -- | $277,702 |
| 2018 | $2,186 -21.7% | $277,702 +1.9% |
| 2017 | $2,791 | $272,595 +1.9% |
| 2016 | $2,791 +3.7% | $267,589 +3.7% |
| 2015 | $2,690 +9.3% | $257,930 +9.3% |
| 2014 | $2,462 +12.6% | $236,055 +5.5% |
| 2013 | $2,188 +2.1% | $223,672 +2.1% |
| 2012 | $2,142 | $219,003 |
| 2011 | $2,142 | $219,003 |
| 2010 | $2,142 -4.8% | $219,003 -12.1% |
| 2009 | $2,251 -10% | $249,248 -15.7% |
| 2008 | $2,500 +0.3% | $295,837 -1.5% |
| 2007 | $2,492 -6.6% | $300,264 -8.3% |
| 2006 | $2,668 -21.8% | $327,400 +10.4% |
| 2005 | $3,412 | $296,600 |
Find assessor info on the county website
Neighborhood: Alexandria West
Nearby homes
- $308,5001 bd1 ba726 sqft4561 Strutfield Ln APT 3107, Alexandria, VA 22311Sold
- $1,9501 bd1 ba726 sqft4561 Strutfield Ln APT 3413, Alexandria, VA 22311For Rent

- $368,0002 bd1 ba878 sqft4561 Strutfield Ln APT 3305, Alexandria, VA 22311Sold

- $391,0002 bd1 ba878 sqft4561 Strutfield Ln APT 3318, Alexandria, VA 22311Sold

- $452,0002 bd2 ba1.1k sqft4561 Strutfield Ln APT 3408, Alexandria, VA 22311Sold
- $395,0002 bd1 ba878 sqft4561 Strutfield Ln APT 3218, Alexandria, VA 22311Sold
- $313,0001 bd1 ba726 sqft4561 Strutfield Ln APT 3113, Alexandria, VA 22311Sold
- $430,0002 bd2 ba1k sqft4561 Strutfield Ln APT 3104, Alexandria, VA 22311Sold
Nearby schools
GreatSchools rating
- 2/10John Adams Elementary SchoolGrades: PK-5Distance: 1.1 mi
- 1/10Francis C Hammond MiddleGrades: 6-8Distance: 0.8 mi
- 2/10Alexandria City High SchoolGrades: 9-12Distance: 1.4 mi
Schools provided by the listing agent
- Elementary: John Adams
- Middle: Francis C Hammond
- High: T.c. Williams
- District: Alexandria City Public Schools
Source: Bright MLS. This data may not be complete. We recommend contacting the local school district to confirm school assignments for this home.
Get a cash offer in 3 minutes
Find out how much your home could sell for in as little as 3 minutes with a no-obligation cash offer.
Estimated market value
$381,400
Get a cash offer in 3 minutes
Find out how much your home could sell for in as little as 3 minutes with a no-obligation cash offer.
Estimated market value
$381,400
- Virginia
- Alexandria City
- Alexandria
- 22311
- Alexandria West
- 4561 Strutfield Ln Apartment 3101
Nearby cities
Nearby neighborhoods
Nearby zip codes
Other Alexandria Topics
