Skip main navigation
Sold for $391,000
  • $391,000

    4561 Strutfield Ln APT 3318, Alexandria, VA 22311

    2beds
    878sqft
    Condominium
    Built in 2000
    -- sqft lot
    $391,600 Zestimate®
    $445/sqft
    $2,311 Estimated rent

    Home value

    $391,600

    $372,000 - $411,000

    $2,311/mo

    Zestimate® history
    Loading
    Loading...

    Owner options

    List your home for rent

    $2,311/mo

    Rent Zestimate®

    Find your next renter with Zillow Rental Manager. Plus, with online applications, you can quickly screen prospective tenants – for free.

    Learn more

    $2,311/mo

    Rent Zestimate®

    Refinance and save

    $2,391/mo

    Est. payment

    Refinancing to a lower rate could help reduce your monthly payments and save thousands over the life of the loan.

    See today's rates

    $2,391/mo

    Est. payment

    Explore your selling options

    Work with a Zillow partner agent

    Leverage their expertise and Zillow's premium Showcase listings to get your home seen by more buyers.

    Get started

    List with your own agent

    Get your home in front of millions of buyers by listing it on Zillow.

    Learn how to do it

    Sell it yourself

    Take full control of how buyers see your home on Zillow by listing For Sale by Owner (FSBO).

    List your home

    What's special

    Two private balconiesAbundance of natural lightResort-style outdoor poolFreshly paintedNew recessed lightingThoughtfully updated throughoutCrown molding
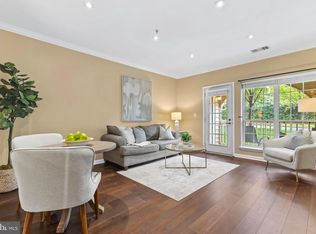
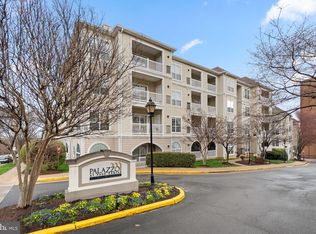
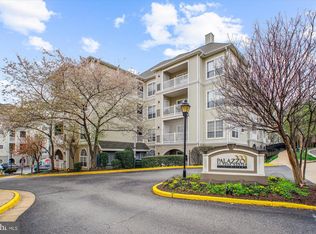
    This 2-bedroom, 1-bathroom corner condo on the third floor of the sought-after Palazzo at Park Center has been freshly painted and thoughtfully updated throughout — move-in ready from the moment you walk in. Inside, wood floors and crown molding set a warm, refined tone throughout, while new recessed lighting and large, wide windows make every room feel bright and airy. An abundance of natural light floods the living and dining areas and shifts beautifully through the day. The kitchen is a standout —stainless steel appliances, and a window above the large copper sink that faces east, flooding the space with morning sun and making a weekday cup of coffee feel like a small luxury. The adjacent dining area carries that light through, creating an inviting atmosphere for meals and gatherings alike. The second bedroom — equally suited as a den, home office, or guest room — is a standout space in its own right, featuring custom picture frame molding and warm neutral paint that give it the feel of a carefully designed room rather than an afterthought. Two private balconies give this unit something most can't offer. The living room balcony faces south, soaking up sunlight through the afternoon and making it a natural spot to unwind at the end of the day. The second balcony — off the second bedroom — offers a quieter outdoor escape, perfect for morning coffee or an evening with a book. The primary bedroom is generously sized with a walk-in closet and direct access to the full bath. An in-unit washer and dryer rounds out the everyday convenience that makes life here genuinely easy. Parking is equally hassle-free: one assigned garage space comes with the unit, plus two additional passes for unassigned spots on a first-come, first-served basis — and ample street parking means guests are always welcome. Just steps away, residents enjoy a resort-style outdoor pool, a fully equipped 24-hour fitness center, and a community room perfect for gatherings large and small. For commuters, the location is hard to beat — immediate access to I-395, with the shops, restaurants, and entertainment of Shirlington, and other places nearby. Washington D.C., the Pentagon, Amazon HQ2, Old Town Alexandria, and Reagan National Airport are all within easy reach. The DASH bus stops at the community entrance for car-free commutes into the city. Two bedrooms, one bath, two balconies, move-in ready — and a location that puts the entire region within easy reach!

    Zillow last checked:

    Listing updated:

    Listed by:

    Elizabeth DiGilio 703-928-1665,

    Long & Foster Real Estate, Inc.

    Bought with:

    Emma Riccardi, 0225257583

    KW United

    Source: Bright MLS,MLS#: VAAX2059302MLS Logo

    Facts & features

    Interior

    Bedrooms & bathrooms
    • Bedrooms: 2
    • Bathrooms: 1
    • Full bathrooms: 1
    • Main level bathrooms: 1
    • Main level bedrooms: 2
    Basement
    • Area: 0
    Heating
    • Central, Forced Air, Natural Gas
    Cooling
    • Ceiling Fan(s), Central Air, Natural Gas
    Appliances
    • Included: Microwave, Dishwasher, Dryer, Oven/Range - Electric, Refrigerator, Stainless Steel Appliance(s), Washer, Ice Maker, Gas Water Heater
    • Laundry: Dryer In Unit, Washer In Unit, In Unit
    Features
    • Ceiling Fan(s), Crown Molding, Kitchen - Gourmet, Recessed Lighting, Walk-In Closet(s), Dining Area
    • Flooring: Luxury Vinyl, Wood
    • Windows: Window Treatments
    • Has basement: No
    • Has fireplace: No
    Interior area
    • Total structure area: 878
    • Total interior livable area: 878 sqft
    • Finished area above ground: 878
    • Finished area below ground: 0

    Property

    Parking
    • Total spaces: 1
    • Parking features: Basement, Assigned, Unassigned, Garage
    • Attached garage spaces: 1
    • Details: Assigned Parking, Assigned Space #: 237
    Accessibility
    • Accessibility features: Accessible Elevator Installed
    Features
    • Levels: One
    • Stories: 1
    • Exterior features: Balcony
    • Pool features: Community
    Details
    • Additional structures: Above Grade, Below Grade
    • Parcel number: 50705960
    • Zoning: CRMU/H
    • Special conditions: Standard

    Construction

    Type & style
    • Home type: Condo
    • Property subtype: Condominium
    • Attached to another structure: Yes
    Materials
    • Brick Veneer
    Condition
    • Very Good
    • New construction: No
    • Year built: 2000

    Utilities & green energy

    • Sewer: Public Sewer
    • Water: Public

    Community & HOA

    Community
    • Security: Smoke Detector(s)
    • Condo and coop fee: $496 monthly
    • Subdivision: Palazzo At Park Center
    HOA
    • Has HOA: No
    • Amenities included: Clubhouse, Meeting Room, Elevator(s), Pool, Reserved/Assigned Parking, Fitness Center
    • Services included: Common Area Maintenance, Management, Pool(s), Trash, Water, Maintenance Structure, Maintenance Grounds, Sewer, Reserve Funds
    • HOA name: Palazzo At Park Center
    Location
    • Region: Alexandria

    Financial & listing details

    • Price per square foot: $445/sqft
    • Tax assessed value: $394,766
    • Annual tax amount: $4,480
    • Date on market: 4/24/2026
    • Listing agreement: Exclusive Right To Sell
    • Listing terms: Cash,Conventional,FHA,VA Loan
    • Ownership: Condominium

    Price history

    DateEventPrice
    5/18/2026Sold$391,000$445/sqft
    Source: Bright MLS #VAAX2059302 Report a problem
    4/28/2026Contingent$391,000$445/sqft
    Source: Bright MLS #VAAX2059302 Report a problem
    4/24/2026Listed for sale$391,000+11.1%$445/sqft
    Source: Bright MLS #VAAX2059302 Report a problem
    5/13/2023Listing removed--
    Source: Bright MLS #VAAX258224 Report a problem
    5/12/2021Sold$352,000+2%$401/sqft
    Source: Public Record Report a problem
    4/14/2021Pending sale$345,000$393/sqft
    Source: Bright MLS #VAAX258224 Report a problem
    4/8/2021Listed for sale$345,000+25.5%$393/sqft
    Source: Bright MLS #VAAX258224 Report a problem
    12/16/2015Sold$275,000-22.1%$313/sqft
    Source: Public Record Report a problem
    6/2/2005Sold$352,900$402/sqft
    Source: Public Record Report a problem

    Public tax history

    YearProperty taxesTax assessment
    2026$4,481 $394,766
    2025$4,481 +2.8%$394,766 +2.8%
    2024$4,357 +12.7%$383,847 +10.2%
    2023$3,865 +1.9%$348,187 +1.9%
    2022$3,793 +0%$341,733 +1.9%
    2021$3,792 $335,406 +10%
    2020-- $304,915 +6.6%
    2019-- $286,098
    2018$2,251 -21.7%$286,098 +1.9%
    2017$2,875 $280,828 +1.9%
    2016$2,875 +3.8%$275,661 +3.8%
    2015$2,771 +9.3%$265,689 +9.3%
    2014$2,536 +12.6%$243,108 +5.5%
    2013$2,253 +2.1%$230,326 +2.1%
    2012$2,205 $225,506
    2011$2,205 $225,506
    2010$2,205 -4.9%$225,506 -12.2%
    2009$2,318 -10%$256,725 -15.8%
    2008$2,576 +0.3%$304,819 -1.5%
    2007$2,568 -6.6%$309,435 -8.3%
    2006$2,750 -21.8%$337,400 +10.4%
    2005$3,517 $305,700
    Find assessor info on the county website

    Neighborhood: Alexandria West

    Nearby schools

    GreatSchools rating
    Schools provided by the listing agent
    • District: Alexandria City Public Schools

    Source: Bright MLS. This data may not be complete. We recommend contacting the local school district to confirm school assignments for this home.

    Get a cash offer in 3 minutes
    Find out how much your home could sell for in as little as 3 minutes with a no-obligation cash offer.
    Estimated market value
    $391,600
    Get a cash offer in 3 minutes
    Find out how much your home could sell for in as little as 3 minutes with a no-obligation cash offer.
    Estimated market value
    $391,600