Skip main navigation
Sold for $368,000
  • $368,000

    4561 Strutfield Ln APT 3305, Alexandria, VA 22311

    2beds
    878sqft
    Condominium
    Built in 2000
    -- sqft lot
    $369,500 Zestimate®
    $419/sqft
    $2,311 Estimated rent

    Home value

    $369,500

    $347,000 - $392,000

    $2,311/mo

    Zestimate® history
    Loading
    Loading...

    Owner options

    List your home for rent

    $2,311/mo

    Rent Zestimate®

    Find your next renter with Zillow Rental Manager. Plus, with online applications, you can quickly screen prospective tenants – for free.

    Learn more

    $2,311/mo

    Rent Zestimate®

    Refinance and save

    $2,262/mo

    Est. payment

    Refinancing to a lower rate could help reduce your monthly payments and save thousands over the life of the loan.

    See today's rates

    $2,262/mo

    Est. payment

    Explore your selling options

    Work with a Zillow partner agent

    Leverage their expertise and Zillow's premium Showcase listings to get your home seen by more buyers.

    Get started

    List with your own agent

    Get your home in front of millions of buyers by listing it on Zillow.

    Learn how to do it

    Sell it yourself

    Take full control of how buyers see your home on Zillow by listing For Sale by Owner (FSBO).

    List your home

    What's special

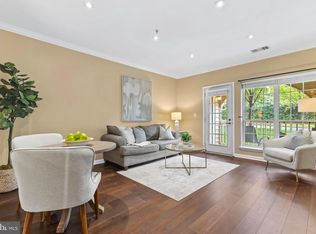
    Warm gas fireplaceTwo private balconiesMove-in readyFantastic home officeExcellent conditionWhite granite countertopsProfessionally painted white cabinets
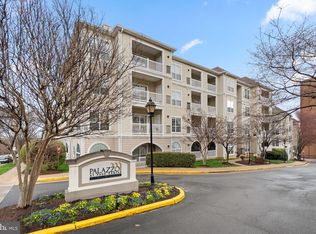
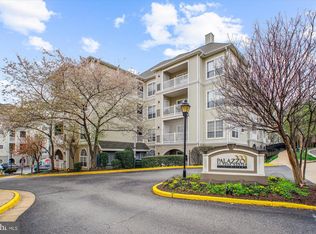
    Step into this bright and beautiful CORNER condo featuring 2 BEDROOMS and 1 BATH on the 3rd floor. The entire condo has been freshly repainted, professionally carpet-cleaned, and deep cleaned prior to listing—move-in ready and in excellent condition! Enjoy your morning coffee or unwind after work on one of TWO BALCONIES, or cozy up by the warm gas fireplace in the living room. The kitchen has stainless steel appliances, white granite countertops (2021), a beautiful backsplash (2021), a new garbage disposal (2025), and professionally painted white cabinets (2021). You’ll love the kitchen under-cabinet lighting (2021) and ceiling fan (2021) in the dining area. The spacious primary bedroom fits a KING SIZE BED and features a walk-in closet, while the second bedroom makes a fantastic home office or guest bedroom. The laundry closet features a side-by-side washer (2025) and dryer (2024), along with convenient shelving for extra storage. Plus, enjoy peace of mind with a well-maintained home system: HVAC (installed in 2022 by ME Flow), water heater (2021), and brand-new smoke detectors (2025)—all in excellent condition for years of worry-free comfort. Your RESERVED GARAGE PARKING space (#229 at G2) is just steps from the elevator and mailboxes. A visitor parking pass is available for a second vehicle, which may be parked in the ample visitor spaces located on each level of the parking garage. Need access to Metro? The Express Metrobus stops near the building, taking passengers to the PENTAGON METRO STATION. This condo has been lovingly maintained and updated—a perfect blend of comfort, style, and convenience! Don’t miss your chance to call it home!

    Zillow last checked:

    Listing updated:

    Listed by:

    Diana Tommingo 571-230-9686,

    Samson Properties

    Bought with:

    Lauren Baldi, 0225269166

    RLAH @properties

    Source: Bright MLS,MLS#: VAAX2050840MLS Logo

    Facts & features

    Interior

    Bedrooms & bathrooms
    • Bedrooms: 2
    • Bathrooms: 1
    • Full bathrooms: 1
    • Main level bathrooms: 1
    • Main level bedrooms: 2
    Rooms
    • Room types: Living Room, Dining Room, Primary Bedroom, Bedroom 2, Kitchen, Foyer, Full Bath
    Primary bedroom
    • Features: Flooring - Carpet, Walk-In Closet(s)
    • Level: Main
    Bedroom 2
    • Features: Flooring - Carpet, Balcony Access
    • Level: Main
    Dining room
    • Features: Flooring - HardWood
    • Level: Main
    Foyer
    • Features: Flooring - HardWood
    • Level: Main
    Other
    • Features: Soaking Tub, Flooring - Tile/Brick, Bathroom - Tub Shower
    • Level: Main
    Kitchen
    • Features: Granite Counters, Flooring - Tile/Brick, Kitchen - Electric Cooking
    • Level: Main
    Living room
    • Features: Fireplace - Gas, Flooring - HardWood, Balcony Access
    • Level: Main
    • Area: 156 Square Feet
    • Dimensions: 12 X 13
    Heating
    • Forced Air, Natural Gas
    Cooling
    • Central Air, Electric
    Appliances
    • Included: Microwave, Dishwasher, Disposal, Refrigerator, Cooktop, Washer, Dryer, Stainless Steel Appliance(s), Gas Water Heater
    • Laundry: Washer In Unit, Dryer In Unit, In Unit
    Features
    • Crown Molding, Dining Area, Kitchen - Gourmet, Upgraded Countertops, Dry Wall
    • Flooring: Carpet, Hardwood, Wood
    • Doors: Six Panel
    • Windows: Double Pane Windows
    • Has basement: No
    • Has fireplace: No
    • Common walls with other units/homes: 2+ Common Walls
    Interior area
    • Total structure area: 878
    • Total interior livable area: 878 sqft
    • Finished area above ground: 878
    • Finished area below ground: 0

    Property

    Parking
    • Total spaces: 1
    • Parking features: Underground, Basement, Assigned, Garage
    • Attached garage spaces: 1
    • Details: Assigned Parking, Assigned Space #: 229 at Garage Level P2
    Accessibility
    • Accessibility features: Accessible Elevator Installed
    Features
    • Levels: One
    • Stories: 1
    • Exterior features: Lighting, Sidewalks, Balcony
    • Pool features: Community
    • Has view: Yes
    • View description: Courtyard, Street
    Lot
    • Features: Corner Lot/Unit
    Details
    • Additional structures: Above Grade, Below Grade
    • Parcel number: 50705930
    • Zoning: CRMU/H
    • Special conditions: Standard

    Construction

    Type & style
    • Home type: Condo
    • Architectural style: Traditional
    • Property subtype: Condominium
    • Attached to another structure: Yes
    Materials
    • Other
    • Roof: Architectural Shingle
    Condition
    • Excellent
    • New construction: No
    • Year built: 2000

    Utilities & green energy

    • Sewer: Public Sewer
    • Water: Public
    • Utilities for property: Electricity Available, Natural Gas Available, Phone Available, Cable Connected

    Community & HOA

    Community
    • Features: Pool
    • Security: Carbon Monoxide Detector(s), Smoke Detector(s)
    • Condo and coop fee: $496 monthly
    • Subdivision: Palazzo At Park Center
    HOA
    • Has HOA: No
    • Amenities included: Clubhouse, Fitness Center, Pool
    • Services included: Water, Trash, Sewer, Snow Removal, Common Area Maintenance, Maintenance Grounds
    • HOA name: Palazzo At Park Center
    Location
    • Region: Alexandria

    Financial & listing details

    • Price per square foot: $419/sqft
    • Tax assessed value: $394,766
    • Annual tax amount: $4,480
    • Date on market: 10/14/2025
    • Listing agreement: Exclusive Agency
    • Listing terms: Cash,Conventional,FHA,VA Loan
    • Ownership: Condominium

    Price history

    DateEventPrice
    4/6/2026Sold$368,000-1.9%$419/sqft
    Source: Bright MLS #VAAX2050840 Report a problem
    3/30/2026Pending sale$375,000$427/sqft
    Source: Bright MLS #VAAX2050840 Report a problem
    3/13/2026Contingent$375,000$427/sqft
    Source: Bright MLS #VAAX2050840 Report a problem
    3/5/2026Price change$375,000-1.3%$427/sqft
    Source: Bright MLS #VAAX2050840 Report a problem
    2/18/2026Price change$380,000-1.8%$433/sqft
    Source: Bright MLS #VAAX2050840 Report a problem
    10/21/2025Pending sale$387,000$441/sqft
    Source: Bright MLS #VAAX2050840 Report a problem
    10/14/2025Listed for sale$387,000+9.6%$441/sqft
    Source: Bright MLS #VAAX2050840 Report a problem
    1/13/2021Sold$353,000+17.7%$402/sqft
    Source: Public Record Report a problem
    6/12/2018Sold$300,000-17.5%$342/sqft
    Source: Public Record Report a problem
    2/25/2005Sold$363,500$414/sqft
    Source: Public Record Report a problem

    Public tax history

    YearProperty taxesTax assessment
    2026$4,481 $394,766
    2025$4,481 +2.8%$394,766 +2.8%
    2024$4,357 +12.7%$383,847 +10.2%
    2023$3,865 +1.9%$348,187 +1.9%
    2022$3,793 +0%$341,733 +1.9%
    2021$3,792 $335,406 +10%
    2020-- $304,915 +6.6%
    2019-- $286,098
    2018$2,251 -21.7%$286,098 +1.9%
    2017$2,875 $280,828 +1.9%
    2016$2,875 +3.8%$275,661 +3.8%
    2015$2,771 +9.3%$265,689 +9.3%
    2014$2,536 +12.6%$243,108 +5.5%
    2013$2,253 +2.1%$230,326 +2.1%
    2012$2,205 $225,506
    2011$2,205 $225,506
    2010$2,205 -4.9%$225,506 -12.2%
    2009$2,318 -10%$256,725 -15.8%
    2008$2,576 +0.3%$304,819 -1.5%
    2007$2,568 -6.6%$309,435 -8.3%
    2006$2,750 -21.8%$337,400 +10.4%
    2005$3,517 $305,700
    Find assessor info on the county website

    Neighborhood: Alexandria West

    Nearby schools

    GreatSchools rating
    Schools provided by the listing agent
    • District: Alexandria City Public Schools

    Source: Bright MLS. This data may not be complete. We recommend contacting the local school district to confirm school assignments for this home.

    Get a cash offer in 3 minutes
    Find out how much your home could sell for in as little as 3 minutes with a no-obligation cash offer.
    Estimated market value
    $369,500
    Get a cash offer in 3 minutes
    Find out how much your home could sell for in as little as 3 minutes with a no-obligation cash offer.
    Estimated market value
    $369,500