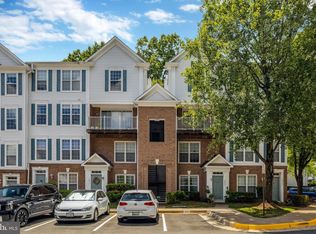
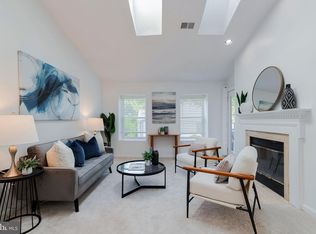
One bank short sale. 60 days before approval. Sellers title company is preferred because they are helping with the short sale. Please contact listing agent with any questions. Please use shoe booties or remove shoes when showing property. Seller prefers Unico Title for settlements. Welcome to 3378 Lakeside View Drive, a beautifully updated townhome nestled in a charming Falls Church community known for its serene setting and exceptional amenities. While not directly waterfront, the home enjoys close proximity to a peaceful, community lake just a short walk away—offering a tranquil backdrop and a rare sense of retreat in an otherwise highly connected location. This thoughtfully maintained 2-bedroom, 2 full bath, and 1 half bath residence features a modern and inviting interior. The main level was upgraded with luxury vinyl plank flooring in 2020, complemented by hardwood flooring on the stairs and upper level, creating a cohesive and refined look throughout. The kitchen offers an abundance of cabinetry and generous pantry space, providing both functionality and ample storage for everyday living and entertaining. All bathrooms have been fully remodeled in 2024, alongside new bathroom plumbing, offering a fresh, contemporary feel with quality finishes. Additional recent improvements include a new hot water heater (2024), providing added peace of mind for years to come. Upstairs, the primary suite offers a comfortable and private retreat, complete with a beautifully updated en-suite bath and a customized closet featuring built-ins for optimal organization and storage. The secondary bedroom is well-proportioned and versatile—ideal for guests, a home office, or additional living space—supported by a fully renovated hall bathroom that mirrors the home’s modern upgrades. The outdoor space is equally impressive, featuring a fully fenced-in backyard patio designed for both privacy and low-maintenance enjoyment. The addition of astroturf in 2025 enhances the space with a clean, modern aesthetic—perfect for relaxing, entertaining, or accommodating pets. The home also includes a designated parking space, along with ample visitor parking for guests. Residents enjoy access to a variety of community amenities, including a swimming pool, tennis courts, tot lots/playgrounds, and a dog park, all contributing to a well-rounded and active lifestyle. The location offers exceptional convenience, with easy access to shopping centers, grocery stores, dining, fitness studios, and parks throughout Falls Church and the surrounding areas. Major commuter routes are nearby, making travel to Arlington, Alexandria, and Washington, D.C. seamless. Blending modern updates, functional living space, and a lifestyle-rich community setting, this home presents a rare opportunity to enjoy comfort, convenience, and a touch of nature in one of Northern Virginia’s most desirable locations.
Pending
Price cut: $25K (5/14)
$425,000
3378 Lakeside View Dr #14-2, Falls Church, VA 22041
2beds
1,108sqft
:
Get pre-qualified$3,477/mo
Townhouse
Built in 1985
-- sqft lot
$422,000 Zestimate®
$384/sqft
$732/mo HOA
What's special
Beautifully updated townhomeNew bathroom plumbingModern and inviting interiorFully renovated hall bathroomBeautifully updated en-suite bathDesignated parking spaceGenerous pantry space
- 138 days |
- 50 |
- 0 |
Zillow last checked:
Listing updated:
Listed by:
Nabeel Zahid 703-887-2089,
RE/MAX Galaxy 8888843396,
Listing Team: Noble Homes
Source: Bright MLS,MLS#: VAFX2297196
Facts & features
Interior
Bedrooms & bathrooms
- Bedrooms: 2
- Bathrooms: 3
- Full bathrooms: 2
- 1/2 bathrooms: 1
- Main level bathrooms: 1
Basement
- Area: 0
Heating
- Heat Pump, Electric
Cooling
- Central Air, Electric
Appliances
- Included: Microwave, Cooktop, Dishwasher, Disposal, Dryer, Ice Maker, Oven/Range - Electric, Refrigerator, Stainless Steel Appliance(s), Washer, Washer/Dryer Stacked, Electric Water Heater
- Laundry: Upper Level
Features
- Attic, Bathroom - Stall Shower, Bathroom - Walk-In Shower, Built-in Features, Butlers Pantry, Cedar Closet(s), Ceiling Fan(s), Combination Dining/Living, Dining Area, Floor Plan - Traditional, Pantry, Primary Bath(s), Recessed Lighting
- Flooring: Wood
- Doors: Storm Door(s), Sliding Glass
- Has basement: No
- Number of fireplaces: 1
- Fireplace features: Wood Burning
Interior area
- Total structure area: 1,108
- Total interior livable area: 1,108 sqft
- Finished area above ground: 1,108
- Finished area below ground: 0
Property
Parking
- Parking features: Assigned, Parking Lot
- Details: Assigned Parking, Assigned Space #: 218
Accessibility
- Accessibility features: None
Features
- Levels: Two
- Stories: 2
- Pool features: Community
- Waterfront features: Lake
Details
- Additional structures: Above Grade, Below Grade
- Parcel number: 0612 40140002
- Zoning: 212
- Special conditions: Short Sale
Construction
Type & style
- Home type: Townhouse
- Architectural style: Traditional
- Property subtype: Townhouse
Materials
- Vinyl Siding
- Foundation: Other
Condition
- New construction: No
- Year built: 1985
Utilities & green energy
- Sewer: Public Sewer
- Water: Public
- Utilities for property: Cable Available, Electricity Available, Phone Available
Community & HOA
Community
- Condo and coop fee: $732 monthly
- Subdivision: Waters Edge
HOA
- Has HOA: No
- Amenities included: Water/Lake Privileges, Lake, Pool, Tennis Court(s), Dog Park, Jogging Path, Reserved/Assigned Parking, Common Grounds, Tot Lots/Playground, Clubhouse
- Services included: Trash, Water
- HOA name: Waters Edge Condo
Location
- Region: Falls Church
Financial & listing details
- Price per square foot: $384/sqft
- Tax assessed value: $486,490
- Annual tax amount: $5,623
- Date on market: 3/18/2026
- Listing agreement: Exclusive Right To Sell
- Inclusions: Patio Furniture Conveys
- Ownership: Condominium
Estimated market value
$422,000
$401,000 - $443,000
$2,636/mo
Price history
| Date | Event | Price |
|---|---|---|
| 6/3/2026 | Pending sale | $425,000$384/sqft |
Source:  Bright MLS #VAFX2297196 Report a problem Bright MLS #VAFX2297196 Report a problem | ||
| 5/14/2026 | Price change | $425,000-5.6%$384/sqft |
Source: Bright MLS #VAFX2297196 Report a problem | ||
| 5/1/2026 | Price change | $450,000-6.2%$406/sqft |
Source: Bright MLS #VAFX2297196 Report a problem | ||
| 4/14/2026 | Price change | $479,900-2.1%$433/sqft |
Source: Bright MLS #VAFX2297196 Report a problem | ||
| 4/2/2026 | Price change | $489,999-2%$442/sqft |
Source: Bright MLS #VAFX2297196 Report a problem | ||
| 3/18/2026 | Listed for sale | $499,900+11.1%$451/sqft |
Source: Bright MLS #VAFX2297196 Report a problem | ||
| 3/28/2023 | Sold | $450,000$406/sqft |
Source: Bright MLS #VAFX2114094 Report a problem | ||
| 3/21/2023 | Pending sale | $450,000$406/sqft |
Source: Bright MLS #VAFX2114094 Report a problem | ||
| 3/7/2023 | Contingent | $450,000$406/sqft |
Source: Bright MLS #VAFX2114094 Report a problem | ||
| 3/7/2023 | Pending sale | $450,000$406/sqft |
Source: Bright MLS #VAFX2114094 Report a problem | ||
| 3/1/2023 | Contingent | $450,000$406/sqft |
Source: Bright MLS #VAFX2114094 Report a problem | ||
| 2/23/2023 | Price change | $450,000-3.2%$406/sqft |
Source: Bright MLS #VAFX2114094 Report a problem | ||
| 2/23/2023 | Price change | $465,000+1.1%$420/sqft |
Source: Bright MLS #VAFX2103024 Report a problem | ||
| 1/26/2023 | Price change | $460,000-1.1%$415/sqft |
Source: Bright MLS #VAFX2103024 Report a problem | ||
| 1/14/2023 | Price change | $465,000-2.1%$420/sqft |
Source: Bright MLS #VAFX2103024 Report a problem | ||
| 1/3/2023 | Listed for sale | $475,000$429/sqft |
Source: Bright MLS #VAFX2103024 Report a problem | ||
| 12/28/2022 | Contingent | $475,000$429/sqft |
Source: Bright MLS #VAFX2103024 Report a problem | ||
| 11/16/2022 | Listed for sale | $475,000+10.5%$429/sqft |
Source: Bright MLS #VAFX2103024 Report a problem | ||
| 8/25/2020 | Sold | $430,000+17.8%$388/sqft |
Source: Public Record Report a problem | ||
| 6/28/2017 | Sold | $364,900$329/sqft |
Source: Public Record Report a problem | ||
| 6/9/2017 | Pending sale | $364,900$329/sqft |
Source: Arlington #FX9962284 Report a problem | ||
| 4/27/2017 | Price change | $364,900-1.4%$329/sqft |
Source: Arlington #FX9962284 Report a problem | ||
| 3/28/2017 | Listed for sale | $370,000+21.3%$334/sqft |
Source: Keller Williams Realty #FX9898975 Report a problem | ||
| 6/12/2009 | Sold | $305,000+64.9%$275/sqft |
Source: Public Record Report a problem | ||
| 5/29/2001 | Sold | $185,000$167/sqft |
Source: Public Record Report a problem | ||
Public tax history
| Year | Property taxes | Tax assessment |
|---|---|---|
| 2025 | $5,544 +11.8% | $479,580 +12% |
| 2024 | $4,961 +2.7% | $428,200 |
| 2023 | $4,832 -3.3% | $428,200 -2% |
| 2022 | $4,996 | $436,940 +4% |
| 2021 | -- | $420,130 +13.7% |
| 2020 | $4,371 +5.5% | $369,350 +5.5% |
| 2019 | $4,142 | $349,950 |
| 2018 | $4,142 +5% | $349,950 +3% |
| 2017 | $3,945 +0.2% | $339,760 |
| 2016 | $3,936 +9% | $339,760 +5% |
| 2015 | $3,611 +0.2% | $323,580 |
| 2014 | $3,603 | $323,580 +8.1% |
| 2013 | -- | $299,430 -5% |
| 2012 | -- | $315,030 +4% |
| 2011 | -- | $302,910 +4% |
| 2010 | -- | $291,260 -9% |
| 2009 | -- | $320,070 -6% |
| 2008 | -- | $340,500 -4% |
| 2007 | -- | $354,750 +70.3% |
| 2003 | -- | $208,320 +14% |
| 2002 | -- | $182,735 |
Find assessor info on the county website
Monthly payment
Est. payment
Payment breakdown
Explore the cost of this home by adjusting the details. Changes won't be saved.Climate risks
Neighborhood: Seven Corners
Nearby schools
GreatSchools rating
- 2/10Glen Forest Elementary SchoolGrades: PK-5Distance: 0.9 mi
- 2/10Glasgow Middle SchoolGrades: 6-8Distance: 1.5 mi
- 2/10Justice High SchoolGrades: 9-12Distance: 0.3 mi
Schools provided by the listing agent
- Elementary: Glen Forest
- Middle: Glasgow
- High: Justice
- District: Fairfax County Public Schools
Source: Bright MLS. This data may not be complete. We recommend contacting the local school district to confirm school assignments for this home.
- $525,0002 bd3 ba1.1k sqft3380 Lakeside View Dr #14-1, Falls Church, VA 22041Sold

- $508,8003 bd2 ba1.4k sqft3376 Lakeside View Dr, Falls Church, VA 22041Off Market
- $374,5002 bd2 ba1k sqft3374 Lakeside View Dr #14-3, Falls Church, VA 22041Off Market

- $411,3002 bd2 ba1k sqft3370 Lakeside View Dr #14-5, Falls Church, VA 22041Off Market

- $492,3003 bd2 ba1.4k sqft3372 Lakeside View Dr, Falls Church, VA 22041Off Market
- $508,8002 bd3 ba1.3k sqft3368 Lakeside View Dr #14-7, Falls Church, VA 22041Off Market
- $448,5002 bd3 ba1.1k sqft3378 Lakeside View Dr #14-3, Falls Church, VA 22041Off Market
- $406,8002 bd2 ba1k sqft3370 Lakeside View Dr #14-5, Arlington, VA 22041Off Market
A local agent can set up tours, give advice and negotiate with sellers.
Similar homes
- $419,0002 bd2 ba1.2k sqftSavoy Park Condo, Falls Church, VA 22041For Sale

 MLS ID #VAFX2314022, Kelly Snell, Samson Properties. Bright MLS
 - $449,9002 bd2 ba1k sqftCourtbridge I & Ii Of Arl, Arlington, VA 22206For Sale
 MLS ID #VAAR2071422, Kay Houghton, EXP Realty, LLC. Bright MLS
 - $450,0002 bd3 ba1.3k sqftFair Lakes Condo, Fairfax, VA 22033For Sale
 MLS ID #VAFX2332560, Bhavani Ghanta, Samson Properties. Bright MLS
 - $379,5002 bd2 ba990 sqft7033 Lafayette Park Dr #55, Annandale, VA 22003For Sale
 MLS ID #VAFX2332592, Maggie Donabedian, Cottage Street Realty LLC. Bright MLS
 - $440,0002 bd2 ba1.1k sqftPalazzo At Park Center, Alexandria, VA 22311For SaleMLS ID #VAAX2062056, Melissa Govoruhk, eXp Realty LLC. Bright MLS
- $399,9002 bd2 ba1k sqftPointe At Park C, Alexandria, VA 22302For SaleMLS ID #VAAX2063634, Nicole Lewis, KW Metro Center. Bright MLS
- $350,0003 bd2 ba1.4k sqftTerrace Townhouses Of An, Annandale, VA 22003For SaleMLS ID #VAFX2330536, Jennifer Young, Keller Williams Realty. Bright MLS
- $389,0002 bd2 ba963 sqftQuaker Hill, Alexandria, VA 22314For SaleMLS ID #VAAX2064618, Bethany Stalder, KW Metro Center. Bright MLS
- $509,0002 bd2 ba1.1k sqftWest Village Of Shirlington, Arlington, VA 22204For SaleMLS ID #VAAR2077408, Cindy Nocente, Key Home Realty Group. Bright MLS
- $445,0002 bd2 ba1k sqftCourtbridge I & Ii Of Arl, Arlington, VA 22206For SaleMLS ID #VAAR2071628, Erin Jones, KW Metro Center. Bright MLS
- $439,9002 bd1 ba960 sqftFairlington Villages, Arlington, VA 22206For SaleMLS ID #VAAR2075332, Kay Houghton, EXP Realty, LLC. Bright MLS
- $359,9902 bd2 ba928 sqft6905 Victoria Dr Unit K, Alexandria, VA 22310For SaleMLS ID #VAFX2328204, Lalitha Sivakumar, Redfin Corporation. Bright MLS
- $300,0002 bd2 ba1k sqftMayflower Square, Alexandria, VA 22312For SaleMLS ID #VAAX2064032, Usamah Nelson, Samson Properties. Bright MLS
- $425,0002 bd1 ba1.2k sqftGeorgetown Village Codm, Rockville, MD 20852For SaleMLS ID #MDMC2247362, Jeffrey Ganz, Century 21 Redwood Realty. Bright MLS
- $349,9002 bd1 ba872 sqft2803 16th Rd S #2803A, Arlington, VA 22204For SaleMLS ID #VAAR2075630, Blake Davenport, TTR Sotheby's International Realty. Bright MLS
- $415,0002 bd2 ba945 sqft8621 Kenosha Ct, Lorton, VA 22079For SaleMLS ID #VAFX2303374, Julie Chesser, Century 21 Redwood Realty. Bright MLS
- $340,0003 bd3 ba1.2k sqft3512 Wood Creek Dr, Suitland, MD 20746For SaleMLS ID #MDPG2212406, Michelle Upton, Grateful Real Estate, Inc.. Bright MLS
- $399,9002 bd1 ba755 sqftThe Arlington, Arlington, VA 22206For SaleMLS ID #VAAR2076376, Maritania Torres, Realty ONE Group Capital. Bright MLS
- $410,0002 bd2 ba1.1k sqftEdgewater At Town Center, Reston, VA 20190For SaleMLS ID #VAFX2329836, Steph Drahozal, Pearson Smith Realty, LLC. Bright MLS
- $535,0002 bd3 ba1.3k sqftMount Vee Manor, Alexandria, VA 22309For SaleMLS ID #VAFX2328282, Kristie Zimmerman, Compass. Bright MLS
