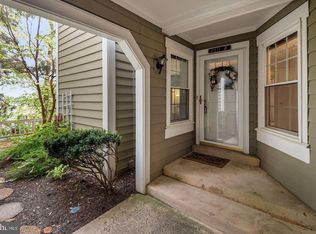

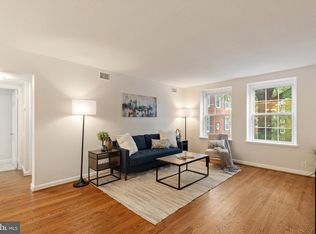
Beautiful 2-bedroom, 2-bathroom home, with a private entrance, nestled in the charming Courtbridge community! The welcoming entry opens to the dining area, complete with a ceiling fan & a convenient pass-through to the kitchen. The kitchen features stainless steel appliances, granite countertops, white cabinetry, abundant pantry storage, & a laundry nook with a stacked washer & dryer. The sun-filled step-down living room offers a cozy wood-burning fireplace with a stone mantel & direct access to the covered paver patio overlooking the community's lush greenspace - the perfect place to enjoy your morning coffee or unwind at the end of the day. The spacious primary suite is complete with plush carpeting, a ceiling fan with overhead lighting, multiple closets, & a private en-suite bathroom featuring tile flooring, an updated stone-topped vanity (2024), a medicine cabinet, & a separate room with a tiled shower/tub combination & new toilet (2025). The secondary bedroom also features plush carpeting & easy access to the hall bathroom, which includes tile flooring, a vanity, medicine cabinet, utility closet, & a sparkling white tiled walk-in shower. Other features include a newer water heater & HVAC (2022). Enjoy Courtbridge's community pool and an unbeatable location with easy access to I-395. Walk to the shops, restaurants, & entertainment at The Village at Shirlington, the nearby dog park, & the W&OD Trail, or take a short drive to Del Ray, Old Town Alexandria, & Washington, DC.
For sale
$449,900
2811 S Woodrow St #A, Arlington, VA 22206
2beds
1,078sqft
:
Get pre-qualified$3,558/mo
Townhouse
Built in 1982
-- sqft lot
$448,200 Zestimate®
$417/sqft
$658/mo HOA
What's special
Granite countertopsWelcoming entryAbundant pantry storageUpdated stone-topped vanitySpacious primary suiteCommunity poolMedicine cabinet
- 15 days |
- 1,409 |
- 84 |
Likely to sell faster than
Zillow last checked:
Listing updated:
Listed by:
Kay Houghton 703-225-5529,
EXP Realty, LLC 8668257169,
Co-Listing Agent: Mikhael Noufal 703-509-4636,
EXP Realty, LLC
Source: Bright MLS,MLS#: VAAR2071422
Facts & features
Interior
Bedrooms & bathrooms
- Bedrooms: 2
- Bathrooms: 2
- Full bathrooms: 2
- Main level bathrooms: 2
- Main level bedrooms: 2
Basement
- Area: 0
Heating
- Central, Heat Pump, Electric
Cooling
- Central Air, Heat Pump, Electric
Appliances
- Included: Electric Water Heater
- Laundry: Dryer In Unit, Washer In Unit
Features
- Has basement: No
- Number of fireplaces: 1
- Fireplace features: Wood Burning
Interior area
- Total structure area: 1,078
- Total interior livable area: 1,078 sqft
- Finished area above ground: 1,078
- Finished area below ground: 0
Property
Parking
- Total spaces: 2
- Parking features: Unassigned, Parking Lot
Accessibility
- Accessibility features: None
Features
- Levels: One
- Stories: 1
- Pool features: Community
Details
- Additional structures: Above Grade, Below Grade
- Parcel number: 29004013
- Zoning: RA14-26
- Special conditions: Standard
Construction
Type & style
- Home type: Townhouse
- Architectural style: Contemporary
- Property subtype: Townhouse
Materials
- Brick
- Foundation: Other
Condition
- New construction: No
- Year built: 1982
Utilities & green energy
- Sewer: Public Sewer
- Water: Public
Community & HOA
Community
- Condo and coop fee: $658 monthly
- Subdivision: Courtbridge Ii
HOA
- Has HOA: No
- Amenities included: Common Grounds, Pool
- Services included: Common Area Maintenance, Maintenance Structure, Maintenance Grounds, Pool(s), Sewer, Snow Removal, Trash, Water
- HOA name: National Realty Partners
Location
- Region: Arlington
Financial & listing details
- Price per square foot: $417/sqft
- Tax assessed value: $452,300
- Annual tax amount: $4,672
- Date on market: 7/9/2026
- Listing agreement: Exclusive Agency
- Ownership: Condominium
Estimated market value
$448,200
$426,000 - $471,000
$3,140/mo
Price history
| Date | Event | Price |
|---|---|---|
| 7/9/2026 | Listed for sale | $449,900$417/sqft |
Source: eXp Realty #VAAR2071422 Report a problem | ||
| 7/30/2024 | Listing removed | -- |
Source: Zillow Rentals Report a problem | ||
| 7/18/2024 | Listed for rent | $2,900$3/sqft |
Source: Zillow Rentals Report a problem | ||
Public tax history
Tax history is unavailable.
Monthly payment
Est. payment
Payment breakdown
Explore the cost of this home by adjusting the details. Changes won't be saved.Climate risks
Neighborhood: Fairlington-Shirlington
Nearby schools
GreatSchools rating
- 3/10Abingdon Elementary SchoolGrades: PK-5Distance: 0.1 mi
- 7/10Gunston Middle SchoolGrades: 6-8Distance: 1.6 mi
- 4/10Wakefield High SchoolGrades: 9-12Distance: 0.9 mi
Schools provided by the listing agent
- Elementary: Abingdon
- Middle: Gunston
- High: Wakefield
- District: Arlington County Public Schools
Source: Bright MLS. This data may not be complete. We recommend contacting the local school district to confirm school assignments for this home.
- $445,0002 bd2 ba1k sqft2811 S Woodrow St APT B, Arlington, VA 22206For Sale

- $575,2003 bd2 ba1.4k sqft2811 S Woodrow St APT D, Arlington, VA 22206Off Market
- $513,4002 bd2 ba1k sqft2811 S Woodrow St #1, Arlington, VA 22206Off Market
- $502,5002 bd3 ba1.1k sqft2811 S Woodrow St APT C, Arlington, VA 22206Sold
- $368,9002 bd1 ba848 sqft2809 S Woodrow St #1, Arlington, VA 22206Off Market
- $---- bd-- ba-- sqft2809 S Woodrow St APT A, Arlington, VA 22206Off Market
- $392,8002 bd1 ba848 sqft2809 S Woodrow St APT F, Arlington, VA 22206Off Market
- $--1 bd1 ba744 sqft2809 S Woodrow St APT E, Arlington, VA 22206Off Market
A local agent can set up tours, give advice and negotiate with sellers.
Similar homes
- $445,0002 bd2 ba1k sqftCourtbridge I & Ii Of Arl, Arlington, VA 22206For Sale
 MLS ID #VAAR2071628, Erin Jones, KW Metro Center. Bright MLS
 - $439,9002 bd1 ba960 sqftFairlington Villages, Arlington, VA 22206For Sale
 MLS ID #VAAR2075332, Kay Houghton, EXP Realty, LLC. Bright MLS
 - $605,0002 bd2 ba1k sqftWindgate Of Arl (1, 2, & 3), Arlington, VA 22206For Sale
 MLS ID #VAAR2074504, Angela Logomasini, Samson Properties. Bright MLS
 - $375,0002 bd1 ba875 sqftThe Arlington, Arlington, VA 22206For Sale
 MLS ID #VAAR2076384, Blake Davenport, TTR Sotheby's International Realty. Bright MLS
 - $390,0002 bd1 ba875 sqftThe Arlington, Arlington, VA 22206For SaleMLS ID #VAAR2073924, Sean Love, Real Broker, LLC. Bright MLS
- $545,0002 bd2 ba1k sqftFairlington Arbor, Arlington, VA 22206For SaleMLS ID #VAAR2076518, Meredith Margolis, Compass. Bright MLS
- $399,9002 bd2 ba1k sqftPointe At Park C, Alexandria, VA 22302For SaleMLS ID #VAAX2063634, Nicole Lewis, KW Metro Center. Bright MLS
- $384,0002 bd1 ba875 sqftThe Arlington, Arlington, VA 22206For SaleMLS ID #VAAR2073044, Nathan Arnold, eXp Realty LLC. Bright MLS
- $553,0003 bd2 ba1.1k sqftArl Village Courtyards Condo, Arlington, VA 22204For SaleMLS ID #VAAR2076676, Chrissy ODonnell, RLAH @properties. Bright MLS
- $618,0002 bd2 ba1.5k sqftFairlington Mews, Arlington, VA 22206For SaleMLS ID #VAAR2074506, Ann Wilson, KW United. Bright MLS
- $399,9002 bd2 ba1k sqftPointe At Park C, Alexandria, VA 22302For SaleMLS ID #VAAX2063758, Mireille Pioppo, Compass. Bright MLS
- $549,9902 bd2 ba1.3k sqft3736 Keller Ave, Alexandria, VA 22302For SaleMLS ID #VAAX2063302, Aaron Nichols, Real Broker, LLC. Bright MLS
- $524,0002 bd2 ba835 sqftFairlington Towne, Alexandria, VA 22302For SaleMLS ID #VAAX2063594, Josh Dukes, KW Metro Center. Bright MLS
- $429,0002 bd2 ba1.2k sqftSavoy Park Condo, Falls Church, VA 22041For SaleMLS ID #VAFX2314022, Kelly Snell, Samson Properties. Bright MLS
- $314,9501 bd1 ba613 sqftCourtbridge I & Ii Of Arl, Arlington, VA 22206For SaleMLS ID #VAAR2074414, Kay Houghton, EXP Realty, LLC. Bright MLS
- $518,0002 bd2 ba835 sqftFairlington Towne, Alexandria, VA 22302For SaleMLS ID #VAAX2063070, Kaitlyn Falstad, KW Metro Center. Bright MLS
- $424,8002 bd2 ba1k sqft11325 King George Dr #1, Wheaton, MD 20902For SaleMLS ID #MDMC2246914, Richard Newcomb, Washington Fine Properties. Bright MLS
- $549,9002 bd2 ba1.3k sqftFairlington Towne, Alexandria, VA 22302For SaleMLS ID #VAAX2053476, Kay Houghton, EXP Realty, LLC. Bright MLS
- $560,0002 bd2 ba1.1k sqftFountain Court Condominium, Arlington, VA 22207For SaleMLS ID #VAAR2075968, Kristie Zimmerman, Compass. Bright MLS
- $499,9003 bd3 ba1.3k sqftMosbys Landing, Vienna, VA 22181For SaleMLS ID #VAFX2328596, Nick Mullen, RLAH @properties. Bright MLS
