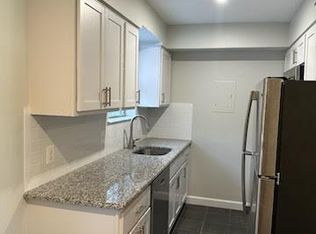
Welcome home to The Arlington, a sought-after community nestled in the heart of Shirlington. This beautifully maintained and freshly updated 2-bedroom, 1-bathroom townhouse-style condo offers the perfect blend of comfort and convenience. Enter directly through your private front entrance into a top-floor, two-level home filled with natural light and backing to peaceful wooded views. The bright, open living room features a cozy wood-burning fireplace and direct access to a private balcony shaded by mature trees. The kitchen offers ample cabinet space, granite countertops, a brand-new refrigerator, and a window over the sink that provides natural light and serene wooded views. Upstairs, you’ll find a spacious primary bedroom with two closets, a second bedroom, a full bathroom, and a conveniently located washer and dryer on the bedroom level. The home includes two parking spaces, along with abundant visitor parking nearby. Recent updates include brand new carpeting (2026), a brand new refrigerator (2026), a new washer and dryer (2025), HVAC (2016), and fresh paint throughout. The Arlington is a vibrant community just steps from The Village at Shirlington, offering endless shopping, dining, and entertainment options. Enjoy easy access to Harris Teeter, Shirlington Dog Park, Four Mile Run Park & Trail, the W&OD Trail, Old Town, Amazon HQ2, and The Pentagon. Commuters will love the quick access to I-395, I-495, Route 7, Columbia Pike, Glebe Road, Route 66, and Reagan National Airport. Don’t miss the opportunity to make this charming Shirlington home your own!
For sale
Price cut: $100 (8/6)
$374,900
2850 S Wakefield St #C, Arlington, VA 22206
2beds
875sqft
:
Get pre-qualified$2,834/mo
Condominium
Built in 1950
-- sqft lot
$374,500 Zestimate®
$428/sqft
$415/mo HOA
What's special
- 28 days |
- 572 |
- 24 |
Likely to sell faster than
Zillow last checked:
Listing updated:
Listed by:
Blake Davenport 703-350-8800,
TTR Sotheby's International Realty (703) 745-1212,
Co-Listing Agent: Keara Norris 703-789-6418,
TTR Sotheby's International Realty
Source: Bright MLS,MLS#: VAAR2076384
Facts & features
Interior
Bedrooms & bathrooms
- Bedrooms: 2
- Bathrooms: 1
- Full bathrooms: 1
Basement
- Area: 0
Heating
- Forced Air, Heat Pump, Electric
Cooling
- Central Air, Electric
Appliances
- Included: Dishwasher, Oven/Range - Electric, Refrigerator, Washer, Dryer, Electric Water Heater
- Laundry: Washer In Unit, Dryer In Unit, In Unit
Features
- Dining Area, Kitchen - Galley
- Has basement: No
- Number of fireplaces: 1
Interior area
- Total structure area: 875
- Total interior livable area: 875 sqft
- Finished area above ground: 875
- Finished area below ground: 0
Property
Parking
- Parking features: Permit Included, Parking Lot
Accessibility
- Accessibility features: None
Features
- Levels: Two
- Stories: 2
- Pool features: Community
Details
- Additional structures: Above Grade, Below Grade
- Parcel number: 29003525
- Zoning: RA14-26
- Special conditions: Standard
Construction
Type & style
- Home type: Condo
- Architectural style: Traditional
- Property subtype: Condominium
- Attached to another structure: Yes
Materials
- Brick
Condition
- New construction: No
- Year built: 1950
Utilities & green energy
- Sewer: Public Sewer
- Water: Public
Community & HOA
Community
- Condo and coop fee: $415 monthly
- Subdivision: The Arlington
HOA
- Has HOA: No
- Amenities included: Pool, Tennis Court(s)
- Services included: Maintenance Structure, Insurance, Management, Reserve Funds, Sewer, Snow Removal, Trash, Water
Location
- Region: Arlington
Financial & listing details
- Price per square foot: $428/sqft
- Tax assessed value: $397,000
- Annual tax amount: $4,101
- Date on market: 7/9/2026
- Listing agreement: Exclusive Right To Sell
- Ownership: Condominium
Estimated market value
$374,500
$356,000 - $393,000
$2,443/mo
Price history
| Date | Event | Price |
|---|---|---|
| 8/6/2026 | Price change | $374,9000%$428/sqft |
Source:  Bright MLS #VAAR2076384 Report a problem Bright MLS #VAAR2076384 Report a problem | ||
| 7/9/2026 | Price change | $375,000-5.1%$429/sqft |
Source: Bright MLS #VAAR2076384 Report a problem | ||
| 5/14/2026 | Listed for sale | $395,000$451/sqft |
Source: Bright MLS #VAAR2073304 Report a problem | ||
Public tax history
Tax history is unavailable.
Monthly payment
Est. payment
Payment breakdown
Explore the cost of this home by adjusting the details. Changes won't be saved.Climate risks
Neighborhood: Fairlington-Shirlington
Nearby schools
GreatSchools rating
- 3/10Abingdon Elementary SchoolGrades: PK-5Distance: 0.2 mi
- 7/10Gunston Middle SchoolGrades: 6-8Distance: 1.5 mi
- 4/10Wakefield High SchoolGrades: 9-12Distance: 0.9 mi
Schools provided by the listing agent
- District: Arlington County Public Schools
Source: Bright MLS. This data may not be complete. We recommend contacting the local school district to confirm school assignments for this home.
- $398,4002 bd1 ba810 sqft2850A S Wakefield St, Arlington, VA 22206Off Market
- $380,5002 bd1 ba875 sqft2850B S Wakefield St, Arlington, VA 22206Off Market
- $380,9002 bd1 ba810 sqft2852A S Wakefield St, Arlington, VA 22206Off Market
- $378,2002 bd1 ba810 sqft2852 S Wakefield St #A, Arlington, VA 22206Off Market
- $397,8002 bd1 ba875 sqft2852C S Wakefield St APT C, Arlington, VA 22206Off Market
- $397,6002 bd1 ba875 sqft2848 S Wakefield St #B, Arlington, VA 22206Off Market
- $397,5002 bd1 ba875 sqft2848 S Wakefield St #C, Arlington, VA 22206Off Market
- $399,5002 bd1 ba875 sqft2852 S Wakefield St #B, Arlington, VA 22206Sold
A local agent can set up tours, give advice and negotiate with sellers.
Similar homes
- $399,9002 bd1 ba810 sqftThe Arlington, Arlington, VA 22206For Sale

 MLS ID #VAAR2076386, TG Shifferaw, M.O. Wilson Properties. Bright MLS
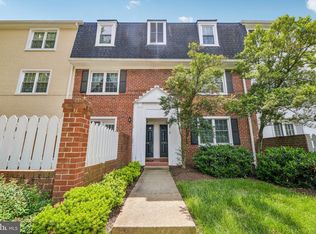
 - $390,0002 bd1 ba875 sqftThe Arlington, Arlington, VA 22206For Sale
 MLS ID #VAAR2073924, Jill Judge, Real Broker, LLC. Bright MLS
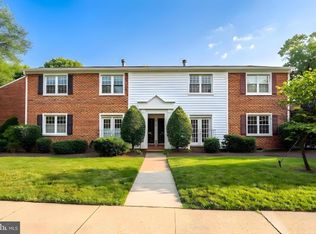
 - $399,9002 bd1 ba755 sqftThe Arlington, Arlington, VA 22206For Sale
 MLS ID #VAAR2076376, Maritania Torres, Realty ONE Group Capital. Bright MLS
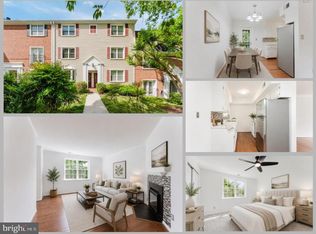
 - $384,0002 bd1 ba875 sqftThe Arlington, Arlington, VA 22206For Sale
 MLS ID #VAAR2073044, Nathan Arnold, eXp Realty LLC. Bright MLS
 - $415,0002 bd1 ba1k sqftFairlington Villages, Arlington, VA 22206For SaleMLS ID #VAAR2074068, Thomas Cauley, River City Elite Properties, LLC. Bright MLS
- $439,9002 bd1 ba960 sqftFairlington Villages, Arlington, VA 22206For SaleMLS ID #VAAR2075332, Kay Houghton, EXP Realty, LLC. Bright MLS
- $445,0002 bd2 ba1k sqftCourtbridge I & Ii Of Arl, Arlington, VA 22206For SaleMLS ID #VAAR2071628, Erin Jones, KW Metro Center. Bright MLS
- $379,9002 bd1 ba912 sqftThe Weldon, Arlington, VA 22209For SaleMLS ID #VAAR2077158, Jamie Test, Compass. Bright MLS
- $449,9002 bd2 ba1k sqftCourtbridge I & Ii Of Arl, Arlington, VA 22206For SaleMLS ID #VAAR2071422, Kay Houghton, EXP Realty, LLC. Bright MLS
- $480,0003 bd2 ba1.2k sqftFairlington Green, Arlington, VA 22206For SaleMLS ID #VAAR2077018, Allie Andrews, Chambers Theory, LLC. Bright MLS
- $349,9002 bd1 ba872 sqft2803 16th Rd S #2803A, Arlington, VA 22204For SaleMLS ID #VAAR2075630, Blake Davenport, TTR Sotheby's International Realty. Bright MLS
- $350,0002 bd2 ba1k sqft5041 7th Rd S APT 102, Arlington, VA 22204For SaleMLS ID #VAAR2070592, Ellie Yehl, Compass. Bright MLS
- $320,0002 bd2 ba960 sqftBolling Brook, Alexandria, VA 22302For SaleMLS ID #VAAX2059776, Jillian Levitt, Compass. Bright MLS
- $289,9002 bd1 ba692 sqft704 S Arlington Mill Dr #17101, Arlington, VA 22204For SaleMLS ID #VAAR2076378, Darla Colletti, Samson Properties. Bright MLS
- $414,9002 bd1 ba930 sqftParkfairfax, Alexandria, VA 22302For SaleMLS ID #VAAX2064382, Bob Chew, Samson Properties. Bright MLS
- $349,9002 bd2 ba819 sqftPotowmack Crossing, Alexandria, VA 22314For SaleMLS ID #VAAX2063712, Lindsey Emami, Samson Properties. Bright MLS
- $310,0002 bd1 ba875 sqftBolling Brook, Alexandria, VA 22302For SaleMLS ID #VAAX2055526, Lauryn Eadie, Real Broker, LLC. Bright MLS
- $410,0002 bd1 ba930 sqftParkfairfax, Alexandria, VA 22302For SaleMLS ID #VAAX2063534, Marlene Hall, Pearson Smith Realty, LLC. Bright MLS
- $298,9992 bd1 ba1k sqftThe Cavendish, Arlington, VA 22202For SaleMLS ID #VAAR2069510, Brittany Camargo, KW Metro Center. Bright MLS
- $315,0001 bd1 ba671 sqftFayette Court, Alexandria, VA 22314For SaleMLS ID #VAAX2064862, Ellie Sweet, KW Metro Center. Bright MLS
