Step into this bright, airy, and inviting 3-bedroom, 2-bath condo in the heart of Arlington. Sun-filled and thoughtfully designed, the open layout is enhanced by beautiful original hardwood floors that run throughout, creating a warm and welcoming atmosphere. The modern kitchen features sleek stainless steel appliances, abundant cabinetry, and generous counter space—perfect for everyday living and effortless entertaining. Recent upgrades include a dishwasher (2023), washer and dryer (2021), and a brand-new HVAC system (2025), offering peace of mind and added value. Each of the three bedrooms is generously sized, providing comfortable retreats with excellent flexibility for guests, work-from-home space, or relaxation. Two full baths add both convenience and style, showcasing clean lines, contemporary fixtures, and fresh finishes. The location truly shines. Just minutes from Shirlington’s vibrant dining, shopping, and theater scene, you’ll also enjoy nearby parks, scenic trails, and an easy commute into DC. Sundays come alive with the local farmers market—perfect for fresh finds and a true sense of community. The association enhances the lifestyle with access to a pool, dog park, tennis courts, basketball courts, and playgrounds, rounding out this exceptional offering. This condo delivers the ideal blend of comfort, convenience, and amenities in one of Arlington’s most desirable neighborhoods—easy living at its best.
For sale
Price cut: $20K (7/21)
$480,000
3279 S Stafford St APT B2, Arlington, VA 22206
3beds
1,290sqft
:
Get pre-qualified$3,482/mo
Condominium
Built in 1940
-- sqft lot
$479,800 Zestimate®
$372/sqft
$418/mo HOA
What's special
- 3 days |
- 384 |
- 11 |
Zillow last checked:
Listing updated:
Listed by:
Allie Andrews 410-934-4017,
Chambers Theory, LLC 7036092323,
Listing Team: Home Theory Sales Team
Source: Bright MLS,MLS#: VAAR2077018
Facts & features
Interior
Bedrooms & bathrooms
- Bedrooms: 3
- Bathrooms: 2
- Full bathrooms: 2
- Main level bathrooms: 1
- Main level bedrooms: 1
Rooms
- Room types: Dining Room, Bedroom 2, Bedroom 3, Kitchen, Family Room, Bedroom 1, Storage Room, Bathroom 1, Bathroom 2, Attic
Bedroom 1
- Features: Flooring - HardWood
- Level: Main
- Area: 143 Square Feet
- Dimensions: 13 X 11
Bedroom 2
- Features: Flooring - Carpet
- Level: Upper
- Area: 90 Square Feet
- Dimensions: 9 X 10
Bedroom 3
- Features: Flooring - Carpet
- Level: Upper
- Area: 117 Square Feet
- Dimensions: 9 X 13
Bathroom 1
- Features: Flooring - Tile/Brick
- Level: Main
Bathroom 2
- Features: Flooring - Tile/Brick
- Level: Upper
Other
- Level: Upper
Dining room
- Features: Flooring - HardWood
- Level: Main
- Area: 72 Square Feet
- Dimensions: 9 X 8
Family room
- Features: Flooring - HardWood
- Level: Main
- Area: 204 Square Feet
- Dimensions: 17 X 12
Kitchen
- Level: Main
- Area: 63 Square Feet
- Dimensions: 9 X 7
Storage room
- Features: Flooring - HardWood
- Level: Upper
- Area: 110 Square Feet
- Dimensions: 10 X 11
Heating
- Forced Air, Central, Electric
Cooling
- Central Air, Electric
Appliances
- Included: Cooktop, Dishwasher, Dryer, Exhaust Fan, Refrigerator, Washer, Water Heater, Electric Water Heater
- Laundry: Dryer In Unit, Washer In Unit, In Unit
Features
- Breakfast Area, Dining Area, Floor Plan - Traditional, Kitchen - Galley, Bathroom - Tub Shower, Bathroom - Walk-In Shower, Upgraded Countertops, Attic, Entry Level Bedroom, Family Room Off Kitchen
- Flooring: Hardwood, Carpet, Ceramic Tile, Wood
- Doors: Insulated
- Windows: Double Pane Windows, Window Treatments
- Has basement: No
- Has fireplace: No
Interior area
- Total structure area: 1,290
- Total interior livable area: 1,290 sqft
- Finished area above ground: 1,290
- Finished area below ground: 0
Property
Parking
- Total spaces: 1
- Parking features: Unassigned, Parking Lot, Off Street
Accessibility
- Accessibility features: None
Features
- Levels: Two
- Stories: 2
- Exterior features: Sidewalks, Lighting, Tennis Court(s), Sport Court, Play Area
- Pool features: Community
- Spa features: Community
- Has view: Yes
- View description: Garden
Lot
- Features: Urban
Details
- Additional structures: Above Grade, Below Grade
- Parcel number: 30005343
- Zoning: 0
- Special conditions: Standard
Construction
Type & style
- Home type: Condo
- Architectural style: A-Frame
- Property subtype: Condominium
- Attached to another structure: Yes
Materials
- Brick
Condition
- New construction: No
- Year built: 1940
Utilities & green energy
- Sewer: No Septic System, Public Sewer
- Water: Community
- Utilities for property: Electricity Available, Cable Available, Sewer Available, Water Available
Community & HOA
Community
- Features: Pool
- Condo and coop fee: $418 monthly
- Subdivision: Fairlington
HOA
- Has HOA: No
- Amenities included: Tot Lots/Playground, Pool, Tennis Court(s), Basketball Court, Community Center, Dog Park
- Services included: All Ground Fee, Common Area Maintenance, Maintenance Structure, Insurance, Lawn Care Front, Lawn Care Side, Management, Reserve Funds, Road Maintenance, Sewer, Snow Removal, Trash, Water, Parking Fee, Pool(s)
- HOA name: Fairlington Green
Location
- Region: Arlington
Financial & listing details
- Price per square foot: $372/sqft
- Tax assessed value: $498,200
- Annual tax amount: $5,146
- Date on market: 7/21/2026
- Listing agreement: Exclusive Right To Sell
- Ownership: Condominium
- Total actual rent: 36000
Estimated market value
$479,800
$456,000 - $504,000
$2,999/mo
Price history
| Date | Event | Price |
|---|---|---|
| 7/21/2026 | Price change | $480,000-4%$372/sqft |
Source:  Bright MLS #VAAR2077018 Report a problem Bright MLS #VAAR2077018 Report a problem | ||
| 6/30/2026 | Listed for rent | $3,100+3.3%$2/sqft |
Source: Zillow Rentals Report a problem | ||
| 6/2/2026 | Price change | $500,000-4.8%$388/sqft |
Source: Bright MLS #VAAR2073606 Report a problem | ||
| 4/25/2026 | Price change | $525,000-4.5%$407/sqft |
Source: Bright MLS #VAAR2071644 Report a problem | ||
| 4/13/2026 | Price change | $550,000-3.5%$426/sqft |
Source: Bright MLS #VAAR2071644 Report a problem | ||
| 3/3/2026 | Listed for sale | $570,000-0.9%$442/sqft |
Source: Bright MLS #VAAR2069560 Report a problem | ||
| 3/3/2026 | Listing removed | $575,000$446/sqft |
Source: Bright MLS #VAAR2067022 Report a problem | ||
| 1/12/2026 | Listed for sale | $575,000+67.3%$446/sqft |
Source: Bright MLS #VAAR2067022 Report a problem | ||
| 5/19/2025 | Listing removed | $3,000$2/sqft |
Source: Bright MLS #VAAR2055726 Report a problem | ||
| 4/30/2025 | Price change | $3,000-6.3%$2/sqft |
Source: Bright MLS #VAAR2055726 Report a problem | ||
| 4/8/2025 | Listed for rent | $3,200+36.2%$2/sqft |
Source: Bright MLS #VAAR2055726 Report a problem | ||
| 2/15/2024 | Listing removed | -- |
Source: Bright MLS #VAAR2039022 Report a problem | ||
| 2/5/2024 | Price change | $2,350-9.6%$2/sqft |
Source: Bright MLS #VAAR2039022 Report a problem | ||
| 1/5/2024 | Listed for rent | $2,600$2/sqft |
Source: Bright MLS #VAAR2039022 Report a problem | ||
| 9/27/2023 | Listing removed | -- |
Source: Bright MLS #VAAR2036032 Report a problem | ||
| 9/23/2023 | Listed for rent | $2,600+13%$2/sqft |
Source: Bright MLS #VAAR2036032 Report a problem | ||
| 7/25/2020 | Listing removed | $2,300$2/sqft |
Source: EXP Realty, LLC. #VAAR166060 Report a problem | ||
| 7/15/2020 | Listed for rent | $2,300+4.5%$2/sqft |
Source: EXP Realty, LLC. #VAAR166060 Report a problem | ||
| 3/20/2018 | Listing removed | $2,200$2/sqft |
Source: Exp Realty, Llc. #1000239910 Report a problem | ||
| 3/14/2018 | Listed for rent | $2,200$2/sqft |
Source: Exp Realty, Llc. #1000239910 Report a problem | ||
| 11/28/2011 | Sold | $343,750$266/sqft |
Source: Public Record Report a problem | ||
Public tax history
| Year | Property taxes | Tax assessment |
|---|---|---|
| 2025 | $5,146 +4.1% | $498,200 +4.1% |
| 2024 | $4,946 +4.3% | $478,800 +4% |
| 2023 | $4,741 +1.6% | $460,300 +1.6% |
| 2022 | $4,667 +2.4% | $453,100 +2.4% |
| 2021 | $4,558 +12.4% | $442,500 +12% |
| 2020 | $4,055 +6.8% | $395,200 +6.8% |
| 2019 | $3,795 +6% | $369,900 +3.9% |
| 2018 | $3,581 +0.8% | $356,000 +0.8% |
| 2017 | $3,553 +3.1% | $353,200 +1.6% |
| 2016 | $3,447 -0.5% | $347,800 |
| 2015 | $3,464 +1.5% | $347,800 +1.5% |
| 2014 | $3,411 +2.8% | $342,500 +3.8% |
| 2013 | $3,319 -0.3% | $329,900 |
| 2012 | $3,330 +1.4% | -- |
| 2011 | $3,285 | -- |
| 2009 | -- | -- |
| 2008 | -- | -- |
| 2007 | -- | -- |
| 2006 | -- | -- |
| 2005 | -- | -- |
| 2004 | -- | -- |
| 2003 | -- | -- |
| 2002 | -- | -- |
| 2001 | -- | $122,000 |
Find assessor info on the county website
Monthly payment
Est. payment
Payment breakdown
Explore the cost of this home by adjusting the details. Changes won't be saved.Climate risks
Neighborhood: Fairlington-Shirlington
Nearby schools
GreatSchools rating
- 3/10Abingdon Elementary SchoolGrades: PK-5Distance: 0.6 mi
- 7/10Gunston Middle SchoolGrades: 6-8Distance: 1.2 mi
- 4/10Wakefield High SchoolGrades: 9-12Distance: 1.6 mi
Schools provided by the listing agent
- Elementary: Abingdon
- Middle: Gunston
- High: Wakefield
- District: Arlington County Public Schools
Source: Bright MLS. This data may not be complete. We recommend contacting the local school district to confirm school assignments for this home.
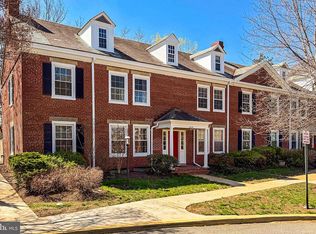
- $499,0003 bd2 ba1.2k sqft3279 S Stafford St APT B1, Arlington, VA 22206Sold
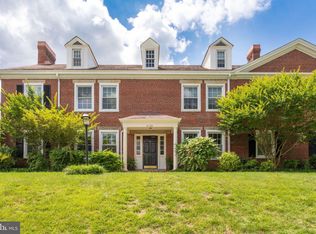
- $496,2001 bd2 ba1.1k sqft4100 32nd Rd S APT B1, Arlington, VA 22206Off Market
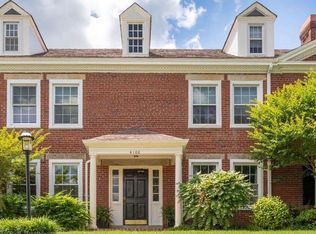
- $578,2003 bd2 ba1.2k sqft4100 32nd Rd S APT A2, Arlington, VA 22206Off Market
- $548,4001 bd2 ba1.4k sqft4100 32nd Rd S APT A1, Arlington, VA 22206Off Market
- $535,0003 bd2 ba1.2k sqft4102 32nd Rd S APT B1, Arlington, VA 22206Off Market
- $537,9002 bd2 ba1.4k sqft4102 32nd Rd S APT A1, Arlington, VA 22206Off Market
- $534,0003 bd2 ba1.2k sqft4102 32nd Rd S APT B2, Arlington, VA 22206Off Market
- $510,8001 bd2 ba1.4k sqft4102 32nd Rd S APT A2, Arlington, VA 22206Off Market
A local agent can set up tours, give advice and negotiate with sellers.
Similar homes
- $414,9002 bd1 ba930 sqftParkfairfax, Alexandria, VA 22302For Sale

 MLS ID #VAAX2064382, Bob Chew, Samson Properties. Bright MLS
 - $439,9002 bd1 ba960 sqftFairlington Villages, Arlington, VA 22206For Sale
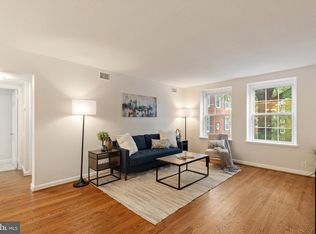 MLS ID #VAAR2075332, Kay Houghton, EXP Realty, LLC. Bright MLS
 - $445,0002 bd2 ba1k sqftCourtbridge I & Ii Of Arl, Arlington, VA 22206For Sale
 MLS ID #VAAR2071628, Erin Jones, KW Metro Center. Bright MLS
 - $449,9002 bd2 ba1k sqftCourtbridge I & Ii Of Arl, Arlington, VA 22206For Sale
 MLS ID #VAAR2071422, Kay Houghton, EXP Realty, LLC. Bright MLS
 - $375,0002 bd1 ba875 sqftThe Arlington, Arlington, VA 22206For SaleMLS ID #VAAR2076384, Blake Davenport, TTR Sotheby's International Realty. Bright MLS
- $399,9002 bd1 ba755 sqftThe Arlington, Arlington, VA 22206For SaleMLS ID #VAAR2076376, Maritania Torres, Realty ONE Group Capital. Bright MLS
- $553,0003 bd2 ba1.1k sqftArl Village Courtyards Condo, Arlington, VA 22204For SaleMLS ID #VAAR2076676, Chrissy ODonnell, RLAH @properties. Bright MLS
- $390,0002 bd1 ba875 sqftThe Arlington, Arlington, VA 22206For SaleMLS ID #VAAR2073924, Sean Love, Real Broker, LLC. Bright MLS
- $618,0002 bd2 ba1.5k sqftFairlington Mews, Arlington, VA 22206For SaleMLS ID #VAAR2074506, Ann Wilson, KW United. Bright MLS
- $470,0002 bd1 ba994 sqftArlington Village, Arlington, VA 22204For SaleMLS ID #VAAR2076232, Kristin Usaitis, Long & Foster Real Estate, Inc.. Bright MLS
- $384,0002 bd1 ba875 sqftThe Arlington, Arlington, VA 22206For SaleMLS ID #VAAR2073044, Nathan Arnold, eXp Realty LLC. Bright MLS
- $399,9002 bd2 ba1k sqftPointe At Park C, Alexandria, VA 22302For SaleMLS ID #VAAX2063634, Nicole Lewis, KW Metro Center. Bright MLS
- $569,9992 bd2 ba1.3k sqftFairlington Village, Arlington, VA 22206For SaleMLS ID #VAAX2055136, Scott Wohl, eXp Realty LLC. Bright MLS
- $605,0002 bd2 ba1k sqftWindgate Of Arl (1, 2, & 3), Arlington, VA 22206For SaleMLS ID #VAAR2074504, Angela Logomasini, Samson Properties. Bright MLS
- $529,0002 bd2 ba990 sqft1962 N Cleveland St #1, Arlington, VA 22201For SaleMLS ID #VAAR2072712, Linda Murphy, Corcoran McEnearney. Bright MLS
- $524,0002 bd2 ba835 sqftFairlington Towne, Alexandria, VA 22302For SaleMLS ID #VAAX2063594, Josh Dukes, KW Metro Center. Bright MLS
- $518,0002 bd2 ba835 sqftFairlington Towne, Alexandria, VA 22302For SaleMLS ID #VAAX2063070, Kaitlyn Falstad, KW Metro Center. Bright MLS
- $549,9902 bd2 ba1.3k sqft3736 Keller Ave, Alexandria, VA 22302For SaleMLS ID #VAAX2063302, Aaron Nichols, Real Broker, LLC. Bright MLS
- $499,9003 bd3 ba1.3k sqftMosbys Landing, Vienna, VA 22181For SaleMLS ID #VAFX2328596, Nick Mullen, RLAH @properties. Bright MLS
- $410,0002 bd1 ba930 sqftParkfairfax, Alexandria, VA 22302For SaleMLS ID #VAAX2063534, Marlene Hall, Pearson Smith Realty, LLC. Bright MLS
