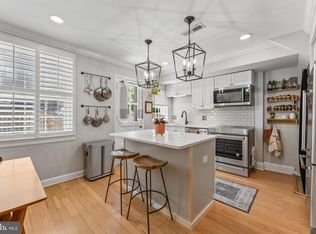
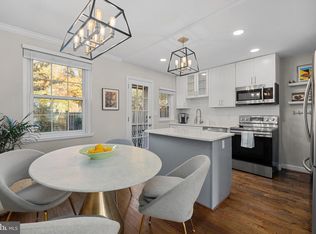
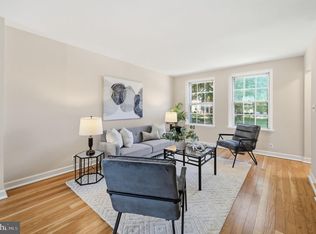
Wow—this is the best end-unit Clarendon model in the Fairlington neighborhood! This 3-level townhome-style condo offers an ideal blend of charm, thoughtful updates, and flexible living space. The main and upper levels feature hardwood floors and a beautifully opened-up kitchen with granite countertops, creating a bright and functional layout perfect for both everyday living and entertaining. Painted in modern colors throughout, the home feels fresh and move-in ready. Upstairs, you’ll find two spacious bedrooms and a full bath, while the lower level includes a second full bath and a stunning rec room with bamboo laminate flooring. The lower level is also currently used as a third bedroom, offering great versatility for guests or a home office. Both bathrooms are well maintained and in excellent condition. Step outside to enjoy the huge private patio—perfect for relaxing or entertaining. With abundant natural light and a wonderful setting, this home truly stands out and must be seen in person!
For sale
$569,999
4910 29th Rd S, Arlington, VA 22206
2beds
1,383sqft
:
Get pre-qualified$4,077/mo
Townhouse
Built in 1948
-- sqft lot
$568,000 Zestimate®
$412/sqft
$475/mo HOA
What's special
- 125 days |
- 467 |
- 28 |
Zillow last checked:
Listing updated:
Listed by:
Scott Wohl 703-980-2323,
eXp Realty LLC 7034253582,
Co-Listing Team: Debbie Dogrul Associates, Co-Listing Agent: Ashley E Finco 571-235-7688,
eXp Realty LLC
Source: Bright MLS,MLS#: VAAX2055136
Facts & features
Interior
Bedrooms & bathrooms
- Bedrooms: 2
- Bathrooms: 2
- Full bathrooms: 2
Rooms
- Room types: Living Room, Dining Room, Bedroom 2, Bedroom 3, Kitchen, Family Room, Bedroom 1, Full Bath
Bedroom 1
- Level: Upper
- Area: 80 Square Feet
- Dimensions: 8 X 10
Bedroom 2
- Level: Upper
- Area: 156 Square Feet
- Dimensions: 12 X 13
Bedroom 3
- Level: Lower
- Area: 64 Square Feet
- Dimensions: 8 X 8
Dining room
- Level: Main
- Area: 80 Square Feet
- Dimensions: 8 X 10
Family room
- Level: Main
- Area: 180 Square Feet
- Dimensions: 12 X 15
Other
- Level: Upper
Other
- Level: Lower
- Area: 40 Square Feet
- Dimensions: 5 X 8
Kitchen
- Level: Main
- Area: 70 Square Feet
- Dimensions: 7 X 10
Living room
- Level: Lower
- Area: 210 Square Feet
- Dimensions: 14 X 15
Heating
- Heat Pump, Electric
Cooling
- Central Air, Electric
Appliances
- Included: Microwave, Dryer, Washer, Dishwasher, Disposal, Refrigerator, Ice Maker, Cooktop, Electric Water Heater
Features
- Ceiling Fan(s)
- Windows: Window Treatments
- Basement: Finished
- Has fireplace: No
Interior area
- Total structure area: 1,383
- Total interior livable area: 1,383 sqft
- Finished area above ground: 922
- Finished area below ground: 461
Video & virtual tour
Property
Parking
- Parking features: Permit Included, Parking Lot
Accessibility
- Accessibility features: None
Features
- Levels: Three
- Stories: 3
- Pool features: Community
Details
- Additional structures: Above Grade, Below Grade
- Parcel number: 50226160
- Zoning: RA
- Special conditions: Standard
Construction
Type & style
- Home type: Townhouse
- Architectural style: Colonial
- Property subtype: Townhouse
Materials
- Brick, Masonry
- Foundation: Other
Condition
- New construction: No
- Year built: 1948
Utilities & green energy
- Sewer: Public Sewer
- Water: Public
Community & HOA
Community
- Condo and coop fee: $475 monthly
- Subdivision: Fairlington Village
HOA
- Has HOA: No
- Amenities included: Basketball Court, Common Grounds, Pool, Tennis Court(s), Tot Lots/Playground
- Services included: Common Area Maintenance, Insurance, Maintenance Grounds, Management, Parking Fee, Pool(s), Reserve Funds, Snow Removal, Trash, Water
Location
- Region: Arlington
Financial & listing details
- Price per square foot: $412/sqft
- Tax assessed value: $639,321
- Annual tax amount: $7,256
- Date on market: 4/2/2026
- Listing agreement: Exclusive Right To Sell
- Ownership: Condominium
Estimated market value
$568,000
$540,000 - $596,000
$3,087/mo
Price history
| Date | Event | Price |
|---|---|---|
| 8/3/2026 | Listed for sale | $569,999$412/sqft |
Source:  Bright MLS #VAAX2055136 Report a problem Bright MLS #VAAX2055136 Report a problem | ||
| 7/25/2026 | Listing removed | $569,999$412/sqft |
Source: eXp Realty #VAAX2055136 Report a problem | ||
| 6/19/2026 | Price change | $569,999-2.6%$412/sqft |
Source: Bright MLS #VAAX2055136 Report a problem | ||
| 5/18/2026 | Price change | $584,999-2.5%$423/sqft |
Source: Bright MLS #VAAX2055136 Report a problem | ||
| 4/21/2026 | Price change | $599,999-4%$434/sqft |
Source: Bright MLS #VAAX2055136 Report a problem | ||
| 4/2/2026 | Listed for sale | $625,000+56.3%$452/sqft |
Source: eXp Realty #VAAX2055136 Report a problem | ||
| 4/26/2013 | Sold | $400,000$289/sqft |
Source: Agent Provided Report a problem | ||
Public tax history
Tax history is unavailable.
Monthly payment
Est. payment
Payment breakdown
Explore the cost of this home by adjusting the details. Changes won't be saved.Climate risks
Neighborhood: Alexandria West
Nearby schools
GreatSchools rating
- 2/10John Adams Elementary SchoolGrades: PK-5Distance: 1.3 mi
- NAT. C. Williams High School Minnie Howard CampusGrades: 9Distance: 0.8 mi
- 2/10Alexandria City High SchoolGrades: 9-12Distance: 1.3 mi
Schools provided by the listing agent
- Elementary: John Adams
- Middle: Francis C Hammond
- High: Alexandria City
- District: Alexandria City Public Schools
Source: Bright MLS. This data may not be complete. We recommend contacting the local school district to confirm school assignments for this home.
- $650,0002 bd2 ba1.3k sqft4908 29th Rd S, Arlington, VA 22206Sold
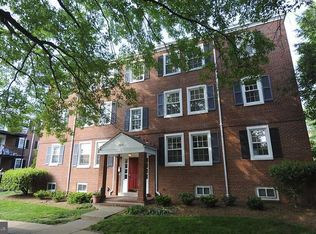
- $482,0002 bd2 ba1.4k sqft4907 29th Rd S APT A1, Arlington, VA 22206For Sale

- $330,0001 bd1 ba711 sqft4904 29th Rd S APT B2, Arlington, VA 22206Sold
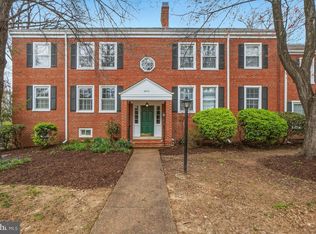
- $328,9951 bd1 ba711 sqft4905 29th Rd S APT B1, Arlington, VA 22206Sold
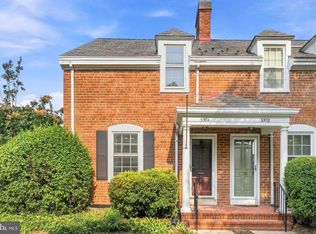
- $450,0001 bd2 ba1.4k sqft4904 29th Rd S APT A2, Arlington, VA 22206Sold
- $520,0001 bd2 ba1.4k sqft4900 29th Rd S APT A2, Arlington, VA 22206Sold
- $538,8002 bd2 ba1.3k sqft4916 S 29th Rd, Arlington, VA 22206Off Market
- $538,8002 bd2 ba1.3k sqft4918 S 29th Rd, Arlington, VA 22206Off Market
A local agent can set up tours, give advice and negotiate with sellers.
Similar homes
- $585,0001 bd2 ba1.4k sqftFairlington Mews, Arlington, VA 22206For Sale

 MLS ID #VAAR2075354, Steve Patten, KW Metro Center. Bright MLS
 - $630,0002 bd2 ba1.5k sqftFairlington Glen, Arlington, VA 22206For Sale
 MLS ID #VAAR2075660, Patricia Ammann, Redfin Corporation. Bright MLS
 - $665,0002 bd2 ba1.5k sqftFairlington Meadows, Arlington, VA 22206For Sale
 MLS ID #VAAR2077112, Chris Weathers, TTR Sotheby's International Realty. Bright MLS
 - $618,0002 bd2 ba1.5k sqftFairlington Mews, Arlington, VA 22206For Sale
 MLS ID #VAAR2074506, Ann Wilson, KW United. Bright MLS
 - $549,9902 bd2 ba1.3k sqft3736 Keller Ave, Alexandria, VA 22302For SaleMLS ID #VAAX2063302, Aaron Nichols, Real Broker, LLC. Bright MLS
- $549,9002 bd2 ba1.3k sqftFairlington Towne, Alexandria, VA 22302For SaleMLS ID #VAAX2053476, Kay Houghton, EXP Realty, LLC. Bright MLS
- $539,9003 bd3 ba1.3k sqftParkside At Alexandria, Alexandria, VA 22304For SaleMLS ID #VAAX2063842, Melissa Lango, Compass. Bright MLS
- $650,0003 bd4 ba1.6k sqft2213 S Pollard St, Arlington, VA 22204For SaleMLS ID #VAAR2076874, Cheryl Wood, Redfin Corporation. Bright MLS
- $524,0002 bd2 ba835 sqftFairlington Towne, Alexandria, VA 22302For SaleMLS ID #VAAX2063594, Josh Dukes, KW Metro Center. Bright MLS
- $545,0003 bd2 ba1.1k sqftArl Village Courtyards Condo, Arlington, VA 22204For SaleMLS ID #VAAR2076676, Chrissy ODonnell, RLAH @properties. Bright MLS
- $439,9002 bd1 ba960 sqftFairlington Villages, Arlington, VA 22206For SaleMLS ID #VAAR2075332, Kay Houghton, EXP Realty, LLC. Bright MLS
- $518,0002 bd2 ba835 sqftFairlington Towne, Alexandria, VA 22302For SaleMLS ID #VAAX2063070, Kaitlyn Falstad, KW Metro Center. Bright MLS
- $480,0003 bd2 ba1.2k sqftFairlington Green, Arlington, VA 22206For SaleMLS ID #VAAR2077018, Allie Andrews, Chambers Theory, LLC. Bright MLS
- $415,0002 bd1 ba1k sqftFairlington Villages, Arlington, VA 22206For SaleMLS ID #VAAR2074068, Thomas Cauley, River City Elite Properties, LLC. Bright MLS
- $590,0003 bd2 ba1k sqft2139 S Oxford St, Arlington, VA 22204For SaleMLS ID #VAAR2074666, Sarah Bunn, Compass. Bright MLS
- $399,9002 bd1 ba755 sqftThe Arlington, Arlington, VA 22206For SaleMLS ID #VAAR2076376, Maritania Torres, Realty ONE Group Capital. Bright MLS
- $384,0002 bd1 ba875 sqftThe Arlington, Arlington, VA 22206For SaleMLS ID #VAAR2073044, Nathan Arnold, eXp Realty LLC. Bright MLS
- $650,0002 bd1 ba1.1k sqft4789 21st Rd N, Arlington, VA 22207For SaleMLS ID #VAAR2076696, Erin Johnson, Compass. Bright MLS
- $390,0002 bd1 ba875 sqftThe Arlington, Arlington, VA 22206For SaleMLS ID #VAAR2073924, Jill Judge, Real Broker, LLC. Bright MLS
- $375,0002 bd1 ba875 sqftThe Arlington, Arlington, VA 22206For SaleMLS ID #VAAR2076384, Blake Davenport, TTR Sotheby's International Realty. Bright MLS
