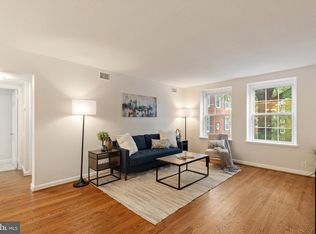
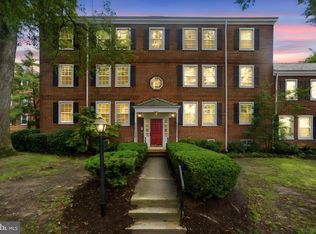
Open House - Sunday, August 2nd from 1-3 pm. Immediate Value. Incredible Potential. Opportunities like this don't come along often in Fairlington Villages. This home offers something buyers are always searching for—immediate value. While being sold "as is," the home has already benefited from numerous meaningful improvements, allowing you to move in and enjoy it immediately while planning the one renovation that will truly make it your own. Recent updates include newly refinished hardwood floors, fresh paint throughout, updated bathrooms, new lower-level carpeting, a brand-new hot water heater, replacement windows (approximately eight years ago), new front door locks, and an HVAC system installed in 2015. Much of the expensive work has already been completed, making this an exceptional opportunity for buyers who want to personalize a home without starting from scratch. The only major project left is the kitchen—and we've done the homework for you. An AI-generated rendering showcases the exciting possibilities, and a local contractor has estimated that a stunning kitchen transformation can be completed for approximately $20,000–$25,000. Renovate on your timeline and create a home that reflects your personal style while building equity in one of Arlington's most sought-after neighborhoods. The outdoor living space is another standout feature. The dining room opens to a spacious deck with stairs leading down to a fully fenced backyard— perfect for entertaining, gardening, relaxing with a morning coffee, or giving pets a secure place to play. Living in Fairlington Villages means enjoying one of Arlington's most beloved communities. Residents appreciate the beautifully landscaped grounds, mature trees, miles of walking paths, six swimming pools, tennis and basket ball courts, playgrounds, and a strong sense of community. You're also just minutes from the restaurants, shops, theaters, and farmers markets with easy access to I-395, the Pentagon, National Airport, Old Town Alexandria, and Washington, D.C. If you've been waiting for a home with great bones, major updates already completed, exceptional outdoor space, and the opportunity to create your dream kitchen without paying someone else's renovation premium, this is it. Comparable fully renovated Fairlington homes often command a significant premium, giving you the chance to invest in the finishes you want rather than paying extra for someone else's design choices. Here, your renovation dollars go directly toward creating your ideal kitchen while building equity from day one. The value is already here—the finishing touches are yours to make.
For sale
$482,000
4907 29th Rd S APT A1, Arlington, VA 22206
2beds
1,422sqft
:
Get pre-qualified$3,523/mo
Condominium
Built in 1948
-- sqft lot
$478,300 Zestimate®
$339/sqft
$446/mo HOA
What's special
New lower-level carpetingFully fenced backyardBeautifully landscaped groundsFresh paint throughoutUpdated bathroomsMature treesNewly refinished hardwood floors
- 11 days |
- 328 |
- 25 |
Likely to sell faster than
Zillow last checked:
Listing updated:
Listed by:
Linda Murphy 703-850-0190,
Corcoran McEnearney 7035251900
Source: Bright MLS,MLS#: VAAX2064452
Facts & features
Interior
Bedrooms & bathrooms
- Bedrooms: 2
- Bathrooms: 2
- Full bathrooms: 2
- Main level bathrooms: 1
- Main level bedrooms: 1
Rooms
- Room types: Living Room, Dining Room, Primary Bedroom, Bedroom 2, Kitchen, Family Room, Utility Room, Bathroom 1, Bathroom 2
Primary bedroom
- Features: Flooring - HardWood, Walk-In Closet(s)
- Level: Main
- Area: 121 Square Feet
- Dimensions: 11 X 11
Bedroom 2
- Features: Flooring - Carpet, Walk-In Closet(s)
- Level: Lower
- Area: 209 Square Feet
- Dimensions: 11 X 19
Bathroom 1
- Features: Bathroom - Tub Shower, Countertop(s) - Solid Surface, Flooring - Ceramic Tile
- Level: Main
- Area: 40 Square Feet
- Dimensions: 5 X 8
Bathroom 2
- Features: Bathroom - Walk-In Shower, Countertop(s) - Solid Surface, Flooring - Ceramic Tile
- Level: Lower
- Area: 40 Square Feet
- Dimensions: 5 X 8
Dining room
- Features: Flooring - HardWood
- Level: Main
- Area: 72 Square Feet
- Dimensions: 8 X 9
Family room
- Features: Flooring - Carpet
- Level: Lower
- Area: 160 Square Feet
- Dimensions: 10 X 16
Kitchen
- Features: Flooring - Other
- Level: Main
- Area: 90 Square Feet
- Dimensions: 9 X 10
Living room
- Features: Flooring - HardWood
- Level: Main
- Area: 187 Square Feet
- Dimensions: 11 X 17
Utility room
- Features: Flooring - Concrete
- Level: Lower
Heating
- Heat Pump, Electric
Cooling
- Central Air, Heat Pump, Electric
Appliances
- Included: Water Heater, Washer, Cooktop, Refrigerator, Exhaust Fan, Disposal, Dishwasher, Electric Water Heater
- Laundry: Washer In Unit, Lower Level, In Unit
Features
- Bathroom - Tub Shower, Bathroom - Walk-In Shower, Combination Dining/Living, Entry Level Bedroom, Floor Plan - Traditional, Dry Wall, Plaster Walls
- Flooring: Carpet, Ceramic Tile, Concrete, Hardwood
- Doors: Six Panel, French Doors
- Windows: Double Hung, Energy Efficient, Screens, Vinyl Clad
- Has basement: No
- Has fireplace: No
Interior area
- Total structure area: 1,422
- Total interior livable area: 1,422 sqft
- Finished area above ground: 1,422
- Finished area below ground: 0
Property
Parking
- Parking features: Paved, Unassigned, Parking Lot, Off Street, On Street
- Has uncovered spaces: Yes
Accessibility
- Accessibility features: None
Features
- Levels: Two
- Stories: 2
- Exterior features: Sidewalks, Street Lights
- Pool features: Community
- Fencing: Back Yard,Wood
- Has view: Yes
- View description: Courtyard, Garden
Lot
- Features: Suburban
Details
- Additional structures: Above Grade, Below Grade
- Parcel number: 50226370
- Zoning: RA
- Special conditions: Standard
Construction
Type & style
- Home type: Condo
- Architectural style: Traditional
- Property subtype: Condominium
- Attached to another structure: Yes
Materials
- Brick
- Foundation: Block
- Roof: Slate
Condition
- Average
- New construction: No
- Year built: 1948
Utilities & green energy
- Sewer: Public Sewer
- Water: Public
- Utilities for property: Electricity Available
Community & HOA
Community
- Features: Pool
- Security: Smoke Detector(s)
- Condo and coop fee: $446 monthly
- Subdivision: Fairlington Village
HOA
- Has HOA: No
- Amenities included: Common Grounds, Pool, Basketball Court, Community Center, Jogging Path, Tennis Court(s)
- Services included: Common Area Maintenance, Maintenance Grounds, Sewer, Snow Removal, Trash, Water
Location
- Region: Arlington
Financial & listing details
- Price per square foot: $339/sqft
- Tax assessed value: $540,352
- Annual tax amount: $6,132
- Date on market: 7/28/2026
- Listing agreement: Exclusive Right To Sell
- Ownership: Condominium
- Road surface type: Black Top, Concrete
Estimated market value
$478,300
$454,000 - $502,000
$3,100/mo
Price history
| Date | Event | Price |
|---|---|---|
| 7/28/2026 | Listed for sale | $482,000$339/sqft |
Source:  Bright MLS #VAAX2064452 Report a problem Bright MLS #VAAX2064452 Report a problem | ||
Public tax history
| Year | Property taxes | Tax assessment |
|---|---|---|
| 2026 | $6,133 +3.9% | $540,352 +3.9% |
| 2025 | $5,905 +8.7% | $520,305 +8.7% |
| 2024 | $5,432 +3.7% | $478,619 +1.4% |
| 2023 | $5,238 +2% | $471,874 +2% |
| 2022 | $5,135 +2.6% | $462,621 +4% |
| 2021 | $5,006 | $444,828 +13% |
| 2020 | -- | $393,653 +8% |
| 2019 | -- | $364,493 +4% |
| 2018 | $3,304 -6.6% | $350,403 +3.3% |
| 2017 | $3,540 | $339,373 |
| 2016 | $3,540 | $339,373 |
| 2015 | $3,540 | $339,373 |
| 2014 | $3,540 +9.3% | $339,373 +2.5% |
| 2013 | $3,238 | $331,096 |
| 2012 | $3,238 | $331,096 |
| 2011 | $3,238 +7.2% | $331,096 +7.2% |
| 2010 | $3,021 +0.6% | $308,851 -7.2% |
| 2009 | $3,004 +6.9% | $332,672 0% |
| 2008 | $2,811 -2.3% | $332,676 -4.1% |
| 2007 | $2,879 -9.8% | $346,821 -11.4% |
| 2006 | $3,190 -10.5% | $391,400 +17.5% |
| 2005 | $3,564 +32% | $333,100 +32% |
| 2004 | $2,701 +15% | $252,400 +15% |
| 2003 | $2,349 +33.8% | $219,500 +33.8% |
| 2002 | $1,756 +22.2% | $164,100 +22.2% |
| 2001 | $1,437 | $134,300 |
Find assessor info on the county website
Monthly payment
Est. payment
Payment breakdown
Explore the cost of this home by adjusting the details. Changes won't be saved.Climate risks
Neighborhood: Alexandria West
Nearby schools
GreatSchools rating
- 2/10John Adams Elementary SchoolGrades: PK-5Distance: 1.3 mi
- NAT. C. Williams High School Minnie Howard CampusGrades: 9Distance: 0.8 mi
- 2/10Alexandria City High SchoolGrades: 9-12Distance: 1.3 mi
Schools provided by the listing agent
- Elementary: John Adams
- Middle: Francis C. Hammond
- High: Alexandria City
- District: Alexandria City Public Schools
Source: Bright MLS. This data may not be complete. We recommend contacting the local school district to confirm school assignments for this home.
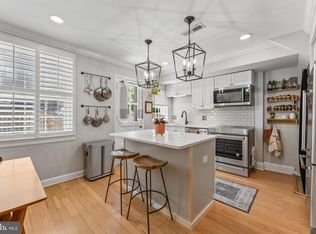
- $650,0002 bd2 ba1.3k sqft4908 29th Rd S, Arlington, VA 22206Sold
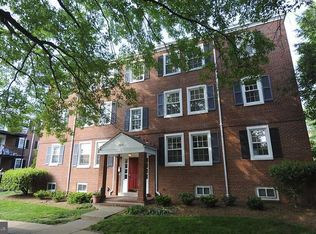
- $330,0001 bd1 ba711 sqft4904 29th Rd S APT B2, Arlington, VA 22206Sold
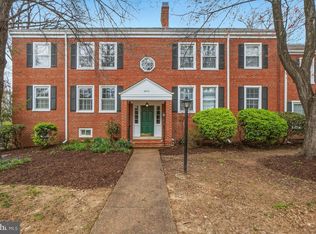
- $328,9951 bd1 ba711 sqft4905 29th Rd S APT B1, Arlington, VA 22206Sold
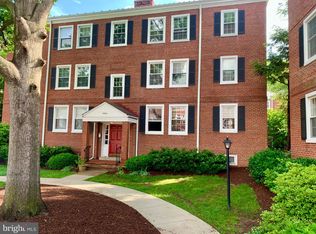
- $450,0001 bd2 ba1.4k sqft4904 29th Rd S APT A2, Arlington, VA 22206Sold
- $569,9992 bd2 ba1.3k sqft4910 29th Rd S, Arlington, VA 22206For Sale
- $520,0001 bd2 ba1.4k sqft4900 29th Rd S APT A2, Arlington, VA 22206Sold
- $298,4001 bd1 ba711 sqft4914 S 29th Rd #3324, Arlington, VA 22206Off Market
- $509,9002 bd2 ba1.4k sqft4914 S 29th Rd #A-2, Arlington, VA 22206Off Market
A local agent can set up tours, give advice and negotiate with sellers.
Similar homes
- $439,9002 bd1 ba960 sqftFairlington Villages, Arlington, VA 22206For Sale
 MLS ID #VAAR2075332, Kay Houghton, EXP Realty, LLC. Bright MLS
 - $399,0002 bd1 ba876 sqftFairlington Villages, Arlington, VA 22206For Sale
 MLS ID #VAAR2077048, Blake Davenport, TTR Sotheby's International Realty. Bright MLS
 - $335,0001 bd1 ba711 sqftFairlington Village, Arlington, VA 22206For Sale
 MLS ID #VAAX2064680, Jonathan Criswell, KW United. Bright MLS
 - $549,0002 bd2 ba922 sqftFairlington Villages, Arlington, VA 22206For Sale
 MLS ID #VAAR2075816, Samer Makhlouf, Apex Home Realty. Bright MLS
 - $384,0002 bd1 ba875 sqftThe Arlington, Arlington, VA 22206For SaleMLS ID #VAAR2073044, Nathan Arnold, eXp Realty LLC. Bright MLS
- $449,0002 bd3 ba1.2k sqft3810 Steppes Ct, Falls Church, VA 22041For SaleMLS ID #VAFX2331470, Stacey Irby, RLAH @properties. Bright MLS
- $549,9902 bd2 ba1.3k sqft3736 Keller Ave, Alexandria, VA 22302For SaleMLS ID #VAAX2063302, Aaron Nichols, Real Broker, LLC. Bright MLS
- $399,9993 bd2 ba1.2k sqftSeminary Walk, Alexandria, VA 22314For SaleMLS ID #VAAX2063990, Usamah Nelson, Samson Properties. Bright MLS
- $409,9002 bd1 ba930 sqftParkfairfax, Alexandria, VA 22302For SaleMLS ID #VAAX2064826, John Evans, Paul Wesley Real Estate. Bright MLS
- $524,9003 bd4 ba1.8k sqft7039 Bradwood Ct, Springfield, VA 22151For SaleMLS ID #VAFX2332220, Will Oakley, Real Broker, LLC. Bright MLS
- $595,0002 bd4 ba1.3k sqftForest Knoll, Arlington, VA 22204For SaleMLS ID #VAAR2075418, Margie Halem, Compass. Bright MLS
- $650,0003 bd4 ba1.6k sqft2213 S Pollard St, Arlington, VA 22204For SaleMLS ID #VAAR2076874, Cheryl Wood, Redfin Corporation. Bright MLS
- $439,0002 bd1 ba994 sqftArlington Village, Arlington, VA 22204For SaleMLS ID #VAAR2073738, Mindy Torres, Carter Braxton Preferred Properties. Bright MLS
- $349,9002 bd2 ba819 sqftPotowmack Crossing, Alexandria, VA 22314For SaleMLS ID #VAAX2063712, Lindsey Emami, Samson Properties. Bright MLS
- $480,0003 bd2 ba1.4k sqftTuckerman Station Codm, Rockville, MD 20852For SaleMLS ID #MDMC2227990, Aryan Frizhandi, Long & Foster Real Estate, Inc.. Bright MLS
- $539,0003 bd3 ba1.1k sqft5804 Wescott Hills Way, Alexandria, VA 22315For SaleMLS ID #VAFX2326890, Breshkie Gardizi, EXP Realty, LLC. Bright MLS
- $599,0003 bd4 ba1.4k sqft8219 Doctor Craik Ct, Alexandria, VA 22306For SaleMLS ID #VAFX2333276, Tor Bahadery, Address. Bright MLS
- $339,0002 bd2 ba819 sqftPotowmack Crossing, Alexandria, VA 22314For SaleMLS ID #VAAX2060254, John Strock, Real Broker, LLC. Bright MLS
- $425,0004 bd2 ba1.2k sqft8317 Schultz Rd, Clinton, MD 20735For SaleMLS ID #MDPG2212886, Michael Mejia, Compass. Bright MLS
- $499,9005 bd3 ba1.6k sqft9203 Wellington Ct, Lanham, MD 20706For SaleMLS ID #MDPG2212052, Leisel L Taylor, Keller Williams Preferred Properties. Bright MLS
