Sited in the charming and historic Fairlington Green, this wonderfully maintained two-level end-unit Buckingham model is Priced to Sell, blending timeless character with move in condition. Sunlight fills the home, highlighting neutrally painted walls and carpeted flooring creating a warm, inviting feel throughout. Double pane windows enhance both comfort and efficiency while framing picturesque views of this tree-lined community. The spacious layout offers comfortable living across two levels, ideal for both everyday living and entertaining. As an end-unit, the home enjoys added privacy and natural light. Ideally located less than three miles to Washington, D.C., the Pentagon, and Amazon HQ2, this home offers exceptional convenience. Multiple nearby Metro stations—including Pentagon, Pentagon City, and Crystal City—along with easy access to Reagan National Airport, make commuting and travel seamless. Fairlington Green residents enjoy a rich array of amenities, including a community pool, tennis courts, a community center, dog park, and seasonal farmers market. Just minutes away, Shirlington and Old Town Alexandria offer a vibrant mix of dining, shopping, and entertainment. A rare opportunity to own a classic Fairlington home in a prime location—offering charm, convenience, and a true sense of community.
Sold for $499,000
$499,000
3279 S Stafford St APT B1, Arlington, VA 22206
3beds
1,290sqft
Condominium
Built in 1940
-- sqft lot
$496,700 Zestimate®
$387/sqft
$3,153 Estimated rent
Home value
$496,700
$462,000 - $536,000
$3,153/mo
Zestimate® history
Owner options
List your home for rent
$3,153/mo
Rent Zestimate®
Find your next renter with Zillow Rental Manager. Plus, with online applications, you can quickly screen prospective tenants – for free.
$3,153/mo
Rent Zestimate®
Refinance and save
$3,106/mo
Est. payment
Refinancing to a lower rate could help reduce your monthly payments and save thousands over the life of the loan.
$3,106/mo
Est. payment
Explore your selling options
Work with a Zillow partner agent
Leverage their expertise and Zillow's premium Showcase listings to get your home seen by more buyers.
Get startedList with your own agent
Get your home in front of millions of buyers by listing it on Zillow.
Learn how to do itSell it yourself
Take full control of how buyers see your home on Zillow by listing For Sale by Owner (FSBO).
List your homeWhat's special
Neutrally painted wallsDog parkSunlight fills the homeTennis courtsDouble pane windowsCarpeted flooringCommunity pool
Zillow last checked:
Listing updated:
Listed by:
Casey O'Neal 703-217-9090,
Compass
Bought with:
Jennifer Hernandez
CENTURY 21 New Millennium
Nick Denton, 0225274387
CENTURY 21 New Millennium
Source: Bright MLS,MLS#: VAAR2070534
Facts & features
Interior
Bedrooms & bathrooms
- Bedrooms: 3
- Bathrooms: 2
- Full bathrooms: 2
- Main level bathrooms: 1
- Main level bedrooms: 1
Rooms
- Room types: Living Room, Dining Room, Bedroom 2, Bedroom 3, Kitchen, Bedroom 1, Storage Room
Bedroom 1
- Features: Flooring - Carpet
- Level: Main
- Area: 143 Square Feet
- Dimensions: 11 X 13
Bedroom 2
- Features: Flooring - Carpet
- Level: Upper
- Area: 117 Square Feet
- Dimensions: 9 X 13
Bedroom 3
- Features: Flooring - Carpet
- Level: Upper
- Area: 90 Square Feet
- Dimensions: 9 X 10
Dining room
- Features: Flooring - Carpet
- Level: Main
- Area: 72 Square Feet
- Dimensions: 8 X 9
Kitchen
- Features: Flooring - Luxury Vinyl Plank
- Level: Main
- Area: 63 Square Feet
- Dimensions: 7 X 9
Living room
- Features: Flooring - Carpet
- Level: Main
- Area: 204 Square Feet
- Dimensions: 12 X 17
Storage room
- Features: Flooring - Other
- Level: Upper
- Area: 110 Square Feet
- Dimensions: 10 X 11
Heating
- Heat Pump, Electric
Cooling
- Ceiling Fan(s), Central Air, Electric
Appliances
- Included: Electric Water Heater
- Laundry: In Unit
Features
- Kitchen - Galley, Walk-In Closet(s), Dry Wall, Paneled Walls
- Flooring: Carpet, Luxury Vinyl
- Has basement: No
- Has fireplace: No
- Common walls with other units/homes: No One Above
Interior area
- Total structure area: 1,290
- Total interior livable area: 1,290 sqft
- Finished area above ground: 1,290
- Finished area below ground: 0
Property
Parking
- Total spaces: 1
- Parking features: Off Street, On Street, Parking Lot
- Has uncovered spaces: Yes
Accessibility
- Accessibility features: None
Features
- Levels: Two
- Stories: 2
- Exterior features: Sidewalks, Street Lights
- Pool features: Community
Details
- Additional structures: Above Grade, Below Grade
- Parcel number: 30005340
- Zoning: RA14-26
- Special conditions: Standard
Construction
Type & style
- Home type: Condo
- Architectural style: Colonial
- Property subtype: Condominium
- Attached to another structure: Yes
Materials
- Brick
- Roof: Slate
Condition
- New construction: No
- Year built: 1940
Utilities & green energy
- Sewer: Public Sewer
- Water: Public
Community & HOA
Community
- Condo and coop fee: $423 monthly
- Subdivision: Fairlington Green
HOA
- Has HOA: No
- Amenities included: Clubhouse, Fitness Center, Game Room, Picnic Area, Pool
- Services included: Common Area Maintenance, Custodial Services Maintenance, Maintenance Structure, Insurance, Lawn Care Front, Lawn Care Rear, Lawn Care Side, Maintenance Grounds, Management, Pool(s), Recreation Facility, Sewer, Snow Removal, Water
- HOA name: Cardinal Management Group
Location
- Region: Arlington
Financial & listing details
- Price per square foot: $387/sqft
- Tax assessed value: $498,200
- Annual tax amount: $5,146
- Date on market: 3/27/2026
- Listing agreement: Exclusive Right To Sell
- Ownership: Condominium
Price history
| Date | Event | Price |
|---|---|---|
| 5/8/2026 | Sold | $499,000$387/sqft |
Source:  Bright MLS #VAAR2070534 Report a problem Bright MLS #VAAR2070534 Report a problem | ||
| 4/15/2026 | Contingent | $499,000$387/sqft |
Source: Bright MLS #VAAR2070534 Report a problem | ||
| 3/27/2026 | Listed for sale | $499,000+45.2%$387/sqft |
Source: Bright MLS #VAAR2070534 Report a problem | ||
| 2/24/2026 | Listing removed | $2,800$2/sqft |
Source: Bright MLS #VAAR2063566 Report a problem | ||
| 1/28/2026 | Price change | $2,800-6.7%$2/sqft |
Source: Bright MLS #VAAR2063566 Report a problem | ||
| 11/2/2025 | Listed for rent | $3,000+39.5%$2/sqft |
Source: Bright MLS #VAAR2063566 Report a problem | ||
| 8/22/2019 | Listing removed | $2,150$2/sqft |
Source: Long & Foster Real Estate, Inc. #VAAR152904 Report a problem | ||
| 7/28/2019 | Listed for rent | $2,150$2/sqft |
Source: Long & Foster Real Estate, Inc. #VAAR152904 Report a problem | ||
| 11/28/2011 | Sold | $343,750-4.5%$266/sqft |
Source: Agent Provided Report a problem | ||
| 9/6/2011 | Price change | $359,900-1.4%$279/sqft |
Source: Long and Foster Report a problem | ||
| 8/22/2011 | Listed for sale | $364,900$283/sqft |
Source: Long and Foster Report a problem | ||
Public tax history
| Year | Property taxes | Tax assessment |
|---|---|---|
| 2025 | $5,146 +4.1% | $498,200 +4.1% |
| 2024 | $4,946 +4.3% | $478,800 +4% |
| 2023 | $4,741 +1.6% | $460,300 +1.6% |
| 2022 | $4,667 +2.4% | $453,100 +2.4% |
| 2021 | $4,558 +12.4% | $442,500 +12% |
| 2020 | $4,055 +6.8% | $395,200 +6.8% |
| 2019 | $3,795 +6% | $369,900 +3.9% |
| 2018 | $3,581 +0.8% | $356,000 +0.8% |
| 2017 | $3,553 +3.1% | $353,200 +1.6% |
| 2016 | $3,447 -0.5% | $347,800 |
| 2015 | $3,464 +1.5% | $347,800 +1.5% |
| 2014 | $3,411 +2.8% | $342,500 +3.8% |
| 2013 | $3,319 -0.3% | $329,900 |
| 2012 | $3,330 +1.4% | -- |
| 2011 | $3,285 | -- |
| 2009 | -- | -- |
| 2008 | -- | -- |
| 2007 | -- | -- |
| 2006 | -- | -- |
| 2005 | -- | -- |
| 2004 | -- | -- |
| 2003 | -- | -- |
| 2002 | -- | -- |
| 2001 | -- | $122,000 |
Find assessor info on the county website
Neighborhood: Fairlington-Shirlington
Nearby homes
- $480,0003 bd2 ba1.2k sqft3279 S Stafford St APT B2, Arlington, VA 22206For Sale
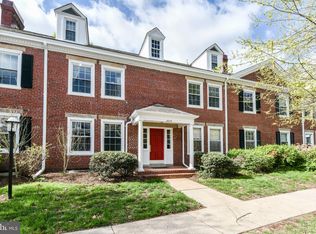
- $496,2001 bd2 ba1.1k sqft4100 32nd Rd S APT B1, Arlington, VA 22206Off Market
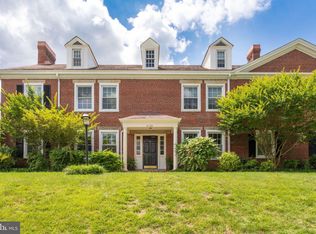
- $578,2003 bd2 ba1.2k sqft4100 32nd Rd S APT A2, Arlington, VA 22206Off Market
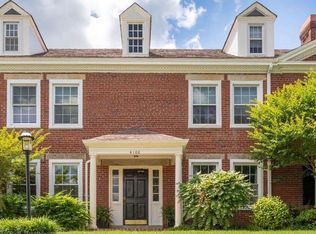
- $548,4001 bd2 ba1.4k sqft4100 32nd Rd S APT A1, Arlington, VA 22206Off Market
- $535,0003 bd2 ba1.2k sqft4102 32nd Rd S APT B1, Arlington, VA 22206Off Market
- $537,9002 bd2 ba1.4k sqft4102 32nd Rd S APT A1, Arlington, VA 22206Off Market
- $534,0003 bd2 ba1.2k sqft4102 32nd Rd S APT B2, Arlington, VA 22206Off Market
- $510,8001 bd2 ba1.4k sqft4102 32nd Rd S APT A2, Arlington, VA 22206Off Market
Nearby schools
GreatSchools rating
- 3/10Abingdon Elementary SchoolGrades: PK-5Distance: 0.6 mi
- 7/10Gunston Middle SchoolGrades: 6-8Distance: 1.2 mi
- 4/10Wakefield High SchoolGrades: 9-12Distance: 1.6 mi
Schools provided by the listing agent
- Elementary: Abingdon
- Middle: Gunston
- High: Wakefield
- District: Arlington County Public Schools
Source: Bright MLS. This data may not be complete. We recommend contacting the local school district to confirm school assignments for this home.
Get a cash offer in 3 minutes
Find out how much your home could sell for in as little as 3 minutes with a no-obligation cash offer.
Estimated market value
$496,700
Get a cash offer in 3 minutes
Find out how much your home could sell for in as little as 3 minutes with a no-obligation cash offer.
Estimated market value
$496,700
- Virginia
- Arlington County
- Arlington
- 22206
- Fairlington-Shirlington
- 3279 S Stafford St Apartment B1
Nearby cities
Nearby neighborhoods
Nearby zip codes
Other Arlington Topics
