Skip main navigation
For sale
  • Price cut: $16K (7/15)
    $529,000

    1962 N Cleveland St #1, Arlington, VA 22201

    2beds
    990sqft
    : 
    $3,723/mo
    Get pre-qualified
    Condominium
    Built in 1981
    -- sqft lot
    $527,100 Zestimate®
    $534/sqft
    $310/mo HOA

    What's special

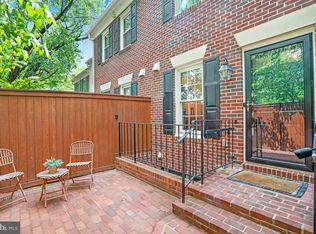
    Cozy fireplacePrivate georgetown-style patioBright freshly painted interiorSpace for casual diningSeparate dining areaExceptional closet spaceQuartz countertops
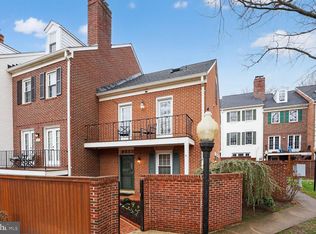
    Sellers are serious! Significant price adjustment! Don't let this one slip away! Open House - Sunday, 7/19 from 1-3pm. Welcome home to this beautifully updated North Arlington condo, ideally nestled in a quiet, picturesque community just moments from everything you love about Arlington living. Combining timeless charm, modern updates, and an unbeatable location, this inviting two-bedroom residence offers the perfect balance of comfort and convenience. Systems are young - HVAC 2024 and water heater 2018....amazing value! Step inside to discover a bright, freshly painted interior that is completely move-in ready. The spacious living room features a cozy fireplace, creating the perfect setting for relaxing evenings or effortless entertaining. The primary suite offers a rare luxury — its own private fireplace — providing a warm and tranquil retreat at the end of the day. The thoughtfully updated eat-in kitchen shines with quartz countertops, stainless steel appliances, white subway tile backsplash, crisp white cabinetry, and space for casual dining, while a separate dining area offers additional flexibility for hosting family and friends. Exceptional closet space throughout the home adds to the condo’s everyday functionality. Enjoy the convenience of an in-unit washer and dryer, an assigned parking space, and remarkably low condo fees of just $310/month. Step outside to your private Georgetown-style patio — an ideal outdoor oasis for morning coffee, al fresco dining, or unwinding after a busy day. Located in the heart of North Arlington, this home is just a short walk to the Courthouse Metro, popular restaurants, shopping, parks, and neighborhood favorites. Rarely does a home offer this combination of charm, outdoor space, parking, low fees, and prime location. Don’t miss your chance to own this exceptional North Arlington gem!
    71 days
    |
    1,535
    |
    127
    |

    Zillow last checked:

    Listing updated:

    Listed by:

    Linda Murphy 703-850-0190,

    Corcoran McEnearney 7035251900

    Source: Bright MLS,MLS#: VAAR2072712MLS Logo

      Facts & features

      Interior

      Bedrooms & bathrooms
      • Bedrooms: 2
      • Bathrooms: 2
      • Full bathrooms: 2
      • Main level bathrooms: 2
      • Main level bedrooms: 2
      Rooms
      • Room types: Living Room, Dining Room, Primary Bedroom, Kitchen, Bedroom 1, Bathroom 1, Primary Bathroom
      Primary bedroom
      • Features: Attached Bathroom, Fireplace - Wood Burning, Flooring - HardWood
      • Level: Main
      • Area: 168 Square Feet
      • Dimensions: 12 X 14
      Bedroom 1
      • Features: Flooring - HardWood
      • Level: Main
      • Area: 132 Square Feet
      • Dimensions: 11 X 12
      Primary bathroom
      • Features: Bathroom - Tub Shower, Countertop(s) - Solid Surface, Flooring - Tile/Brick
      • Level: Main
      Bathroom 1
      • Features: Bathroom - Tub Shower, Countertop(s) - Solid Surface, Flooring - Tile/Brick
      • Level: Main
      Dining room
      • Features: Flooring - HardWood, Lighting - Ceiling, Ceiling Fan(s)
      • Level: Main
      • Area: 132 Square Feet
      • Dimensions: 11 X 12
      Kitchen
      • Features: Countertop(s) - Quartz, Flooring - Tile/Brick, Eat-in Kitchen, Kitchen - Electric Cooking, Recessed Lighting
      • Level: Main
      • Area: 99 Square Feet
      • Dimensions: 9 X 11
      Living room
      • Features: Built-in Features, Fireplace - Wood Burning, Flooring - Solid Hardwood
      • Level: Main
      • Area: 196 Square Feet
      • Dimensions: 14 X 14
      Heating
      • Forced Air, Electric
      Cooling
      • Central Air, Ceiling Fan(s), Electric
      Appliances
      • Included: Microwave, Built-In Range, Dishwasher, Disposal, Dryer, Self Cleaning Oven, Refrigerator, Stainless Steel Appliance(s), Washer, Water Heater, Electric Water Heater
      • Laundry: Dryer In Unit, Main Level, Washer In Unit, In Unit
      Features
      • Bathroom - Tub Shower, Built-in Features, Ceiling Fan(s), Dining Area, Entry Level Bedroom, Flat, Open Floorplan, Eat-in Kitchen, Kitchen - Table Space, Primary Bath(s), Recessed Lighting, Upgraded Countertops, Dry Wall
      • Flooring: Hardwood, Tile/Brick, Wood
      • Doors: Insulated, Storm Door(s)
      • Windows: Double Hung, Double Pane Windows, Screens, Vinyl Clad
      • Has basement: No
      • Number of fireplaces: 2
      • Fireplace features: Brick, Mantel(s), Wood Burning
      • Common walls with other units/homes: No One Below,1 Common Wall
      Interior area
      • Total structure area: 990
      • Total interior livable area: 990 sqft
      • Finished area above ground: 990
      • Finished area below ground: 0

      Property

      Parking
      • Total spaces: 1
      • Parking features: Paved, Private, Assigned, On Street, Parking Lot
      • Has uncovered spaces: Yes
      • Details: Assigned Parking, Assigned Space #: 9
      Accessibility
      • Accessibility features: None
      Features
      • Levels: One
      • Stories: 1
      • Patio & porch: Patio, Enclosed, Brick
      • Exterior features: Lighting, Sidewalks, Street Lights
      • Pool features: None
      • Fencing: Privacy,Wood
      • Has view: Yes
      • View description: Courtyard
      Lot
      • Features: No Thru Street, Corner Lot/Unit
      Details
      • Additional structures: Above Grade, Below Grade
      • Parcel number: 15007295
      • Zoning: RA8-18
      • Special conditions: Probate Listing

      Construction

      Type & style
      • Home type: Condo
      • Property subtype: Condominium
      • Attached to another structure: Yes
      Materials
      • Brick
      • Roof: Asphalt
      Condition
      • Very Good
      • New construction: No
      • Year built: 1981

      Utilities & green energy

      • Sewer: Public Sewer
      • Water: Public
      • Utilities for property: Electricity Available, Fiber Optic, Cable

      Community & HOA

      Community
      • Security: Smoke Detector(s)
      • Condo and coop fee: $310 monthly
      • Subdivision: Calvert Court
      HOA
      • Has HOA: No
      • Amenities included: Common Grounds, Reserved/Assigned Parking
      • Services included: Common Area Maintenance, Maintenance Structure, Maintenance Grounds, Reserve Funds, Snow Removal, Water, Sewer
      • HOA name: Calvert Court
      Location
      • Region: Arlington

      Financial & listing details

      • Price per square foot: $534/sqft
      • Tax assessed value: $621,000
      • Annual tax amount: $6,415
      • Date on market: 5/15/2026
      • Listing agreement: Exclusive Right To Sell
      • Listing terms: Cash,Conventional,VA Loan,FHA
      • Ownership: Condominium
      • Road surface type: Concrete, Paved

        Estimated market value

        $527,100

        $501,000 - $553,000

        $3,170/mo

        Price history

        DateEventPrice
        7/15/2026Price change$529,000-2.9%$534/sqft
        Source: Bright MLS #VAAR2072712 Report a problem
        6/30/2026Listed for sale$545,000$551/sqft
        Source: Bright MLS #VAAR2072712 Report a problem
        5/19/2026Contingent$545,000$551/sqft
        Source: Bright MLS #VAAR2072712 Report a problem
        5/15/2026Listed for sale$545,000+8.3%$551/sqft
        Source: Bright MLS #VAAR2072712 Report a problem
        4/20/2018Sold$503,000-2.3%$508/sqft
        Source: Public Record Report a problem
        3/30/2018Pending sale$515,000$520/sqft
        Source: CENTURY 21 New Millennium #1004373787 Report a problem
        2/8/2018Price change$515,000-3.7%$520/sqft
        Source: CENTURY 21 New Millennium #1004373787 Report a problem
        12/28/2017Listed for sale$535,000+16.5%$540/sqft
        Source: Century 21 New Millennium #1004373787 Report a problem
        7/11/2012Listing removed$2,395$2/sqft
        Source: Promax Management, Inc. #AR7868895 Report a problem
        6/28/2012Listed for rent$2,395$2/sqft
        Source: Promax Management, Inc. #AR7868895 Report a problem
        8/16/2005Sold$459,100+5.5%$464/sqft
        Source: Public Record Report a problem
        11/1/2004Sold$435,000+166.9%$439/sqft
        Source: Public Record Report a problem
        7/20/1999Sold$163,000$165/sqft
        Source: Public Record Report a problem

        Public tax history

        YearProperty taxesTax assessment
        2025$6,415 +9%$621,000 +9%
        2024$5,886 +4.8%$569,800 +4.5%
        2023$5,618 +2.7%$545,400 +2.7%
        2022$5,471 +3.5%$531,200 +3.5%
        2021$5,284 +3.1%$513,000 +2.7%
        2020$5,127 +1.8%$499,700 +1.8%
        2019$5,036 +3.8%$490,800 +1.8%
        2018$4,850 +1.8%$482,100 +1.8%
        2017$4,763 +1.5%$473,500
        2016$4,692 +2.2%$473,500 +2.7%
        2015$4,592 +0.4%$461,000 +0.4%
        2014$4,575 +4.3%$459,300 +5.4%
        2013$4,385 +3.6%$435,900
        2012$4,233 +1.4%--
        2011$4,176 --
        2009-- --
        2008-- --
        2007-- --
        2006-- --
        2005-- --
        2004-- --
        2003-- --
        2002-- --
        2001-- $164,600
        Find assessor info on the county website

        Monthly payment

        Est. payment

        Payment breakdown

        Explore the cost of this home by adjusting the details. Changes won't be saved.
        All calculations are estimates and provided by Zillow, Inc. for informational purposes only. Actual amounts may vary.
        HOA fees may include property taxes on listings classified as Co-Ops. Contact the listing agent and/or owner for fee details.
        Mortgage interest rates are dependent on a number of factors, including credit score, down payment, and repayment length. Interest rate data provided by Zillow Group Marketplace, Inc. as of 1/1/1970 from various mortgage lenders with which we have lead or other similar arrangements; the Estimated Payment is an average of those rates.
        See how much you could borrow to make a competitive offer.

        Climate risks

        Neighborhood: North Highland

        Getting around

        75 / 100
        Very Walkable
        64 / 100
        Good Transit
        83 / 100
        Very Bikeable

        Nearby schools

        GreatSchools rating
        Schools provided by the listing agent
        • Middle: Swanson
        • High: Washington Lee
        • District: Arlington County Public Schools

        Source: Bright MLS. This data may not be complete. We recommend contacting the local school district to confirm school assignments for this home.

        A local agent can set up tours, give advice and negotiate with sellers.

        Browse local experts

        Similar homes